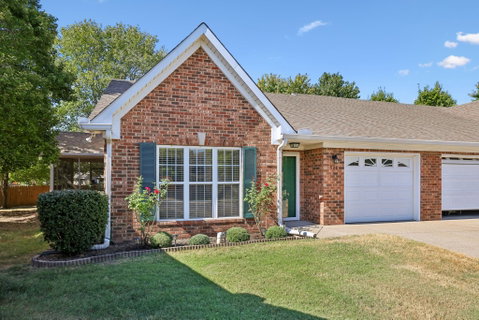
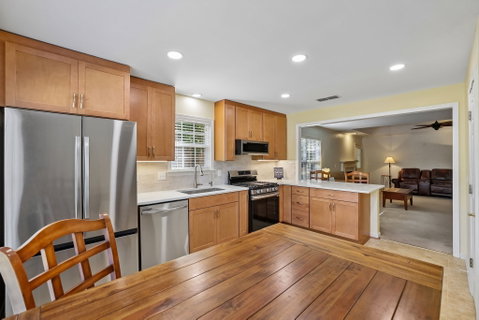
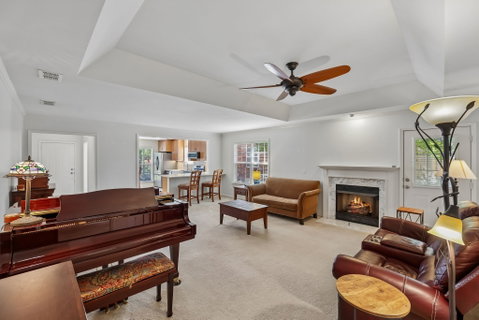
Welcome to 528 Village Green Circle in the beautiful Cottages at Innsbrooke! This great home is located in a wonderful 55+ community with community access to pool & clubhouse (w/exercise area, library, kitchen/gathering area for group events)! A great feature is that homes in The Cottages have NO stairs and are all 1-level homes! This home has 2 Bedrooms, 2 Full Baths, a 3-season 10x14 covered sunroom w/new screens to relax & enjoy the outdoors, and a 1-car garage w/new opener & storage space including attic! One of the BEST features of this home is the front-facing Kitchen which has been updated in the last 1-2 yrs w/new quartz counters including the addition of the counter where you can sit and eat at, variegated subway tile backsplash, new deep stainless sink, new disposal, all new cabinets (to the ceiling!) and drawers w/soft close, new lighting, a reverse osmosis system which will stay, all new appliances which will remain (Gas stove, microwave, dishwasher & refrigerator), and there is a pantry closet for additional storage. Anyone loving to spend time in the Kitchen will LOVE this Kitchen! The Great Room has a trey ceiling and gas fireplace with new logs & remote. All ceiling fans throughout are new and all blinds will remain! There are two bedrooms -- the Primary Bedroom w/trey ceiling, walk-in closet, walk-in shower, adjoining Laundry area w/shelving & cabinet, and LG washer & dryer will remain! The second Bedroom serves as a Guest Bedroom and has a Full Bath with combo tub/shower next to it. Both Baths have new 17" commodes. The HVAC unit is 2 yrs old w/digital thermostat & ductwork is good, and the gas water heater is 2 yrs old! You can see the many updates that have occurred! The Sellers have purchased floor tile (located in the garage) with intentions to replace flooring THROUGHOUT THE HOME (the current "old" tile has a crack in the Foyer, but there is no structural damage as HOA has previously evaluated), and this tile is negotiable! COME SEE!
Description
Welcome to 528 Village Green Circle in the beautiful Cottages at Innsbrooke! This great home is located in a wonderful 55+ community with community access to pool & clubhouse (w/exercise area, library, kitchen/gathering area for group events)! A great feature is that homes in The Cottages have NO stairs and are all 1-level homes! This home has 2 Bedrooms, 2 Full Baths, a 3-season 10x14 covered sunroom w/new screens to relax & enjoy the outdoors, and a 1-car garage w/new opener & storage space including attic! One of the BEST features of this home is the front-facing Kitchen which has been updated in the last 1-2 yrs w/new quartz counters including the addition of the counter where you can sit and eat at, variegated subway tile backsplash, new deep stainless sink, new disposal, all new cabinets (to the ceiling!) and drawers w/soft close, new lighting, a reverse osmosis system which will stay, all new appliances which will remain (Gas stove, microwave, dishwasher & refrigerator), and there is a pantry closet for additional storage. Anyone loving to spend time in the Kitchen will LOVE this Kitchen! The Great Room has a trey ceiling and gas fireplace with new logs & remote. All ceiling fans throughout are new and all blinds will remain! There are two bedrooms -- the Primary Bedroom w/trey ceiling, walk-in closet, walk-in shower, adjoining Laundry area w/shelving & cabinet, and LG washer & dryer will remain! The second Bedroom serves as a Guest Bedroom and has a Full Bath with combo tub/shower next to it. Both Baths have new 17" commodes. The HVAC unit is 2 yrs old w/digital thermostat & ductwork is good, and the gas water heater is 2 yrs old! You can see the many updates that have occurred! The Sellers have purchased floor tile (located in the garage) with intentions to replace flooring THROUGHOUT THE HOME (the current "old" tile has a crack in the Foyer, but there is no structural damage as HOA has previously evaluated), and this tile is negotiable! COME SEE!
Welcome to 528 Village Green Circle in the beautiful Cottages at Innsbrooke! This great home is located in a wonderful 55+ community with community access to pool & clubhouse (w/exercise area, library, kitchen/gathering area for group events)! A great feature is that homes in The Cottages have NO stairs and are all 1-level homes! This home has 2 Bedrooms, 2 Full Baths, a 3-season 10x14 covered sunroom w/new screens to relax & enjoy the outdoors, and a 1-car garage w/new opener & storage space including attic! One of the BEST features of this home is the front-facing Kitchen which has been updated in the last 1-2 yrs w/new quartz counters including the addition of the counter where you can sit and eat at, variegated subway tile backsplash, new deep stainless sink, new disposal, all new cabinets (to the ceiling!) and drawers w/soft close, new lighting, a reverse osmosis system which will stay, all new appliances which will remain (Gas stove, microwave, dishwasher & refrigerator), and there is a pantry closet for additional storage. Anyone loving to spend time in the Kitchen will LOVE this Kitchen! The Great Room has a trey ceiling and gas fireplace with new logs & remote. All ceiling fans throughout are new and all blinds will remain! There are two bedrooms -- the Primary Bedroom w/trey ceiling, walk-in closet, walk-in shower, adjoining Laundry area w/shelving & cabinet, and LG washer & dryer will remain! The second Bedroom serves as a Guest Bedroom and has a Full Bath with combo tub/shower next to it. Both Baths have new 17" commodes. The HVAC unit is 2 yrs old w/digital thermostat & ductwork is good, and the gas water heater is 2 yrs old! You can see the many updates that have occurred! The Sellers have purchased floor tile (located in the garage) with intentions to replace flooring THROUGHOUT THE HOME (the current "old" tile has a crack in the Foyer, but there is no structural damage as HOA has previously evaluated), and this tile is negotiable! COME SEE!
Description
Welcome to 528 Village Green Circle in the beautiful Cottages at Innsbrooke! This great home is located in a wonderful 55+ community with community access to pool & clubhouse (w/exercise area, library, kitchen/gathering area for group events)! A great feature is that homes in The Cottages have NO stairs and are all 1-level homes! This home has 2 Bedrooms, 2 Full Baths, a 3-season 10x14 covered sunroom w/new screens to relax & enjoy the outdoors, and a 1-car garage w/new opener & storage space including attic! One of the BEST features of this home is the front-facing Kitchen which has been updated in the last 1-2 yrs w/new quartz counters including the addition of the counter where you can sit and eat at, variegated subway tile backsplash, new deep stainless sink, new disposal, all new cabinets (to the ceiling!) and drawers w/soft close, new lighting, a reverse osmosis system which will stay, all new appliances which will remain (Gas stove, microwave, dishwasher & refrigerator), and there is a pantry closet for additional storage. Anyone loving to spend time in the Kitchen will LOVE this Kitchen! The Great Room has a trey ceiling and gas fireplace with new logs & remote. All ceiling fans throughout are new and all blinds will remain! There are two bedrooms -- the Primary Bedroom w/trey ceiling, walk-in closet, walk-in shower, adjoining Laundry area w/shelving & cabinet, and LG washer & dryer will remain! The second Bedroom serves as a Guest Bedroom and has a Full Bath with combo tub/shower next to it. Both Baths have new 17" commodes. The HVAC unit is 2 yrs old w/digital thermostat & ductwork is good, and the gas water heater is 2 yrs old! You can see the many updates that have occurred! The Sellers have purchased floor tile (located in the garage) with intentions to replace flooring THROUGHOUT THE HOME (the current "old" tile has a crack in the Foyer, but there is no structural damage as HOA has previously evaluated), and this tile is negotiable! COME SEE!
HelloCondo Is The #1 Condo Search Platform And Real Estate Recommendation Engine. Search, Find And Buy The Perfect Condo And Get Matched With The Best Agents. Finding A Condo Has Never Been So Easy.