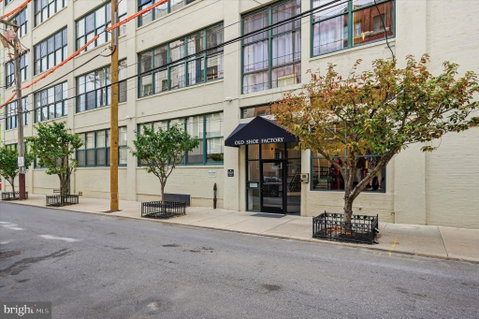
Welcome to 314 N 12th Street at the Old Shoe Factory Condominiums, where historic industrial character, sophisticated European finishes and an exceptional amount of space come together in one distinctive Philadelphia residence.
Created by combining two units, this expansive home offers more than 1,900 square feet of living space with 2 bedrooms and 2 full baths—and from the moment you enter, it feels anything but ordinary.
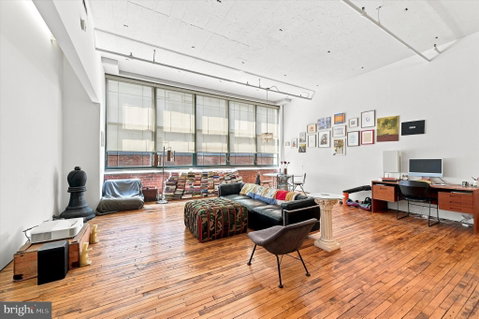
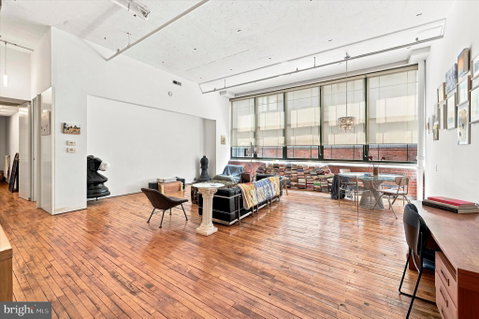
Approximately 60 feet of 8-foot-high windows create a dramatic wall of glass, bringing natural light into the home and emphasizing the scale of the open living spaces. 11-foot ceilings add to the loft-like proportions and provide an impressive backdrop for both everyday living and entertaining.
The oversized kitchen and main living area form the heart of the home. Designed for someone who appreciates both form and function, the kitchen features Schiffini cabinetry and Miele appliances, complemented by Vola fixtures. Throughout the residence, additional high-end European details include Lualdi doors and Lema closets.
The result is a home that feels sophisticated without sacrificing livability.
With more than 1,900 square feet, there's room for the large sectional, a true dining area, home office, art collection and the kind of entertaining space that's increasingly difficult to find in a Center City condominium. The two-bedroom, two-bath configuration also provides flexibility for guests, working from home or simply having space to spread out.
And then there's the location.
Step outside and you're surrounded by the energy of Philadelphia's Loft District and Callowhill, with some of the city's most recognizable destinations nearby. Walk the Rail Park, grab lunch at Reading Terminal Market, explore Chinatown, catch a show at The Met or Underground Arts, or discover the neighborhood's restaurants, coffee shops and nightlife.
The Pennsylvania Convention Center and Jefferson Station are also nearby, while convenient access to Broad Street and I-676 makes getting around Philadelphia—and beyond—easy.
This isn't simply a larger condominium. It's a distinctive Philadelphia residence combining dramatic scale, exceptional natural light, sophisticated European design and a location that puts the city at your doorstep.
Description
Welcome to 314 N 12th Street at the Old Shoe Factory Condominiums, where historic industrial character, sophisticated European finishes and an exceptional amount of space come together in one distinctive Philadelphia residence.
Created by combining two units, this expansive home offers more than 1,900 square feet of living space with 2 bedrooms and 2 full baths—and from the moment you enter, it feels anything but ordinary.
Approximately 60 feet of 8-foot-high windows create a dramatic wall of glass, bringing natural light into the home and emphasizing the scale of the open living spaces. 11-foot ceilings add to the loft-like proportions and provide an impressive backdrop for both everyday living and entertaining.
The oversized kitchen and main living area form the heart of the home. Designed for someone who appreciates both form and function, the kitchen features Schiffini cabinetry and Miele appliances, complemented by Vola fixtures. Throughout the residence, additional high-end European details include Lualdi doors and Lema closets.
The result is a home that feels sophisticated without sacrificing livability.
With more than 1,900 square feet, there's room for the large sectional, a true dining area, home office, art collection and the kind of entertaining space that's increasingly difficult to find in a Center City condominium. The two-bedroom, two-bath configuration also provides flexibility for guests, working from home or simply having space to spread out.
And then there's the location.
Step outside and you're surrounded by the energy of Philadelphia's Loft District and Callowhill, with some of the city's most recognizable destinations nearby. Walk the Rail Park, grab lunch at Reading Terminal Market, explore Chinatown, catch a show at The Met or Underground Arts, or discover the neighborhood's restaurants, coffee shops and nightlife.
The Pennsylvania Convention Center and Jefferson Station are also nearby, while convenient access to Broad Street and I-676 makes getting around Philadelphia—and beyond—easy.
This isn't simply a larger condominium. It's a distinctive Philadelphia residence combining dramatic scale, exceptional natural light, sophisticated European design and a location that puts the city at your doorstep.
Welcome to 314 N 12th Street at the Old Shoe Factory Condominiums, where historic industrial character, sophisticated European finishes and an exceptional amount of space come together in one distinctive Philadelphia residence.
Created by combining two units, this expansive home offers more than 1,900 square feet of living space with 2 bedrooms and 2 full baths—and from the moment you enter, it feels anything but ordinary.
Approximately 60 feet of 8-foot-high windows create a dramatic wall of glass, bringing natural light into the home and emphasizing the scale of the open living spaces. 11-foot ceilings add to the loft-like proportions and provide an impressive backdrop for both everyday living and entertaining.
The oversized kitchen and main living area form the heart of the home. Designed for someone who appreciates both form and function, the kitchen features Schiffini cabinetry and Miele appliances, complemented by Vola fixtures. Throughout the residence, additional high-end European details include Lualdi doors and Lema closets.
The result is a home that feels sophisticated without sacrificing livability.
With more than 1,900 square feet, there's room for the large sectional, a true dining area, home office, art collection and the kind of entertaining space that's increasingly difficult to find in a Center City condominium. The two-bedroom, two-bath configuration also provides flexibility for guests, working from home or simply having space to spread out.
And then there's the location.
Step outside and you're surrounded by the energy of Philadelphia's Loft District and Callowhill, with some of the city's most recognizable destinations nearby. Walk the Rail Park, grab lunch at Reading Terminal Market, explore Chinatown, catch a show at The Met or Underground Arts, or discover the neighborhood's restaurants, coffee shops and nightlife.
The Pennsylvania Convention Center and Jefferson Station are also nearby, while convenient access to Broad Street and I-676 makes getting around Philadelphia—and beyond—easy.
This isn't simply a larger condominium. It's a distinctive Philadelphia residence combining dramatic scale, exceptional natural light, sophisticated European design and a location that puts the city at your doorstep.
Description
Welcome to 314 N 12th Street at the Old Shoe Factory Condominiums, where historic industrial character, sophisticated European finishes and an exceptional amount of space come together in one distinctive Philadelphia residence.
Created by combining two units, this expansive home offers more than 1,900 square feet of living space with 2 bedrooms and 2 full baths—and from the moment you enter, it feels anything but ordinary.
Approximately 60 feet of 8-foot-high windows create a dramatic wall of glass, bringing natural light into the home and emphasizing the scale of the open living spaces. 11-foot ceilings add to the loft-like proportions and provide an impressive backdrop for both everyday living and entertaining.
The oversized kitchen and main living area form the heart of the home. Designed for someone who appreciates both form and function, the kitchen features Schiffini cabinetry and Miele appliances, complemented by Vola fixtures. Throughout the residence, additional high-end European details include Lualdi doors and Lema closets.
The result is a home that feels sophisticated without sacrificing livability.
With more than 1,900 square feet, there's room for the large sectional, a true dining area, home office, art collection and the kind of entertaining space that's increasingly difficult to find in a Center City condominium. The two-bedroom, two-bath configuration also provides flexibility for guests, working from home or simply having space to spread out.
And then there's the location.
Step outside and you're surrounded by the energy of Philadelphia's Loft District and Callowhill, with some of the city's most recognizable destinations nearby. Walk the Rail Park, grab lunch at Reading Terminal Market, explore Chinatown, catch a show at The Met or Underground Arts, or discover the neighborhood's restaurants, coffee shops and nightlife.
The Pennsylvania Convention Center and Jefferson Station are also nearby, while convenient access to Broad Street and I-676 makes getting around Philadelphia—and beyond—easy.
This isn't simply a larger condominium. It's a distinctive Philadelphia residence combining dramatic scale, exceptional natural light, sophisticated European design and a location that puts the city at your doorstep.
HelloCondo Is The #1 Condo Search Platform And Real Estate Recommendation Engine. Search, Find And Buy The Perfect Condo And Get Matched With The Best Agents. Finding A Condo Has Never Been So Easy.