6000 Keats St sits in Franklin, Tennessee, near the intersection of Thompson Station Road West and Columbia Pike. This low-rise condominium building offers a view of trees and woods, creating a serene environment. The area connects well to local streets and main highways.
The building contains 9 condominium units, each sized between 1,452 and 1,548 square feet. Built in 2016, it provides 2 bedrooms in every unit. Prices for these units range from $720,000 to $735,000. Residents enjoy an inviting atmosphere enhanced by tall ceilings and open-concept layouts.
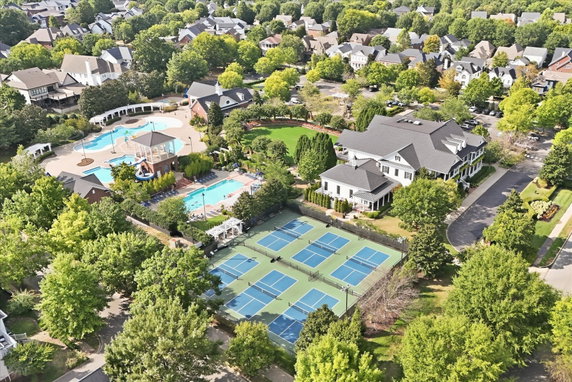
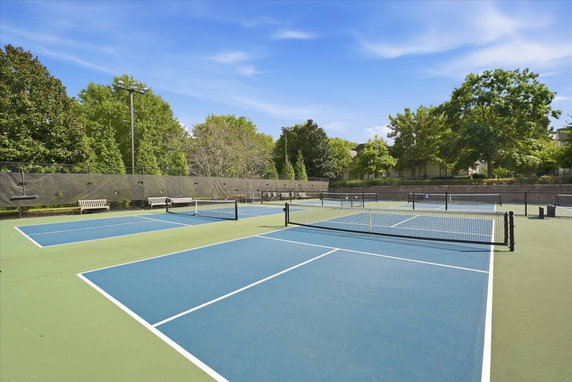
The shared amenities create an active community vibe. Options include dog parks, tennis courts, and playgrounds. Jogging trails and a pool add to the outdoor enjoyment. A fitness center and golf course provide additional recreational opportunities. The Residents' Club fosters a sense of togetherness among neighbors.
Nearby, popular dining spots like Highbrow Brew and The Corner Cafe at Town Center cater to various tastes. The local area supports education with a public school like Tutoring Club. All these elements make it an attractive neighborhood for families and individuals alike.
Each unit features hardwood floors and floor-to-ceiling windows for natural light. Private balconies extend living space, offering pleasant views of the surrounding greenery. The building maintains a secure atmosphere for residents.
This location in Westhaven helps make life here convenient. Sidewalks provide easy access to nearby shopping and fitness centers. The blend of modern construction with community amenities offers a balanced lifestyle in this appealing Franklin setting.
6000 Keats St sits in Franklin, Tennessee, near the intersection of Thompson Station Road West and Columbia Pike. This low-rise condominium building offers a view of trees and woods, creating a serene environment. The area connects well to local streets and main highways.
The building contains 9 condominium units, each sized between 1,452 and 1,548 square feet. Built in 2016, it provides 2 bedrooms in every unit. Prices for these units range from $720,000 to $735,000. Residents enjoy an inviting atmosphere enhanced by tall ceilings and open-concept layouts.
The shared amenities create an active community vibe. Options include dog parks, tennis courts, and playgrounds. Jogging trails and a pool add to the outdoor enjoyment. A fitness center and golf course provide additional recreational opportunities. The Residents' Club fosters a sense of togetherness among neighbors.
Nearby, popular dining spots like Highbrow Brew and The Corner Cafe at Town Center cater to various tastes. The local area supports education with a public school like Tutoring Club. All these elements make it an attractive neighborhood for families and individuals alike.
Each unit features hardwood floors and floor-to-ceiling windows for natural light. Private balconies extend living space, offering pleasant views of the surrounding greenery. The building maintains a secure atmosphere for residents.
This location in Westhaven helps make life here convenient. Sidewalks provide easy access to nearby shopping and fitness centers. The blend of modern construction with community amenities offers a balanced lifestyle in this appealing Franklin setting.
Description
6000 Keats St sits in Franklin, Tennessee, near the intersection of Thompson Station Road West and Columbia Pike. This low-rise condominium building offers a view of trees and woods, creating a serene environment. The area connects well to local streets and main highways.
The building contains 9 condominium units, each sized between 1,452 and 1,548 square feet. Built in 2016, it provides 2 bedrooms in every unit. Prices for these units range from $720,000 to $735,000. Residents enjoy an inviting atmosphere enhanced by tall ceilings and open-concept layouts.
The shared amenities create an active community vibe. Options include dog parks, tennis courts, and playgrounds. Jogging trails and a pool add to the outdoor enjoyment. A fitness center and golf course provide additional recreational opportunities. The Residents' Club fosters a sense of togetherness among neighbors.
Nearby, popular dining spots like Highbrow Brew and The Corner Cafe at Town Center cater to various tastes. The local area supports education with a public school like Tutoring Club. All these elements make it an attractive neighborhood for families and individuals alike.
Each unit features hardwood floors and floor-to-ceiling windows for natural light. Private balconies extend living space, offering pleasant views of the surrounding greenery. The building maintains a secure atmosphere for residents.
This location in Westhaven helps make life here convenient. Sidewalks provide easy access to nearby shopping and fitness centers. The blend of modern construction with community amenities offers a balanced lifestyle in this appealing Franklin setting.
6000 Keats St Key Stats Last 12 months
Avg. Listed Price$696,200($465/Sqft.)
Avg. Sale Price$675,875($449/Sqft.)
Year over year list price1.27%
Year over year sale price6.13%
Total Listings4 Listed
Total sold4 Sold
Average Days on Market103 days
Average HOA fees per sqft$3 /monthly
Key Stats
Year over year list price1.27%
Year over year sale price6.13%
Total Listings4 Listed
Total sold4 Sold
Average Days on Market103 days
Average HOA fees per sqft$3 /monthly
Glen Gardens Estate Availability & Demand
Unit Availability
High
High availability buildings list units frequently.
Unit Availability helps to understand how often units in a particular building are listed for sale as compared with the neighborhood average. Units are rarely listed in buildings with low availability.
Unit Demand
Low
Units in high-demand buildings sell quicker.
Unit Demand is a measure of quickly units in a particular building sell as compared with other buildings in the neighborhood. Units in high-demand buildings sell more quickly.
This condo building offers a range of amenities for everyone to enjoy. You’ll find beautiful sidewalks that are perfect for a stroll with neighbors or a morning workout. If you’re a dog owner, you can take your furry friend to the dog park nearby. For sports enthusiasts, the tennis courts, pickleball courts, and even a golf course are great places to sharpen your skills. Families will appreciate the playground and trails that provide space for fun and adventure. To stay active, the fitness center offers everything you need for a good workout. When you want to relax, the pool is a wonderful spot to unwind. Residents also enjoy the clubhouse, a perfect gathering space for friends and community events.
Amenities Description
This condo building offers a range of amenities for everyone to enjoy. You’ll find beautiful sidewalks that are perfect for a stroll with neighbors or a morning workout. If you’re a dog owner, you can take your furry friend to the dog park nearby. For sports enthusiasts, the tennis courts, pickleball courts, and even a golf course are great places to sharpen your skills. Families will appreciate the playground and trails that provide space for fun and adventure. To stay active, the fitness center offers everything you need for a good workout. When you want to relax, the pool is a wonderful spot to unwind. Residents also enjoy the clubhouse, a perfect gathering space for friends and community events.
Parking
Locker
Concierge
Elevator(s)
Central AC
Pool
Fitness Center
-
Visitors Parking
Amenities
Pool
Fire Alarm
Security System
Tennis Court(s)
Clubhouse
Underground Utilities
Balcony
Smoke Detector(s)
Policies
The building maintains a welcoming yet structured environment for all residents. You’ll be pleased to know there is a pet-friendly policy here. This means both cats and dogs are allowed to join your family, making it easier to settle in with your beloved pets. You can focus on creating a warm home without worrying about restrictions. The community here fosters a friendly vibe, encouraging neighbors to connect and enjoy their living experience. As you think about making this condo building your home, these policies ensure comfort and ease for all.
Amenities Description
The building maintains a welcoming yet structured environment for all residents. You’ll be pleased to know there is a pet-friendly policy here. This means both cats and dogs are allowed to join your family, making it easier to settle in with your beloved pets. You can focus on creating a warm home without worrying about restrictions. The community here fosters a friendly vibe, encouraging neighbors to connect and enjoy their living experience. As you think about making this condo building your home, these policies ensure comfort and ease for all.
Pet Allowed
BBQ Permitted
Sublet Allowed
Short-term Rental Allowed
Compare with Buildings in the Neighbourhood (Last 12 Months)
Compare building's average price/sq. ft. and HOA fees/sq. ft. to buildings nearby
Building Name
Avg price per square foot
AVG HOA FEE per square foot (Monthly)
6000 Keats St
$449/sqft.
$3 /sqft.
6000 Keats St # 101
$451/sqft.
$3 /sqft.
6030 Keats St
$467/sqft.
$3 /sqft.
150 Front St # 33
$441/sqft.
$4 /sqft.
118 Front St # 303
$503/sqft.
$3 /sqft.
6037 Whitman Rd
$500/sqft.
$5 /sqft.
Nearby Schools
Pearre Creek Elementary School
B+
Public|Grades KG–5
1811 Townsend Blvd|0.25 miles away
Franklin Christian Academy
--
Private|Grades 5–12
818 Old Charlotte ...|0.57 miles away
New Hope Academy
--
Private|Grades PK–6
1820 Downs Blvd|1.33 miles away
Freedom Middle School
B
Public|Grades 7–8
750 Hwy 96 West|1.53 miles away
Poplar Grove Middle School
C+
Public|Grades 5–8
2959 Del Rio Pike|1.59 miles away
Poplar Grove Elementary School
B+
Public|Grades PK–4
2959 Del Rio Pike|1.61 miles away
Schools
What to know about schools
Description
Pearre Creek Elementary School
B+
Public|Grades KG–5
1811 Townsend Blvd|Less than 1 Mile Away
Franklin Christian Academy
--
Private|Grades 5–12
818 Old Charlotte ...|Less than 1 Mile Away
New Hope Academy
--
Private|Grades PK–6
1820 Downs Blvd|1.33 Miles Away
Freedom Middle School
B
Public|Grades 7–8
750 Hwy 96 West|1.53 Miles Away
Poplar Grove Middle School
C+
Public|Grades 5–8
2959 Del Rio Pike|1.59 Miles Away
Poplar Grove Elementary School
B+
Public|Grades PK–4
2959 Del Rio Pike|1.61 Miles Away
Freedom Intermediate School
B-
Public|Grades 5–6
840 Glass Ln|1.93 Miles Away
Transit
Bradford and Davidson
1.57 miles away|31 min walk
Bradford Drive & West Main Street
1.66 miles away|32 min walk
Dabney Drive & Davidson Drive
1.66 miles away|32 min walk
Edgewood Boulevard & Shawnee Drive - North
1.91 miles away|37 min walk
North Petway Street & West End Circle - North
1.94 miles away|38 min walk
North Petway Street & West End Circle - South
2 miles away|39 min walk
Transit
What to know about transit
Description
Bradford and Davidson
1.57 miles away|31 min walk
Bradford Drive & West Main Street
1.66 miles away|32 min walk
Dabney Drive & Davidson Drive
1.66 miles away|32 min walk
Edgewood Boulevard & Shawnee Drive - North
1.91 miles away|37 min walk
North Petway Street & West End Circle - North
1.94 miles away|38 min walk
North Petway Street & West End Circle - South
2 miles away|39 min walk
Robin Hill Road & West Meade Boulevard - North
1.85 miles away|36 min walk
Robin Hill Road & West Meade Boulevard - South
1.83 miles away|36 min walk
Shawnee Drive & Cherokee Place - North
1.91 miles away|37 min walk
Shawnee Drive & Cherokee Place - South
1.9 miles away|37 min walk
Shawnee Drive & Chickasaw Place - North
1.9 miles away|37 min walk
Shawnee Drive & Chickasaw Place - South
1.89 miles away|37 min walk
West Main Street & Booker Road - South
2 miles away|39 min walk
West Main Street & Downs Boulevard - North
1.97 miles away|38 min walk
West Main Street & Good Neighbor Road - South
1.96 miles away|38 min walk
West Main Street & Rucker Avenue - North
1.95 miles away|38 min walk
West Main Street & Rucker Avenue - South
1.95 miles away|38 min walk
West Meade Boulevard & Chickering Rd - South
1.99 miles away|39 min walk
West Meade Boulevard & Chickering Road - North
1.99 miles away|39 min walk
The Neighbourhood: Westhaven
Westhaven is a planned community in Williamson County, Tennessee. The area has parks, walking trails, open green space, and small shops, cafes, and a grocery store for daily needs. This district offers public schools, basic health services, and other everyday amenities nearby. The area sits near main roads and bus routes that link to nearby towns. Short drives bring you to larger shopping centers, hospitals, and other services. Local paths and community centers host events and programs for all ages.
Neighbourhood Description
Westhaven is a planned community in Williamson County, Tennessee. The area has parks, walking trails, open green space, and small shops, cafes, and a grocery store for daily needs. This district offers public schools, basic health services, and other everyday amenities nearby. The area sits near main roads and bus routes that link to nearby towns. Short drives bring you to larger shopping centers, hospitals, and other services. Local paths and community centers host events and programs for all ages.
This neighborhood indicates a good mix of people which makes it a good place for families. About 24.05% are children aged 0–14, 12% are young adults between 15–29, 15.29% are adults aged 30–44, 23.33% are in the 45–59 range and 25.33% are seniors aged 60 and above.
Commuting options are also varying where 76.69% of residents relying on driving, while others prefer public transit around 0%, walking around 0%, biking around 0%, allowing residents to choose travel modes that best fit their daily routines.
Most homes in the area are with 87.52% of units owner occupied and 12.48% are rented.
The neighborhood offers different household types. About 33.06% are single family homes and 9.02% are multi family units. Around 17.31% are single-person households, while 82.69% are multi person households. This mix works well for families, roommates, and individuals.
Education levels in the neighborhood vary widely where 47.09% of residents have bachelor’s degrees. Around 12.95% have high school or college education. Another 9.64% hold diplomas while 18.69% have completed postgraduate studies. The remaining are 11.64% with other types of qualifications.
Demographics Description
This neighborhood indicates a good mix of people which makes it a good place for families. About 24.05% are children aged 0–14, 12% are young adults between 15–29, 15.29% are adults aged 30–44, 23.33% are in the 45–59 range and 25.33% are seniors aged 60 and above.
Commuting options are also varying where 76.69% of residents relying on driving, while others prefer public transit around 0%, walking around 0%, biking around 0%, allowing residents to choose travel modes that best fit their daily routines.
Most homes in the area are with 87.52% of units owner occupied and 12.48% are rented.
The neighborhood offers different household types. About 33.06% are single family homes and 9.02% are multi family units. Around 17.31% are single-person households, while 82.69% are multi person households. This mix works well for families, roommates, and individuals.
Education levels in the neighborhood vary widely where 47.09% of residents have bachelor’s degrees. Around 12.95% have high school or college education. Another 9.64% hold diplomas while 18.69% have completed postgraduate studies. The remaining are 11.64% with other types of qualifications.
Age Demographics
24.05%(0 - 14 years old)
12%(15 - 29 years old)
15.29%(30 - 44 years old)
23.33%(45 - 59 years old)
25.33%(60+ years old)
Commute
0%
Transit
0%
Walk
76.69%
Drive
0%
Bike
Housing Ownership
87.52%
Owner Occupied
12.48%
Rental Units
Household Types
33.06%
Single Family
9.02%
Multi Family
17.31%
Single Person
82.69%
Multi Person
Education
Bachelors Degree47.09%
High School College12.95%
Diploma9.64%
Post Graduate18.69%
Others11.64%
Education
Diploma9.64%
Post Graduate18.69%
Others11.64%
Get the HelloCondo Newsletter
Real-estate tips, insights, and market reports in your inbox.
HelloCondo Is The #1 Condo Search Platform And Real Estate Recommendation Engine. Search, Find And Buy The Perfect Condo And Get Matched With The Best Agents. Finding A Condo Has Never Been So Easy.