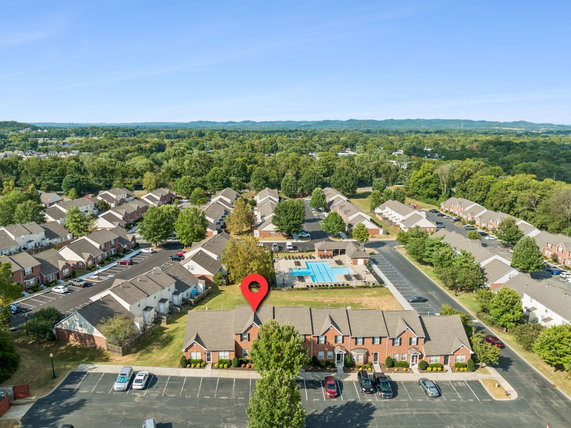
1101 Downs Blvd is located in the highly sought-after Hardison Hills community of Franklin, TN. This low-rise building stands out with 128 townhome units. The community sits near the intersection of Buckner Lane and Buckner Road, just 2 miles from downtown Franklin. Residents enjoy easy access to local amenities and the nearby Harpeth River.
Constructed in 2007, this building offers unit sizes ranging from 1,023 to 1,483 square feet. The selection includes 2 and 3-bedroom layouts, with many units showcasing open-concept designs. Some homes feature large bedrooms with vaulted ceilings, while others boast gas fireplaces for cozy evenings.
Prices vary from $425,000 to $421,500, with a lowest sold price around $288,750 in the past year. The average closed price is $346,198, and the price per square foot is $285. Properties typically spend about 100 days on the market before selling, reflecting the demand in this community.
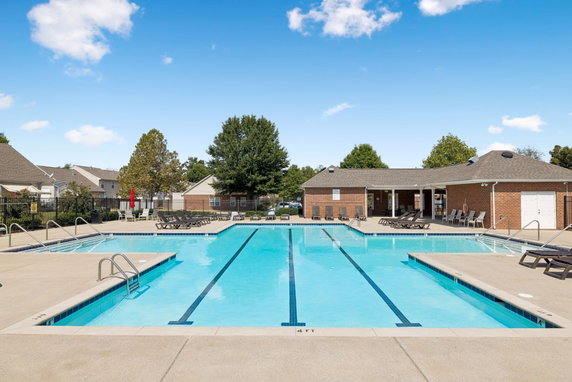
Community amenities make this building attractive. A pool, clubhouse, fitness center, and tennis courts provide plenty of recreational options. Sidewalks encourage walking and connecting with neighbors. The grounds remain well-maintained with all-brick facades in many units.
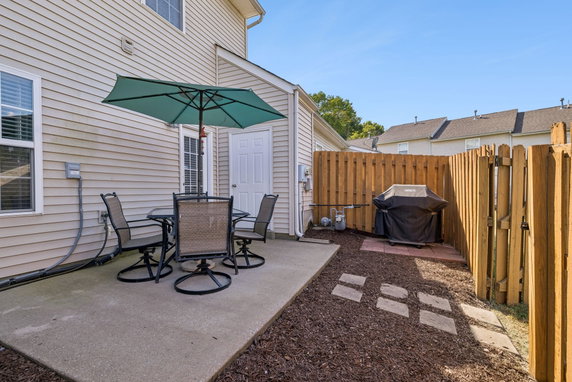
Each unit often includes private patios or backyards for outdoor living. Many listings come with all appliances, adding to the convenience. Updated interiors feature modern finishes, including fresh paint and new flooring. The overall atmosphere blends comfortable living with an active lifestyle.
1101 Downs Blvd is located in the highly sought-after Hardison Hills community of Franklin, TN. This low-rise building stands out with 128 townhome units. The community sits near the intersection of Buckner Lane and Buckner Road, just 2 miles from downtown Franklin. Residents enjoy easy access to local amenities and the nearby Harpeth River.
Constructed in 2007, this building offers unit sizes ranging from 1,023 to 1,483 square feet. The selection includes 2 and 3-bedroom layouts, with many units showcasing open-concept designs. Some homes feature large bedrooms with vaulted ceilings, while others boast gas fireplaces for cozy evenings.
Prices vary from $425,000 to $421,500, with a lowest sold price around $288,750 in the past year. The average closed price is $346,198, and the price per square foot is $285. Properties typically spend about 100 days on the market before selling, reflecting the demand in this community.
Community amenities make this building attractive. A pool, clubhouse, fitness center, and tennis courts provide plenty of recreational options. Sidewalks encourage walking and connecting with neighbors. The grounds remain well-maintained with all-brick facades in many units.
Each unit often includes private patios or backyards for outdoor living. Many listings come with all appliances, adding to the convenience. Updated interiors feature modern finishes, including fresh paint and new flooring. The overall atmosphere blends comfortable living with an active lifestyle.
Description
1101 Downs Blvd is located in the highly sought-after Hardison Hills community of Franklin, TN. This low-rise building stands out with 128 townhome units. The community sits near the intersection of Buckner Lane and Buckner Road, just 2 miles from downtown Franklin. Residents enjoy easy access to local amenities and the nearby Harpeth River.
Constructed in 2007, this building offers unit sizes ranging from 1,023 to 1,483 square feet. The selection includes 2 and 3-bedroom layouts, with many units showcasing open-concept designs. Some homes feature large bedrooms with vaulted ceilings, while others boast gas fireplaces for cozy evenings.
Prices vary from $425,000 to $421,500, with a lowest sold price around $288,750 in the past year. The average closed price is $346,198, and the price per square foot is $285. Properties typically spend about 100 days on the market before selling, reflecting the demand in this community.
Community amenities make this building attractive. A pool, clubhouse, fitness center, and tennis courts provide plenty of recreational options. Sidewalks encourage walking and connecting with neighbors. The grounds remain well-maintained with all-brick facades in many units.
Each unit often includes private patios or backyards for outdoor living. Many listings come with all appliances, adding to the convenience. Updated interiors feature modern finishes, including fresh paint and new flooring. The overall atmosphere blends comfortable living with an active lifestyle.
1101 Downs Blvd Key Stats Last 12 months
Avg. Listed Price$354,407($284/Sqft.)
Avg. Sale Price$344,129($281/Sqft.)
Year over year list price3.41%
Year over year sale price4.39%
Total Listings15 Listed
Total sold19 Sold
Average Days on Market94 days
Average HOA fees per sqft$5 /monthly
Key Stats
Year over year list price3.41%
Year over year sale price4.39%
Total Listings15 Listed
Total sold19 Sold
Average Days on Market94 days
Average HOA fees per sqft$5 /monthly
Glen Gardens Estate Availability & Demand
Unit Availability
High
High availability buildings list units frequently.
Unit Availability helps to understand how often units in a particular building are listed for sale as compared with the neighborhood average. Units are rarely listed in buildings with low availability.
Unit Demand
Medium
Units in high-demand buildings sell quicker.
Unit Demand is a measure of quickly units in a particular building sell as compared with other buildings in the neighborhood. Units in high-demand buildings sell more quickly.
This condo building offers a variety of great amenities to enjoy. Take a leisurely stroll along the sidewalks. If you love sports, you can play on the tennis courts or take a dip in the pool. Families will appreciate the playground, perfect for kids. The fitness center allows you to keep active without leaving the building. When you're looking for social time, the clubhouse is a wonderful place to gather with friends. It's easy to see how this community focuses on comfort and convenience.
Amenities Description
This condo building offers a variety of great amenities to enjoy. Take a leisurely stroll along the sidewalks. If you love sports, you can play on the tennis courts or take a dip in the pool. Families will appreciate the playground, perfect for kids. The fitness center allows you to keep active without leaving the building. When you're looking for social time, the clubhouse is a wonderful place to gather with friends. It's easy to see how this community focuses on comfort and convenience.
Parking
Locker
Concierge
Elevator(s)
Central AC
Pool
Fitness Center
-
Visitors Parking
Amenities
Pool
Fire Alarm
Security System
Tennis Court(s)
Clubhouse
Underground Utilities
Smoke Detector(s)
Policies
The building maintains a welcoming and friendly atmosphere. They have clear policies to ensure everyone feels at home. You can have pets here, as both cats and dogs are allowed. It's important to know that some size limits may apply for your furry friends. When you are ready to buy, a deposit will be necessary. Also, there may be limits on occupants, which helps keep the community comfortable. These policies create a peaceful living environment while accommodating your needs. Overall, you can expect a warm community in this condo building that balances comfort and order.
Amenities Description
The building maintains a welcoming and friendly atmosphere. They have clear policies to ensure everyone feels at home. You can have pets here, as both cats and dogs are allowed. It's important to know that some size limits may apply for your furry friends. When you are ready to buy, a deposit will be necessary. Also, there may be limits on occupants, which helps keep the community comfortable. These policies create a peaceful living environment while accommodating your needs. Overall, you can expect a warm community in this condo building that balances comfort and order.
Pet Allowed
BBQ Permitted
Sublet Allowed
Short-term Rental Allowed
Compare with Buildings in the Neighbourhood (Last 12 Months)
Compare building's average price/sq. ft. and HOA fees/sq. ft. to buildings nearby
Building Name
Avg price per square foot
AVG HOA FEE per square foot (Monthly)
1101 Downs Blvd
$281/sqft.
$5 /sqft.
1101 Downs Blvd
$284/sqft.
$5 /sqft.
1319 W Main St
$422/sqft.
$3 /sqft.
601 Boyd Mill Ave
$256/sqft.
$4 /sqft.
1129 W Main St
$288/sqft.
$5 /sqft.
900 Vintage Green Ln
$350/sqft.
$4 /sqft.
Nearby Schools
New Hope Academy
--
Private|Grades PK–6
1820 Downs Blvd|0.59 miles away
Franklin Elementary School
A-
Public|Grades PK–4
1501 Figuers Dr|0.68 miles away
Renaissance High School
--
Public|Grades 9–12
108 Everbright St|1.13 miles away
Freedom Intermediate School
B-
Public|Grades 5–6
840 Glass Ln|1.32 miles away
Johnson Elementary School
B
Public|Grades PK–4
815 Glass Ln|1.32 miles away
Freedom Middle School
B
Public|Grades 7–8
750 Hwy 96 West|1.47 miles away
Schools
What to know about schools
Description
New Hope Academy
--
Private|Grades PK–6
1820 Downs Blvd|Less than 1 Mile Away
Franklin Elementary School
A-
Public|Grades PK–4
1501 Figuers Dr|Less than 1 Mile Away
Renaissance High School
--
Public|Grades 9–12
108 Everbright St|1.13 Miles Away
Freedom Intermediate School
B-
Public|Grades 5–6
840 Glass Ln|1.32 Miles Away
Johnson Elementary School
B
Public|Grades PK–4
815 Glass Ln|1.32 Miles Away
Freedom Middle School
B
Public|Grades 7–8
750 Hwy 96 West|1.47 Miles Away
The Classical Academy
--
Private|Grades PK–11
810 Del Rio Pike|1.60 Miles Away
Franklin Classical School
--
Private|Grades KG–12
408 Church St Fl 2|1.65 Miles Away
Poplar Grove Middle School
C+
Public|Grades 5–8
2959 Del Rio Pike|1.67 Miles Away
Poplar Grove Elementary School
B+
Public|Grades PK–4
2959 Del Rio Pike|1.73 Miles Away
Pearre Creek Elementary School
B+
Public|Grades KG–5
1811 Townsend Blvd|1.75 Miles Away
Franklin Christian Academy
--
Private|Grades 5–12
818 Old Charlotte ...|1.87 Miles Away
Montessori School of Franklin
--
Private|Grades PK–5
244 Noah Dr|1.89 Miles Away
Transit
5th Avenue North & Bridge Street - North
1.62 miles away|32 min walk
5th Avenue North & Mt. Hope Street - South
1.64 miles away|32 min walk
Bradford and Davidson
0.46 miles away|9 min walk
Bradford Drive & West Main Street
0.5 miles away|10 min walk
Carter Street & Strahl Street - South
1.06 miles away|21 min walk
Dabney Drive & Davidson Drive
0.34 miles away|7 min walk
Transit
What to know about transit
Description
5th Avenue North & Bridge Street - North
1.62 miles away|32 min walk
5th Avenue North & Mt. Hope Street - South
1.64 miles away|32 min walk
Bradford and Davidson
0.46 miles away|9 min walk
Bradford Drive & West Main Street
0.5 miles away|10 min walk
Carter Street & Strahl Street - South
1.06 miles away|21 min walk
Dabney Drive & Davidson Drive
0.34 miles away|7 min walk
Downtown Transit Center
1.5 miles away|29 min walk
East Main Street & 2nd Avenue North - East
1.85 miles away|36 min walk
East Main Street & 3rd Avenue North - East
1.78 miles away|35 min walk
East Main Street & 3rd Avenue North - West
1.8 miles away|35 min walk
East Main Street & 4th Avenue North - East
1.67 miles away|33 min walk
East Main Street & 4th Avenue North - West
1.69 miles away|33 min walk
Edgewood Boulevard & Shawnee Drive - North
0.58 miles away|12 min walk
Executive House Condos - North
1.89 miles away|37 min walk
Executive House Condos - South
1.88 miles away|37 min walk
Granbury Street & Johnson Circle - North
0.95 miles away|19 min walk
Granbury Street & Johnson Circle - South
0.96 miles away|19 min walk
Magnolia/Del Rio
1.7 miles away|33 min walk
Magnolia Drive & Ashley Court - North
1.53 miles away|30 min walk
Magnolia Drive & Ashley Court - South
1.53 miles away|30 min walk
Mt. Hope Street & Head Springs Depot - South
1.57 miles away|31 min walk
Mt. Hope Street & Magnolia Drive - South
1.4 miles away|27 min walk
Mt. Hope Street & Primitive Baptist Church - North
This neighborhood indicates a good mix of people which makes it a good place for families. About 19.37% are children aged 0–14, 22.51% are young adults between 15–29, 19.97% are adults aged 30–44, 16.08% are in the 45–59 range and 22.07% are seniors aged 60 and above.
Commuting options are also varying where 80.04% of residents relying on driving, while others prefer public transit around 0.78%, walking around 0.06%, biking around 0%, allowing residents to choose travel modes that best fit their daily routines.
Most homes in the area are with 69.45% of units owner occupied and 30.55% are rented.
The neighborhood offers different household types. About 21.44% are single family homes and 8.23% are multi family units. Around 27.62% are single-person households, while 72.38% are multi person households. This mix works well for families, roommates, and individuals.
Education levels in the neighborhood vary widely where 23.03% of residents have bachelor’s degrees. Around 21.48% have high school or college education. Another 7.55% hold diplomas while 14.39% have completed postgraduate studies. The remaining are 33.55% with other types of qualifications.
Demographics Description
This neighborhood indicates a good mix of people which makes it a good place for families. About 19.37% are children aged 0–14, 22.51% are young adults between 15–29, 19.97% are adults aged 30–44, 16.08% are in the 45–59 range and 22.07% are seniors aged 60 and above.
Commuting options are also varying where 80.04% of residents relying on driving, while others prefer public transit around 0.78%, walking around 0.06%, biking around 0%, allowing residents to choose travel modes that best fit their daily routines.
Most homes in the area are with 69.45% of units owner occupied and 30.55% are rented.
The neighborhood offers different household types. About 21.44% are single family homes and 8.23% are multi family units. Around 27.62% are single-person households, while 72.38% are multi person households. This mix works well for families, roommates, and individuals.
Education levels in the neighborhood vary widely where 23.03% of residents have bachelor’s degrees. Around 21.48% have high school or college education. Another 7.55% hold diplomas while 14.39% have completed postgraduate studies. The remaining are 33.55% with other types of qualifications.
Age Demographics
19.37%(0 - 14 years old)
22.51%(15 - 29 years old)
19.97%(30 - 44 years old)
16.08%(45 - 59 years old)
22.07%(60+ years old)
Commute
0.78%
Transit
0.06%
Walk
80.04%
Drive
0%
Bike
Housing Ownership
69.45%
Owner Occupied
30.55%
Rental Units
Household Types
21.44%
Single Family
8.23%
Multi Family
27.62%
Single Person
72.38%
Multi Person
Education
Bachelors Degree23.03%
High School College21.48%
Diploma7.55%
Post Graduate14.39%
Others33.55%
Education
Diploma7.55%
Post Graduate14.39%
Others33.55%
Get the HelloCondo Newsletter
Real-estate tips, insights, and market reports in your inbox.
HelloCondo Is The #1 Condo Search Platform And Real Estate Recommendation Engine. Search, Find And Buy The Perfect Condo And Get Matched With The Best Agents. Finding A Condo Has Never Been So Easy.