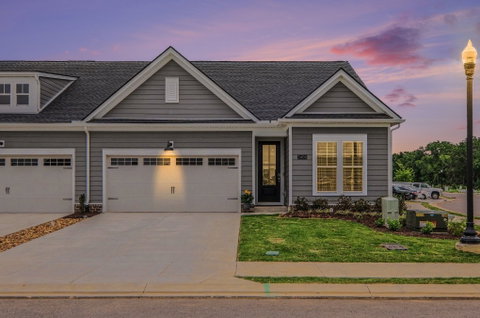
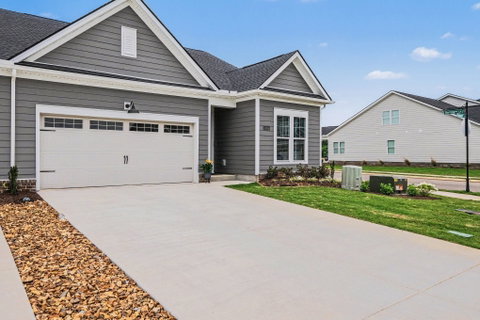
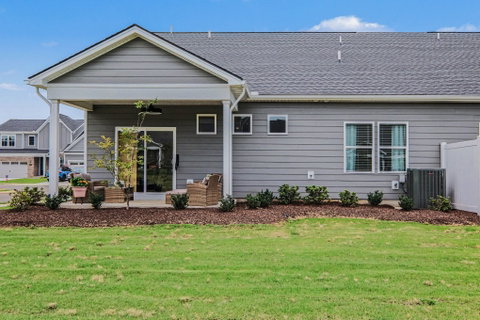
Brand New! Actually Better than Brand New with Tons of upgrades. This gorgeous townhome feels like a single family home with its tall ceilings and wide hallways and it offers the perfect blend of comfort, style and convenience. Step inside the 3/4 glass panel front door to find an inviting foyer leading to the open concept layout. This space is filled with natural light from beautiful large windows and a sliding door to the covered porch and massive common area. The kitchen was perfectly designed with popular quartz countertops and a horizontal tile backsplash, stainless steel appliances, premium cabinetry with "soft close" and a very large separate pantry. The brand new French-door refrigerator is included. You'll find the large laundry room down with upgraded cabinetry and the brand new washer and dryer stay with the home. The 4th BR turned bonus room has French doors that can be used as a formal dining room, office, or bonus. The second bedroom down has also been turned into a suite with a beautiful extra wide pocket door that can be open or closed for privacy. Upstairs, you'll find a versatile loft, bonus area that can be used for many things such as movie nights, a playroom, or an office and it sits between an extra bedroom, full bathroom, and tons of storage. It's a guests dream! The large primary suite downstairs features vaulted ceilings, double vanities, a frameless shower with an upgraded shower head, an upgraded to wood shelving and cubbies walk-in closet. Easy attic entry from the loft provides even more storage space. Enjoy access to the Gardens of Three Rivers resort style pool, the clubhouse across the street and tons of greenspace. A coveted end unit, it also offers added privacy, lots of light and comfort, along with the convenience of a freshly finished and painted two-car garage. Smart home features such as keyless front entry and smart thermostats add modern convenience. This neighborhood is also one of the only "dual-zoned" neighborhoods.
Description
Brand New! Actually Better than Brand New with Tons of upgrades. This gorgeous townhome feels like a single family home with its tall ceilings and wide hallways and it offers the perfect blend of comfort, style and convenience. Step inside the 3/4 glass panel front door to find an inviting foyer leading to the open concept layout. This space is filled with natural light from beautiful large windows and a sliding door to the covered porch and massive common area. The kitchen was perfectly designed with popular quartz countertops and a horizontal tile backsplash, stainless steel appliances, premium cabinetry with "soft close" and a very large separate pantry. The brand new French-door refrigerator is included. You'll find the large laundry room down with upgraded cabinetry and the brand new washer and dryer stay with the home. The 4th BR turned bonus room has French doors that can be used as a formal dining room, office, or bonus. The second bedroom down has also been turned into a suite with a beautiful extra wide pocket door that can be open or closed for privacy. Upstairs, you'll find a versatile loft, bonus area that can be used for many things such as movie nights, a playroom, or an office and it sits between an extra bedroom, full bathroom, and tons of storage. It's a guests dream! The large primary suite downstairs features vaulted ceilings, double vanities, a frameless shower with an upgraded shower head, an upgraded to wood shelving and cubbies walk-in closet. Easy attic entry from the loft provides even more storage space. Enjoy access to the Gardens of Three Rivers resort style pool, the clubhouse across the street and tons of greenspace. A coveted end unit, it also offers added privacy, lots of light and comfort, along with the convenience of a freshly finished and painted two-car garage. Smart home features such as keyless front entry and smart thermostats add modern convenience. This neighborhood is also one of the only "dual-zoned" neighborhoods.
Brand New! Actually Better than Brand New with Tons of upgrades. This gorgeous townhome feels like a single family home with its tall ceilings and wide hallways and it offers the perfect blend of comfort, style and convenience. Step inside the 3/4 glass panel front door to find an inviting foyer leading to the open concept layout. This space is filled with natural light from beautiful large windows and a sliding door to the covered porch and massive common area. The kitchen was perfectly designed with popular quartz countertops and a horizontal tile backsplash, stainless steel appliances, premium cabinetry with "soft close" and a very large separate pantry. The brand new French-door refrigerator is included. You'll find the large laundry room down with upgraded cabinetry and the brand new washer and dryer stay with the home. The 4th BR turned bonus room has French doors that can be used as a formal dining room, office, or bonus. The second bedroom down has also been turned into a suite with a beautiful extra wide pocket door that can be open or closed for privacy. Upstairs, you'll find a versatile loft, bonus area that can be used for many things such as movie nights, a playroom, or an office and it sits between an extra bedroom, full bathroom, and tons of storage. It's a guests dream! The large primary suite downstairs features vaulted ceilings, double vanities, a frameless shower with an upgraded shower head, an upgraded to wood shelving and cubbies walk-in closet. Easy attic entry from the loft provides even more storage space. Enjoy access to the Gardens of Three Rivers resort style pool, the clubhouse across the street and tons of greenspace. A coveted end unit, it also offers added privacy, lots of light and comfort, along with the convenience of a freshly finished and painted two-car garage. Smart home features such as keyless front entry and smart thermostats add modern convenience. This neighborhood is also one of the only "dual-zoned" neighborhoods.
Description
Brand New! Actually Better than Brand New with Tons of upgrades. This gorgeous townhome feels like a single family home with its tall ceilings and wide hallways and it offers the perfect blend of comfort, style and convenience. Step inside the 3/4 glass panel front door to find an inviting foyer leading to the open concept layout. This space is filled with natural light from beautiful large windows and a sliding door to the covered porch and massive common area. The kitchen was perfectly designed with popular quartz countertops and a horizontal tile backsplash, stainless steel appliances, premium cabinetry with "soft close" and a very large separate pantry. The brand new French-door refrigerator is included. You'll find the large laundry room down with upgraded cabinetry and the brand new washer and dryer stay with the home. The 4th BR turned bonus room has French doors that can be used as a formal dining room, office, or bonus. The second bedroom down has also been turned into a suite with a beautiful extra wide pocket door that can be open or closed for privacy. Upstairs, you'll find a versatile loft, bonus area that can be used for many things such as movie nights, a playroom, or an office and it sits between an extra bedroom, full bathroom, and tons of storage. It's a guests dream! The large primary suite downstairs features vaulted ceilings, double vanities, a frameless shower with an upgraded shower head, an upgraded to wood shelving and cubbies walk-in closet. Easy attic entry from the loft provides even more storage space. Enjoy access to the Gardens of Three Rivers resort style pool, the clubhouse across the street and tons of greenspace. A coveted end unit, it also offers added privacy, lots of light and comfort, along with the convenience of a freshly finished and painted two-car garage. Smart home features such as keyless front entry and smart thermostats add modern convenience. This neighborhood is also one of the only "dual-zoned" neighborhoods.
HelloCondo Is The #1 Condo Search Platform And Real Estate Recommendation Engine. Search, Find And Buy The Perfect Condo And Get Matched With The Best Agents. Finding A Condo Has Never Been So Easy.