HelloCondo
Find A RealtorTerms of UsePrivacy PolicyCalifornia Privacy NoticeAccessibility PolicyCCPA Notice on CollectionDMCABrowseBlogsContact
Atlanta, GA 30339
Opulent Realty Group
Zakiya Eleby
6335 Wayne Ave Philadelphia PA 19144
1911 Walnut St, Philadelphia, PA, 19103
UNIT SIZE RANGE
1,648-8,692 sqft
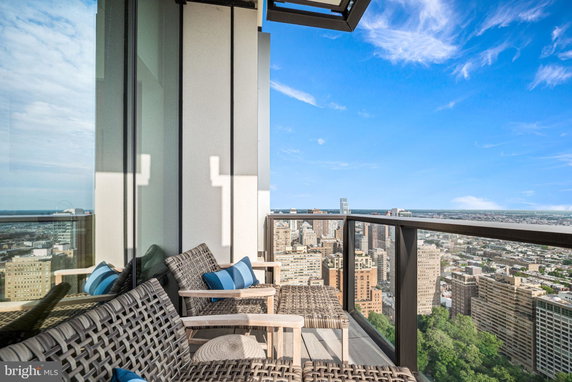
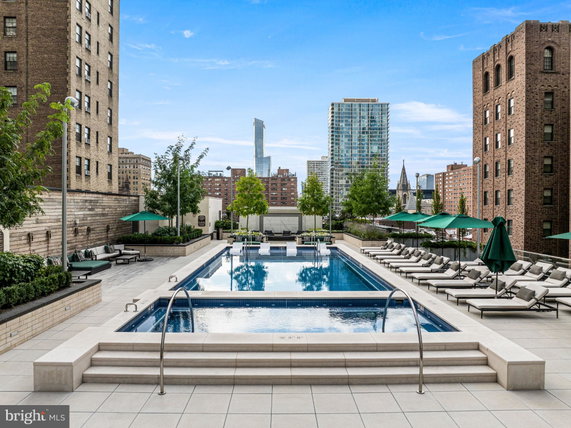
1911 Walnut St is located in Philadelphia, at the intersection of N 21st Street and Hamilton Street. The building is a striking 48-story high-rise that rises above the city. Nearby, the Schuylkill River flows, adding to the area's charm. This new construction was completed in 2023. The building houses 11 residential units. Unit sizes range from 1,748 to 2,180 square feet. Each unit offers either 2 or 3 bedrooms, providing enough space for various living arrangements. Prices for the units vary from $3,700,000 to $3,785,895. Many amenities come with living in this building. Residents can enjoy a fitness center, bar/lounge, game room, and an outdoor pool. Indoor amenities include a hot tub, sauna, and an indoor pool. There are also options for reserved parking and guest suites, catering to different lifestyles. Dining options are abundant nearby. Sweet Charlies, Zama Philadelphia, and V Street provide various flavors for the food enthusiast. The building's proximity to these restaurants adds appeal for those who enjoy dining out. Common areas enhance the living experience as well. There are meeting rooms, a party room, and a clubhouse for social gatherings. Extra storage and concierge services provide added convenience. The building's high-rise structure integrates luxury with everyday needs, making it a noteworthy option in the city.
1911 Walnut St, Philadelphia, PA, 19103
1911 Walnut St is located in Philadelphia, at the intersection of N 21st Street and Hamilton Street. The building is a striking 48-story high-rise that rises above the city. Nearby, the Schuylkill River flows, adding to the area's charm. This new construction was completed in 2023. The building houses 11 residential units. Unit sizes range from 1,748 to 2,180 square feet. Each unit offers either 2 or 3 bedrooms, providing enough space for various living arrangements. Prices for the units vary from $3,700,000 to $3,785,895. Many amenities come with living in this building. Residents can enjoy a fitness center, bar/lounge, game room, and an outdoor pool. Indoor amenities include a hot tub, sauna, and an indoor pool. There are also options for reserved parking and guest suites, catering to different lifestyles. Dining options are abundant nearby. Sweet Charlies, Zama Philadelphia, and V Street provide various flavors for the food enthusiast. The building's proximity to these restaurants adds appeal for those who enjoy dining out. Common areas enhance the living experience as well. There are meeting rooms, a party room, and a clubhouse for social gatherings. Extra storage and concierge services provide added convenience. The building's high-rise structure integrates luxury with everyday needs, making it a noteworthy option in the city.
Unit Availability helps to understand how often units in a particular building are listed for sale as compared with the neighborhood average. Units are rarely listed in buildings with low availability.
Unit Demand is a measure of quickly units in a particular building sell as compared with other buildings in the neighborhood. Units in high-demand buildings sell more quickly.
| Unit | Size (sqft) | Beds | Baths | Days On Market | Date | Status | Price | |
|---|---|---|---|---|---|---|---|---|
| There is no data available | ||||||||
This condo building offers a wealth of amenities to enhance your living experience. Start your day with a workout in the fitness center or exercise room, then unwind in the sauna or hot tub. On sunny days, enjoy the outdoor pool, where you can swim and bask in the sun. If you prefer indoor activities, the game room and party room provide hours of fun. You can also gather with friends in the cozy bar or lounge area. For your convenience, there’s a community center, meeting room, and a clubhouse available for social events. The building features reserved parking, elevators, and extra storage, making your life easier. Plus, the concierge service and transportation service provide added convenience.
Bar/Lounge
Exercise Room
Security
Sauna
Party Room
Smoke Detector(s)
This condo building has clear and friendly policies to promote a pleasant living environment. There are numbers set for occupant limits to ensure comfort for all residents. If you have pets, you will be happy to note that both cats and dogs are welcome. This makes it easier to find a home that includes your furry friends. The building encourages a sense of community while ensuring that everyone enjoys their home. Make sure to check details about deposits and requirements to secure your place.
Compare building's average price/sq. ft. and HOA fees/sq. ft. to buildings nearby
| Building Name | Avg price per square foot | AVG HOA FEE per square foot (Monthly) |
|---|---|---|
| 1911 Walnut St | $1,646/sqft. | - |
| 224 W Rittenhouse Sq | $420/sqft. | $1 /sqft. |
| 2018 Walnut St | $476/sqft. | $2 /sqft. |
| 130 S 18th St | $946/sqft. | $1 /sqft. |
| 1919 Chestnut St | $404/sqft. | $2 /sqft. |
| 1903 Spruce St | $404/sqft. | $5 /sqft. |
Rittenhouse Square West is a lively center near the park and downtown. The area offers tree-lined streets, cafes, shops, art galleries, grocery stores, fitness studios, and small medical clinics within walking distance. You can eat at cafes, fine restaurants, or grab quick takeout. The area hosts seasonal events and outdoor seating near the square. Public transit runs nearby, with many bus routes and quick access to regional rail and subway stations, and people walk or bike to close attractions while taxis and rideshares serve the neighborhood.
This neighborhood indicates a good mix of people which makes it a good place for families. About 7.93% are children aged 0–14, 31.64% are young adults between 15–29, 28.61% are adults aged 30–44, 13.37% are in the 45–59 range and 18.45% are seniors aged 60 and above. Commuting options are also varying where 33.08% of residents relying on walking, while others prefer public transit around 17.1%, driving around 22.93%, biking around 4.98%, allowing residents to choose travel modes that best fit their daily routines. Most homes in the area are with 66.95% of units are rented and 33.05% are owner occupied. The neighborhood offers different household types. About 9.33% are single family homes and 0.99% are multi family units. Around 56.12% are single-person households, while 43.88% are multi person households. This mix works well for families, roommates, and individuals. Education levels in the neighborhood vary widely where 36.97% of residents have bachelor’s degrees. Around 7.18% have high school or college education. Another 2.78% hold diplomas while 42.6% have completed postgraduate studies. The remaining are 10.46% with other types of qualifications.
7.93% (0 - 14 years old)
31.64% (15 - 29 years old)
28.61% (30 - 44 years old)
13.37% (45 - 59 years old)
18.45% (60+ years old)
17.1%
Transit
33.08%
Walk
22.93%
Drive
4.98%
Bike
33.05%
Owner Occupied
66.95%
Rental Units
9.33%
Single Family
0.99%
Multi Family
56.12%
Single Person
43.88%
Multi Person