
HeaderIcon
  1. Agent Logo

Explore by Metro

  • Atlanta
  • Baltimore
  • Boston
  • Bronx
  • Brooklyn
  • Chicago
  • Los Angeles
  • Manhattan
  • Miami
  • Nashville
  • North Port
  • Orlando
  • Philadelphia
  • Phoenix
  • Queens
  • San Diego
  • San Jose
  • Tampa
  • Washington
HeaderIcon

Explore By Metro

  • Atlanta
  • Baltimore
  • Boston
  • Bronx
  • Brooklyn
  • Chicago
  • Los Angeles
  • Manhattan
  • Miami
  • Nashville
  • North Port
  • Orlando
  • Philadelphia
  • Phoenix
  • Queens
  • San Diego
  • San Jose
  • Tampa
  • Washington
leftArrowBack to Search
OverviewAmenities & PoliciesFinancialsNeighborhood
Add to favoritesAdd to favorites (hover)
Save
  1. Home
  2. /Philadelphia, PA
  3. /1810 Rittenhouse Sq
  4. /403 - 1810 Rittenhouse Square
leftArrow
Add to favoritesAdd to favorites (hover)
$650,000est. $3,287 MortgageInfo icon
Listed: $ NaN (Sold on: Apr 27, 2026) Days on Market:

403- 1810 Rittenhouse Square, Philadelphia, PA 19103

1810 Rittenhouse Sq

BEDS

beds

2

BATHS

baths

2

PARKING

parking

-

SQFT

sqft
1240

Description

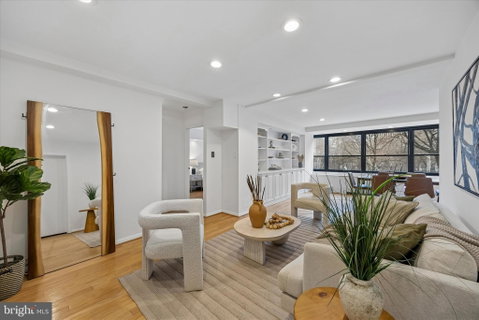
Beautifully renovated 2-bedroom, 2 full bath condominium overlooking Rittenhouse Square in the sought-after The Savoy. Offering approximately 1,240 square feet, this exceptional residence features breathtaking park views from every window and a spacious, light-filled layout. The expansive living and dining area is ideal for both everyday living and entertaining, highlighted by a full wall built-in. The updated kitchen showcases stunning granite countertops and stainless steel Bosch appliances. The desirable split-bedroom floor plan provides privacy and flexibility, along with generous closet space throughout. Both full bathrooms have been beautifully updated with timeless finishes. Residents of The Savoy enjoy full-service amenities including a 24-hour doorman, elevators, laundry room, roof deck, storage rooms, and an on-site fitness center. Monthly maintenance covers heat, hot water, air conditioning, electric, cooking gas, and basic cable — offering truly hassle-free living. Located just steps from world-class dining, shopping, and everything Rittenhouse Square has to offer, this is city living at its finest.

Description

Beautifully renovated 2-bedroom, 2 full bath condominium overlooking Rittenhouse Square in the sought-after The Savoy. Offering approximately 1,240 square feet, this exceptional residence features breathtaking park views from every window and a spacious, light-filled layout. The expansive living and dining area is ideal for both everyday living and entertaining, highlighted by a full wall built-in. The updated kitchen showcases stunning granite countertops and stainless steel Bosch appliances. The desirable split-bedroom floor plan provides privacy and flexibility, along with generous closet space throughout. Both full bathrooms have been beautifully updated with timeless finishes. Residents of The Savoy enjoy full-service amenities including a 24-hour doorman, elevators, laundry room, roof deck, storage rooms, and an on-site fitness center. Monthly maintenance covers heat, hot water, air conditioning, electric, cooking gas, and basic cable — offering truly hassle-free living. Located just steps from world-class dining, shopping, and everything Rittenhouse Square has to offer, this is city living at its finest.
listing image
403 - 1810 Rittenhouse Sq
$650,000
est. $3,286.75 MortgageInfo icon
Listed: $ NaN (Sold on: Apr 27, 2026)
Days on Market:

403 - 1810 Rittenhouse Sq

1810 Rittenhouse Square #403, Philadelphia, PA 19103

BEDS

2

BATHS

2

PARKING

-

SQFT

1,240

Description

Beautifully renovated 2-bedroom, 2 full bath condominium overlooking Rittenhouse Square in the sought-after The Savoy. Offering approximately 1,240 square feet, this exceptional residence features breathtaking park views from every window and a spacious, light-filled layout. The expansive living and dining area is ideal for both everyday living and entertaining, highlighted by a full wall built-in. The updated kitchen showcases stunning granite countertops and stainless steel Bosch appliances. The desirable split-bedroom floor plan provides privacy and flexibility, along with generous closet space throughout. Both full bathrooms have been beautifully updated with timeless finishes. Residents of The Savoy enjoy full-service amenities including a 24-hour doorman, elevators, laundry room, roof deck, storage rooms, and an on-site fitness center. Monthly maintenance covers heat, hot water, air conditioning, electric, cooking gas, and basic cable — offering truly hassle-free living. Located just steps from world-class dining, shopping, and everything Rittenhouse Square has to offer, this is city living at its finest.

Description

Beautifully renovated 2-bedroom, 2 full bath condominium overlooking Rittenhouse Square in the sought-after The Savoy. Offering approximately 1,240 square feet, this exceptional residence features breathtaking park views from every window and a spacious, light-filled layout. The expansive living and dining area is ideal for both everyday living and entertaining, highlighted by a full wall built-in. The updated kitchen showcases stunning granite countertops and stainless steel Bosch appliances. The desirable split-bedroom floor plan provides privacy and flexibility, along with generous closet space throughout. Both full bathrooms have been beautifully updated with timeless finishes. Residents of The Savoy enjoy full-service amenities including a 24-hour doorman, elevators, laundry room, roof deck, storage rooms, and an on-site fitness center. Monthly maintenance covers heat, hot water, air conditioning, electric, cooking gas, and basic cable — offering truly hassle-free living. Located just steps from world-class dining, shopping, and everything Rittenhouse Square has to offer, this is city living at its finest.

1810 Rittenhouse Sq Market Stats Last 12 months

LOCKER
Contact Us for Info

POSSESSION
Settlement
HOA FEESinfo
Contact Us for Info

OUTDOOR SPACE
Contact Us for Info
TAXES
$7,452 (2025)

BUILDING AGE
74 Years
BASEMENT FEATURE
Contact Us for Info

PRICE PER SQFTinfo
$524

Market Stats

HOA FEESinfo
Contact Us for Info

OUTDOOR SPACE
Contact Us for Info
TAXES
$7,452 (2025)

BUILDING AGE
74 Years
BASEMENT FEATURE
Contact Us for Info

PRICE PER SQFTinfo
$524

Amenities

Parking
Parking
-
Locker
Locker
Concierge
Concierge
-
Elevator(s)
Elevator(s)
-
Central AC
Central AC
Check Icon
Pool
Pool
-
Fitness Center
Fitness Center
-
Visitors Parking
Visitors Parking
-

Amenities

Unit
Building

Policies

Pet Allowed
Check
Pet Allowed Info icon
Check Icon
BBQ Permitted
BBQ Permitted
Sublet Allowed
Sublet Allowed
Short-term Rental Allowed

Unit Price History

DateMLSStatusPrice
Apr 2026MLS#: PAPH2590220Closed$640,000

Unit Price History

$640,000

Closed

Apr 2026MLS#: PAPH2590220

Monthly Payment Calculator

$4,075 / Monthly

All calculations are estimates and provided by HelloCondo.com
for informational purposes only. Actual amounts may vary.

DropDown
$4,075
Est.
Listing Price
Down Payment
Interest Rate
Terms
Listing Price
Down Payment
Interest Rate
Terms

Monthly Payment Calculator

$4,075
Est.
Listing Price
Down Payment
Interest Rate
Terms
Listing Price
Down Payment
Interest Rate
Terms
$4,075 / Monthly

All calculations are estimates and provided by HelloCondo.com for informational purposes only. Actual amounts may vary.

view source
DropDown

Monthly Payment Calculator

Mortgage calculator

Monthly Mortgage: $3,287
DropDown

The Neighborhood: 1810 Rittenhouse Sq, Philadelphia, PA

Get the HelloCondo Newsletter
Real-estate tips, insights, and market reports in your inbox.
Newsletter
  1. Home
  2. /Philadelphia, PA
  3. /1810 Rittenhouse Sq
  4. /403 - 1810 Rittenhouse Square
Nearby Cities
Coatesville

Buildings

130 S 18th St
1701 Locust St
1716 Spruce St
1806 Rittenhouse Sq
1810 Rittenhouse Sq
1820 Rittenhouse Sq
1830 Rittenhouse Sq
1901 Walnut St
1903 Spruce St
1911 Walnut St
2018-32 Walnut St
202 W Rittenhouse Sq
210 W Rittenhouse Sq
219 S 18th St
220 W Rittenhouse Sq
224 W Rittenhouse Sq
224-30 W Rittenhouse Sq
237 S 18th St
262 S 16th St
415 S 19th St

Neighborhoods

CranberryFeastervilleHartranft
Martha DriveMayfairMill Creek FallsMontgomery GlenNewtown SquareNormandyNorth ParkOgontzOrelandOverbrookPassyunk HomesSociety HillSwarthmoreTaconyThe Hills at NorthamptonTwin OaksWarehouse District

ZIP Codes

189601900119010
1904019060190741908519102191061910919113191431915319344193741939519406194221943519440

Community

105 S 12th Street1080 N Delaware Avenue1110 Lombard Street
113 North Bread Street12 S Letitia Street121 Walnut Street1217 5th Street122 New Street1230 Arch Street1512 Spruce Street1810 Rittenhouse Square190 Corinthian210 W Rittenhouse Square2100 Bryn Mawr Place Townhouses2101 Chestnut Street222 W Rittenhouse Square227 South 6th Street2400 South625 Christian StreetBarrister Court Townhouses
Hellocondo Logo
HelloCondo Is The #1 Condo Search Platform And Real Estate Recommendation Engine. Search, Find And Buy The Perfect Condo And Get Matched With The Best Agents. Finding A Condo Has Never Been So Easy.

HelloCondo is a division of HelloCasa, LLC

FacebookIconInstagramIconXIconRedditIcon

HelloCondo

Find A RealtorTerms of UsePrivacy PolicyCalifornia Privacy NoticeAccessibility PolicyCCPA Notice on CollectionDMCABrowseBlogsNYS Standard Operating ProcedureNYS Fair Housing Notice

Contact

LocationIcon
300 Galleria Pkwy SE, Suite 1500,
Atlanta, GA 30339
PhoneICon
(855) 625-0319
EmailIConhello@hellocondo.com
Contact Us

For Sale

Condos for saleTownhomes for sale
AgentIcon
LocationIcon

Opulent Realty Group Zakiya Eleby6335 Wayne Ave Philadelphia PA 19144

PhoneICon(610) 206-3955
EmailIConZakiya@ORGrealty.com
© HelloCondo 2026. All Rights Reserved.
