Listed: $ NaN (Sold on: Oct 24, 2025) Days on Market:
1906-07- 1806-18 Rittenhouse Square, Philadelphia, PA 19103
BEDS
2
BATHS
2
PARKING
-
SQFT
1083
Description
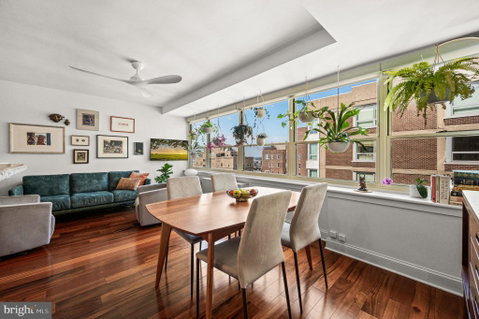
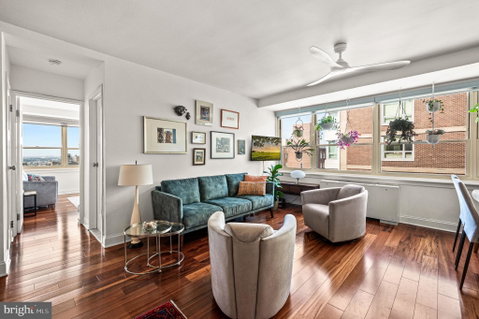
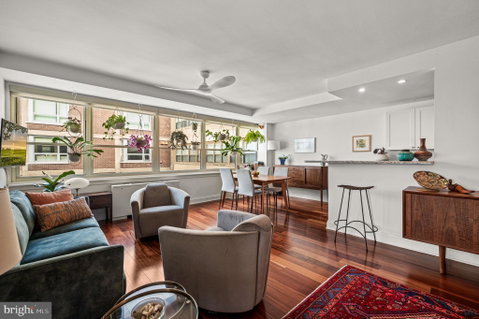
Views for Miles & Sunsets to Swoon Over! Perched high above iconic Rittenhouse Square in the mid-century-modern Savoy, this rare combined unit with 2 bedrooms, 2 full baths has charm and convenience, with stunning southern views all the way to the stadiums.Warm wood floors set the perfect stage for modern city living. The open kitchen boasts granite countertops and new stainless-steel appliances (oven excluded), looking onto the spacious living/dining area. The incredibly generous primary bedroom suite offers a true retreat with a sitting area, walk-in closet, additional closet, and a Miele washer/dryer tucked neatly inside. Custom shades were added throughout the home, including blackout shades in the primary bedroom. Ceiling fans are in both bedrooms as well as the main living space. Storage is abundant, with a total of seven closets, including two walk-ins (one in each bedroom) PLUS two basement storage units (3x3x3).Life at the Savoy is as vibrant as its Rittenhouse Square setting. Step out the front door to twice-weekly farmers markets and pop-up performances. Enjoy fine art and craft fairs, theaters, concerts, restaurants, and shopping. The building’s mid-century construction is celebrated for its privacy, complemented by a 24/7 front desk person, and extremely responsive maintenance staff. The Savoy is being thoughtfully updated, with newly renovated hallways complete and an exciting first-floor refresh in the planning stages. One of the city’s top boutique architecture studios is designing the lobby, gym, conference room, and mailboxes, all with no assessment to residents. The condo fee is all-inclusive, covering all utilities plus composting pickup (optional) and trash/recycling on every floor. Residents also enjoy access to the gym for a nominal fee. To top it off, the roof deck provides panoramic views of the city from the Ben Franklin Bridge to UPenn. Multiple bus lines on Walnut and Chestnut Street make commuting a breeze. This home delivers the perfect blend of space, style, and unparalleled views, a true front-row seat to the very best of city life.
Description
Views for Miles & Sunsets to Swoon Over! Perched high above iconic Rittenhouse Square in the mid-century-modern Savoy, this rare combined unit with 2 bedrooms, 2 full baths has charm and convenience, with stunning southern views all the way to the stadiums.Warm wood floors set the perfect stage for modern city living. The open kitchen boasts granite countertops and new stainless-steel appliances (oven excluded), looking onto the spacious living/dining area. The incredibly generous primary bedroom suite offers a true retreat with a sitting area, walk-in closet, additional closet, and a Miele washer/dryer tucked neatly inside. Custom shades were added throughout the home, including blackout shades in the primary bedroom. Ceiling fans are in both bedrooms as well as the main living space. Storage is abundant, with a total of seven closets, including two walk-ins (one in each bedroom) PLUS two basement storage units (3x3x3).Life at the Savoy is as vibrant as its Rittenhouse Square setting. Step out the front door to twice-weekly farmers markets and pop-up performances. Enjoy fine art and craft fairs, theaters, concerts, restaurants, and shopping. The building’s mid-century construction is celebrated for its privacy, complemented by a 24/7 front desk person, and extremely responsive maintenance staff. The Savoy is being thoughtfully updated, with newly renovated hallways complete and an exciting first-floor refresh in the planning stages. One of the city’s top boutique architecture studios is designing the lobby, gym, conference room, and mailboxes, all with no assessment to residents. The condo fee is all-inclusive, covering all utilities plus composting pickup (optional) and trash/recycling on every floor. Residents also enjoy access to the gym for a nominal fee. To top it off, the roof deck provides panoramic views of the city from the Ben Franklin Bridge to UPenn. Multiple bus lines on Walnut and Chestnut Street make commuting a breeze. This home delivers the perfect blend of space, style, and unparalleled views, a true front-row seat to the very best of city life.
Listed: $ NaN (Sold on: Oct 24, 2025) Days on Market:
1906-07 -
1806-18 Rittenhouse Square #1906-07, Philadelphia, PA 19103
BEDS
2
BATHS
2
PARKING
-
SQFT
1,083
Description
Views for Miles & Sunsets to Swoon Over! Perched high above iconic Rittenhouse Square in the mid-century-modern Savoy, this rare combined unit with 2 bedrooms, 2 full baths has charm and convenience, with stunning southern views all the way to the stadiums.Warm wood floors set the perfect stage for modern city living. The open kitchen boasts granite countertops and new stainless-steel appliances (oven excluded), looking onto the spacious living/dining area. The incredibly generous primary bedroom suite offers a true retreat with a sitting area, walk-in closet, additional closet, and a Miele washer/dryer tucked neatly inside. Custom shades were added throughout the home, including blackout shades in the primary bedroom. Ceiling fans are in both bedrooms as well as the main living space. Storage is abundant, with a total of seven closets, including two walk-ins (one in each bedroom) PLUS two basement storage units (3x3x3).Life at the Savoy is as vibrant as its Rittenhouse Square setting. Step out the front door to twice-weekly farmers markets and pop-up performances. Enjoy fine art and craft fairs, theaters, concerts, restaurants, and shopping. The building’s mid-century construction is celebrated for its privacy, complemented by a 24/7 front desk person, and extremely responsive maintenance staff. The Savoy is being thoughtfully updated, with newly renovated hallways complete and an exciting first-floor refresh in the planning stages. One of the city’s top boutique architecture studios is designing the lobby, gym, conference room, and mailboxes, all with no assessment to residents. The condo fee is all-inclusive, covering all utilities plus composting pickup (optional) and trash/recycling on every floor. Residents also enjoy access to the gym for a nominal fee. To top it off, the roof deck provides panoramic views of the city from the Ben Franklin Bridge to UPenn. Multiple bus lines on Walnut and Chestnut Street make commuting a breeze. This home delivers the perfect blend of space, style, and unparalleled views, a true front-row seat to the very best of city life.
Description
Views for Miles & Sunsets to Swoon Over! Perched high above iconic Rittenhouse Square in the mid-century-modern Savoy, this rare combined unit with 2 bedrooms, 2 full baths has charm and convenience, with stunning southern views all the way to the stadiums.Warm wood floors set the perfect stage for modern city living. The open kitchen boasts granite countertops and new stainless-steel appliances (oven excluded), looking onto the spacious living/dining area. The incredibly generous primary bedroom suite offers a true retreat with a sitting area, walk-in closet, additional closet, and a Miele washer/dryer tucked neatly inside. Custom shades were added throughout the home, including blackout shades in the primary bedroom. Ceiling fans are in both bedrooms as well as the main living space. Storage is abundant, with a total of seven closets, including two walk-ins (one in each bedroom) PLUS two basement storage units (3x3x3).Life at the Savoy is as vibrant as its Rittenhouse Square setting. Step out the front door to twice-weekly farmers markets and pop-up performances. Enjoy fine art and craft fairs, theaters, concerts, restaurants, and shopping. The building’s mid-century construction is celebrated for its privacy, complemented by a 24/7 front desk person, and extremely responsive maintenance staff. The Savoy is being thoughtfully updated, with newly renovated hallways complete and an exciting first-floor refresh in the planning stages. One of the city’s top boutique architecture studios is designing the lobby, gym, conference room, and mailboxes, all with no assessment to residents. The condo fee is all-inclusive, covering all utilities plus composting pickup (optional) and trash/recycling on every floor. Residents also enjoy access to the gym for a nominal fee. To top it off, the roof deck provides panoramic views of the city from the Ben Franklin Bridge to UPenn. Multiple bus lines on Walnut and Chestnut Street make commuting a breeze. This home delivers the perfect blend of space, style, and unparalleled views, a true front-row seat to the very best of city life.
HelloCondo Is The #1 Condo Search Platform And Real Estate Recommendation Engine. Search, Find And Buy The Perfect Condo And Get Matched With The Best Agents. Finding A Condo Has Never Been So Easy.