
HeaderIcon
  1. Agent Logo

Explore by Metro

  • Atlanta
  • Baltimore
  • Boston
  • Bronx
  • Brooklyn
  • Chicago
  • Los Angeles
  • Manhattan
  • Miami
  • Nashville
  • North Port
  • Orlando
  • Philadelphia
  • Phoenix
  • Queens
  • San Diego
  • San Jose
  • Tampa
  • Washington
HeaderIcon

Explore By Metro

  • Atlanta
  • Baltimore
  • Boston
  • Bronx
  • Brooklyn
  • Chicago
  • Los Angeles
  • Manhattan
  • Miami
  • Nashville
  • North Port
  • Orlando
  • Philadelphia
  • Phoenix
  • Queens
  • San Diego
  • San Jose
  • Tampa
  • Washington
leftArrowBack to Search
OverviewAmenities & PoliciesFinancialsNeighborhood
Add to favoritesAdd to favorites (hover)
Save
  1. Home
  2. /Murfreesboro, TN
  3. /2457 Bridgeway St
leftArrow
Add to favoritesAdd to favorites (hover)
$475,000est. $2,402 MortgageInfo icon
Date Listed : Oct 1, 2026 Days on HelloCondo: 12

2457 Bridgeway St , Murfreesboro, TN 37128

BEDS

beds

3

BATHS

baths

4

PARKING

parking

2

SQFT

sqft
2736

Description

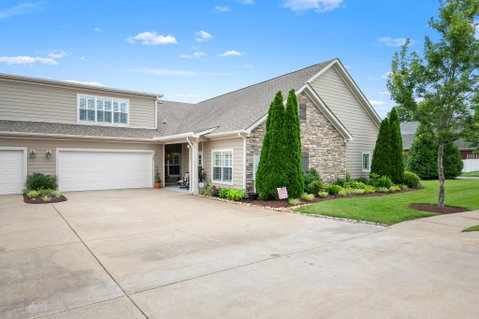
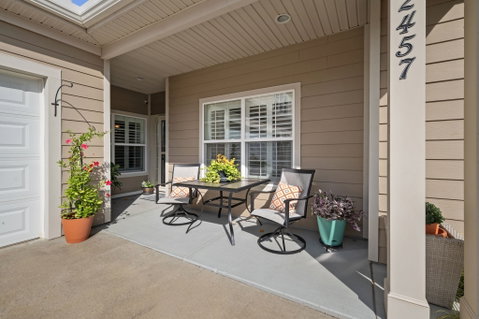
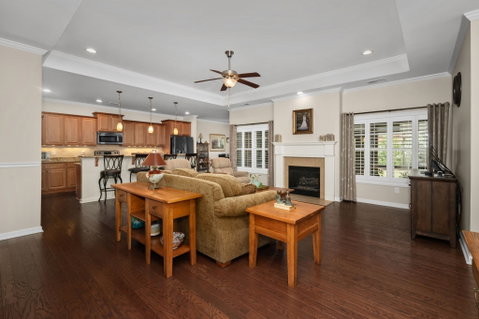
Welcome to low-maintenance luxury & value- Lowest price per foot in the neighborhood! This immaculate, one-owner home features main-level living with 3 to 4 bedrooms and 3.5 baths—only the bonus room is upstairs. The bonus room features a full bath and walkin closet- ideal for using it as a 4th bedroom. All doorways are extra wide to be ADA compliant! The light-filled open layout seamlessly connects a spacious great room, dining area, sunroom and a well-appointed kitchen complete with ample cabinetry and a generous pantry. The main-level primary suite serves as a quiet retreat, highlighting a zero-threshold tile shower, separate soaking tub, and an expansive walk-in closet. Enjoy carpet-free main-floor living with durable hardwood and tile throughout, complemented by custom plantation shutters that enhance energy efficiency and architectural style. Community amenities include a clubhouse, swimming pool, fitness center, and scenic walking trails. The HOA provides total peace of mind, covering water, trash pick-up, exterior maintenance, roofing, landscaping, and irrigation.

Description

Welcome to low-maintenance luxury & value- Lowest price per foot in the neighborhood! This immaculate, one-owner home features main-level living with 3 to 4 bedrooms and 3.5 baths—only the bonus room is upstairs. The bonus room features a full bath and walkin closet- ideal for using it as a 4th bedroom. All doorways are extra wide to be ADA compliant! The light-filled open layout seamlessly connects a spacious great room, dining area, sunroom and a well-appointed kitchen complete with ample cabinetry and a generous pantry. The main-level primary suite serves as a quiet retreat, highlighting a zero-threshold tile shower, separate soaking tub, and an expansive walk-in closet. Enjoy carpet-free main-floor living with durable hardwood and tile throughout, complemented by custom plantation shutters that enhance energy efficiency and architectural style. Community amenities include a clubhouse, swimming pool, fitness center, and scenic walking trails. The HOA provides total peace of mind, covering water, trash pick-up, exterior maintenance, roofing, landscaping, and irrigation.
listing image
listing image 2
listing image 3
$475,000
est. $2,401.86 MortgageInfo icon
Date Listed : Oct 1, 2026
Days on HelloCondo: 12

2457 Bridgeway St, Murfreesboro, TN 37128

BEDS

3

BATHS

4

PARKING

2

SQFT

2,736

Description

Welcome to low-maintenance luxury & value- Lowest price per foot in the neighborhood! This immaculate, one-owner home features main-level living with 3 to 4 bedrooms and 3.5 baths—only the bonus room is upstairs. The bonus room features a full bath and walkin closet- ideal for using it as a 4th bedroom. All doorways are extra wide to be ADA compliant! The light-filled open layout seamlessly connects a spacious great room, dining area, sunroom and a well-appointed kitchen complete with ample cabinetry and a generous pantry. The main-level primary suite serves as a quiet retreat, highlighting a zero-threshold tile shower, separate soaking tub, and an expansive walk-in closet. Enjoy carpet-free main-floor living with durable hardwood and tile throughout, complemented by custom plantation shutters that enhance energy efficiency and architectural style. Community amenities include a clubhouse, swimming pool, fitness center, and scenic walking trails. The HOA provides total peace of mind, covering water, trash pick-up, exterior maintenance, roofing, landscaping, and irrigation.

Description

Welcome to low-maintenance luxury & value- Lowest price per foot in the neighborhood! This immaculate, one-owner home features main-level living with 3 to 4 bedrooms and 3.5 baths—only the bonus room is upstairs. The bonus room features a full bath and walkin closet- ideal for using it as a 4th bedroom. All doorways are extra wide to be ADA compliant! The light-filled open layout seamlessly connects a spacious great room, dining area, sunroom and a well-appointed kitchen complete with ample cabinetry and a generous pantry. The main-level primary suite serves as a quiet retreat, highlighting a zero-threshold tile shower, separate soaking tub, and an expansive walk-in closet. Enjoy carpet-free main-floor living with durable hardwood and tile throughout, complemented by custom plantation shutters that enhance energy efficiency and architectural style. Community amenities include a clubhouse, swimming pool, fitness center, and scenic walking trails. The HOA provides total peace of mind, covering water, trash pick-up, exterior maintenance, roofing, landscaping, and irrigation.

Glen Gardens Estate Market Stats Last 12 months

LOCKER
Contact Us for Info

POSSESSION
Close Of Esc
HOA FEESinfo
$470 /Monthly

OUTDOOR SPACE
Contact Us for Info
TAXES
$2,874 (2026)

BUILDING AGE
12 Years
BASEMENT FEATURE
None

PRICE PER SQFTinfo
$174

Market Stats

HOA FEESinfo
$470 /Monthly

OUTDOOR SPACE
Contact Us for Info
TAXES
$2,874 (2026)

BUILDING AGE
12 Years
BASEMENT FEATURE
None

PRICE PER SQFTinfo
$174

Amenities

Parking
Parking
Check Icon
Locker
Locker
Concierge
Concierge
-
Elevator(s)
Elevator(s)
-
Central AC
Central AC
Check Icon
Pool
Pool
Check Icon
Fitness Center
Fitness Center
Check Icon
Visitors Parking
Visitors Parking
-

Amenities

Unit
ParkingParking
Parking GarageParking Garage
Building

Policies

Pet Allowed
Pet Allowed
-
BBQ Permitted
BBQ Permitted
Sublet Allowed
Sublet Allowed
Short-term Rental Allowed

Unit Price History

DateMLSStatusPrice
Sep 2015MLS#: 1605428Closed$283,325

Unit Price History

$283,325

Closed

Sep 2015MLS#: 1605428

Monthly Payment Calculator

$3,167 / Monthly

All calculations are estimates and provided by HelloCondo.com
for informational purposes only. Actual amounts may vary.

DropDown
$3,167
Est.
Listing Price
Down Payment
Interest Rate
Terms
Listing Price
Down Payment
Interest Rate
Terms

Monthly Payment Calculator

$3,167
Est.
Listing Price
Down Payment
Interest Rate
Terms
Listing Price
Down Payment
Interest Rate
Terms
$3,167 / Monthly

All calculations are estimates and provided by HelloCondo.com for informational purposes only. Actual amounts may vary.

view source
DropDown

Monthly Payment Calculator

Mortgage calculator

Monthly Mortgage: $2,402
DropDown

The Neighborhood: Murfreesboro, TN

Get the HelloCondo Newsletter
Real-estate tips, insights, and market reports in your inbox.
Newsletter
  1. Home
  2. /Murfreesboro, TN
  3. /2457 Bridgeway St
Nearby Cities
Hickman

Buildings

105 4th Ave
1280 Middle Tennessee Blvd
1302 Doctor Martin Luther King...
1302 Mercury Blvd
2615 Wilkinson Pike
284 Meigs Dr
555 Gresham Ln
563 River Rock Blvd
609 Lee St
802 E Main St
923 Se Broad St

Neighborhoods

Academy SquareAndrew JacksonChestnut Hill
GlencliffGlencliff EstatesGranny WhiteHarpeth Valley ParkHistoric Old Hickory VillageHope GardensLinton South HarpethMusic RowScottsboroShelby HillsTennessee State UniversityThe GulchThe LegacyWedgewood HoustonWest MeadeWhispering HillsWhitland Area

ZIP Codes

370143702037049
3706437066370673708637087371353713837143371653716737172371813718437201372103722038476

Community

Ashton at Salem CreekAurora PlaceBarfield Commons
Belle HavenBellwood CrossingBlack Fox CrossingBlackman StationBraxton ParkeBritonBrookwood PointCarriage ParkeCason CrossingCenter Pointe WestClarks CrossingCottage Glen TownhomesCottages at Indian ParkCottages at InnsbrookeCountrysideCreekwoodDel Sol Commons
Hellocondo Logo
HelloCondo Is The #1 Condo Search Platform And Real Estate Recommendation Engine. Search, Find And Buy The Perfect Condo And Get Matched With The Best Agents. Finding A Condo Has Never Been So Easy.

HelloCondo is a division of HelloCasa, LLC

FacebookIconInstagramIconXIconRedditIcon

HelloCondo

Find A RealtorTerms of UsePrivacy PolicyCalifornia Privacy NoticeAccessibility PolicyCCPA Notice on CollectionDMCABrowseBlogsNYS Standard Operating ProcedureNYS Fair Housing Notice

Contact

LocationIcon
300 Galleria Pkwy SE, Suite 1500,
Atlanta, GA 30339
PhoneICon
(855) 625-0319
EmailIConhello@hellocondo.com
Contact Us

For Sale

Condos for saleTownhomes for sale
AgentIcon
LocationIcon

The Womack Team - simpliHŌMAli Womack800 19th Ave S, #8Nashville, TN 37203

PhoneICon615-606-0672
EmailIConAli@simplihom.com
© HelloCondo 2026. All Rights Reserved.
