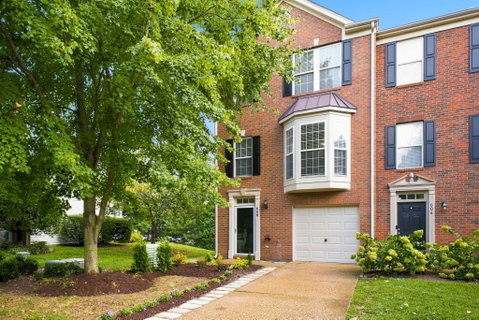
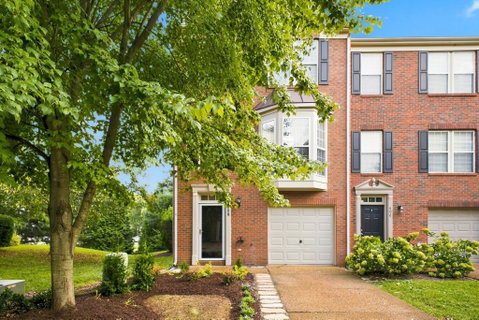
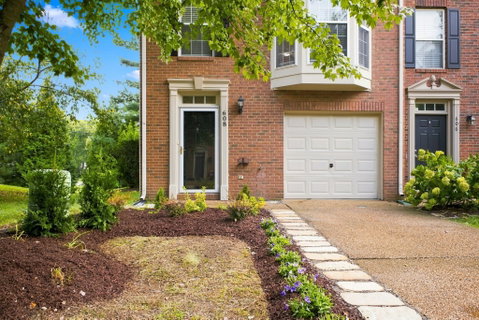
A Remodeled End-Unit Townhome in Andover!
This is a beautiful refreshed home in Franklin’s desirable Andover community feels brand new & is truly move-in ready. Nearly every surface has been updated: new carpet & extra thick padding, new hardware & fixtures, blinds, toilets, all new appliances, a brand-new privacy deck, a new drop zone, and a 2 year old HVAC system. Real hardwood floors on the main level add warmth & elegance, creating a fresh & stylish space ready for its next chapter.
*With 2,224 sq ft across 3 versatile levels, this home offers privacy, flexibility & room to breathe.
*On the main level an inviting living room with bay windows frames mature trees & the quiet neighborhood beyond. The spacious kitchen features granite countertops, all-new appliances, abundant cabinetry, pantry. A bright sunroom/office wrapped in windows & anchored by a cozy fireplace blurs the line between indoors & out. Step onto the second-story deck & settle into a private area with trees for a backdrop.
*The first floor opens into an oversized 23×13 bonus room with endless potential (media-game-home gym-guest suite-office or retreat for teens & children). A half bath, laundry room, storage & attached one-car garage complete this level.
*Upstairs the vaulted primary suite offers a whirlpool tub, separate shower & dual vanities — a private sanctuary designed for rest & renewal. Two additional bedrooms & a full bath provide space & privacy for the whole household.
*The location nurtures everyday living. Nestled between Cool Springs & Historic Downtown Franklin, enjoy easy access to I-65, and walking distance of Whole Foods, Centennial High School, restaurants & shopping — convenience that supports a balanced, grounded life.
3 Bedroom • 2 Full Bath • 2 Half Bath • 1-Car Garage • 2,224 Sq Ft
*A home with room to spread out, work, relax, entertain & reconnect with the world just beyond the windows & greenery of Andover.
Qualified buyers may receive up to $5,000 lender credit.
Description
A Remodeled End-Unit Townhome in Andover!
This is a beautiful refreshed home in Franklin’s desirable Andover community feels brand new & is truly move-in ready. Nearly every surface has been updated: new carpet & extra thick padding, new hardware & fixtures, blinds, toilets, all new appliances, a brand-new privacy deck, a new drop zone, and a 2 year old HVAC system. Real hardwood floors on the main level add warmth & elegance, creating a fresh & stylish space ready for its next chapter.
*With 2,224 sq ft across 3 versatile levels, this home offers privacy, flexibility & room to breathe.
*On the main level an inviting living room with bay windows frames mature trees & the quiet neighborhood beyond. The spacious kitchen features granite countertops, all-new appliances, abundant cabinetry, pantry. A bright sunroom/office wrapped in windows & anchored by a cozy fireplace blurs the line between indoors & out. Step onto the second-story deck & settle into a private area with trees for a backdrop.
*The first floor opens into an oversized 23×13 bonus room with endless potential (media-game-home gym-guest suite-office or retreat for teens & children). A half bath, laundry room, storage & attached one-car garage complete this level.
*Upstairs the vaulted primary suite offers a whirlpool tub, separate shower & dual vanities — a private sanctuary designed for rest & renewal. Two additional bedrooms & a full bath provide space & privacy for the whole household.
*The location nurtures everyday living. Nestled between Cool Springs & Historic Downtown Franklin, enjoy easy access to I-65, and walking distance of Whole Foods, Centennial High School, restaurants & shopping — convenience that supports a balanced, grounded life.
3 Bedroom • 2 Full Bath • 2 Half Bath • 1-Car Garage • 2,224 Sq Ft
*A home with room to spread out, work, relax, entertain & reconnect with the world just beyond the windows & greenery of Andover.
Qualified buyers may receive up to $5,000 lender credit.
A Remodeled End-Unit Townhome in Andover!
This is a beautiful refreshed home in Franklin’s desirable Andover community feels brand new & is truly move-in ready. Nearly every surface has been updated: new carpet & extra thick padding, new hardware & fixtures, blinds, toilets, all new appliances, a brand-new privacy deck, a new drop zone, and a 2 year old HVAC system. Real hardwood floors on the main level add warmth & elegance, creating a fresh & stylish space ready for its next chapter.
*With 2,224 sq ft across 3 versatile levels, this home offers privacy, flexibility & room to breathe.
*On the main level an inviting living room with bay windows frames mature trees & the quiet neighborhood beyond. The spacious kitchen features granite countertops, all-new appliances, abundant cabinetry, pantry. A bright sunroom/office wrapped in windows & anchored by a cozy fireplace blurs the line between indoors & out. Step onto the second-story deck & settle into a private area with trees for a backdrop.
*The first floor opens into an oversized 23×13 bonus room with endless potential (media-game-home gym-guest suite-office or retreat for teens & children). A half bath, laundry room, storage & attached one-car garage complete this level.
*Upstairs the vaulted primary suite offers a whirlpool tub, separate shower & dual vanities — a private sanctuary designed for rest & renewal. Two additional bedrooms & a full bath provide space & privacy for the whole household.
*The location nurtures everyday living. Nestled between Cool Springs & Historic Downtown Franklin, enjoy easy access to I-65, and walking distance of Whole Foods, Centennial High School, restaurants & shopping — convenience that supports a balanced, grounded life.
3 Bedroom • 2 Full Bath • 2 Half Bath • 1-Car Garage • 2,224 Sq Ft
*A home with room to spread out, work, relax, entertain & reconnect with the world just beyond the windows & greenery of Andover.
Qualified buyers may receive up to $5,000 lender credit.
Description
A Remodeled End-Unit Townhome in Andover!
This is a beautiful refreshed home in Franklin’s desirable Andover community feels brand new & is truly move-in ready. Nearly every surface has been updated: new carpet & extra thick padding, new hardware & fixtures, blinds, toilets, all new appliances, a brand-new privacy deck, a new drop zone, and a 2 year old HVAC system. Real hardwood floors on the main level add warmth & elegance, creating a fresh & stylish space ready for its next chapter.
*With 2,224 sq ft across 3 versatile levels, this home offers privacy, flexibility & room to breathe.
*On the main level an inviting living room with bay windows frames mature trees & the quiet neighborhood beyond. The spacious kitchen features granite countertops, all-new appliances, abundant cabinetry, pantry. A bright sunroom/office wrapped in windows & anchored by a cozy fireplace blurs the line between indoors & out. Step onto the second-story deck & settle into a private area with trees for a backdrop.
*The first floor opens into an oversized 23×13 bonus room with endless potential (media-game-home gym-guest suite-office or retreat for teens & children). A half bath, laundry room, storage & attached one-car garage complete this level.
*Upstairs the vaulted primary suite offers a whirlpool tub, separate shower & dual vanities — a private sanctuary designed for rest & renewal. Two additional bedrooms & a full bath provide space & privacy for the whole household.
*The location nurtures everyday living. Nestled between Cool Springs & Historic Downtown Franklin, enjoy easy access to I-65, and walking distance of Whole Foods, Centennial High School, restaurants & shopping — convenience that supports a balanced, grounded life.
3 Bedroom • 2 Full Bath • 2 Half Bath • 1-Car Garage • 2,224 Sq Ft
*A home with room to spread out, work, relax, entertain & reconnect with the world just beyond the windows & greenery of Andover.
Qualified buyers may receive up to $5,000 lender credit.
HelloCondo Is The #1 Condo Search Platform And Real Estate Recommendation Engine. Search, Find And Buy The Perfect Condo And Get Matched With The Best Agents. Finding A Condo Has Never Been So Easy.