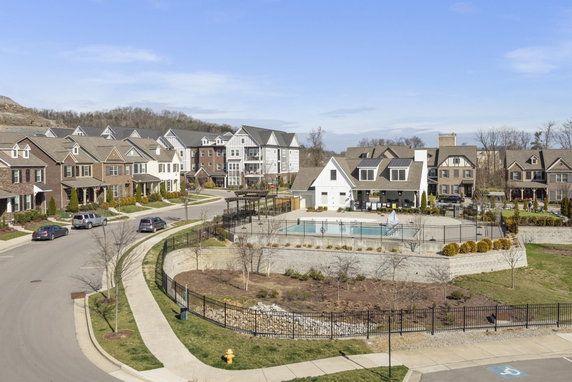
1801 Shadow Green Dr sits in Franklin, Tennessee. It is located near the intersection of Bear Creek Road and Lewisburg Pike. The building has a community feel and is close to the West Fork of the Harpeth River. The historic downtown Franklin area is also nearby, showcasing local charm.
This condominium building consists of 8 units, built in 2022. Unit sizes range from 922 to 1,347 square feet, providing ample space for residents. Homes in this building have options for 1 or 2 bedrooms, offering flexibility for different lifestyles. Prices for units run between $379,900 and $500,000.
The architectural design in the building features high ceilings and large windows. These elements allow for plenty of natural light, creating an inviting atmosphere. An elevator provides easy access, and dedicated storage units are available for residents. The secure entry allows access only for residents, adding an extra layer of comfort.
Residents enjoy resort-style amenities such as a pool, walking trails, and a pavilion. A clubhouse provides a space for gatherings. Nearby restaurants like Fulins Asian Cuisine, Gina's Stone Fire Italian Pizza, and Camino Real make dining out convenient. The area includes parks and green spaces for relaxation.
The living experience here combines modern comfort with a vibrant community. Well-maintained grounds enhance the outdoor experience. Residents can easily take advantage of the local shops and entertainment options. This building presents a good balance of community living and modern conveniences.
Description
1801 Shadow Green Dr sits in Franklin, Tennessee. It is located near the intersection of Bear Creek Road and Lewisburg Pike. The building has a community feel and is close to the West Fork of the Harpeth River. The historic downtown Franklin area is also nearby, showcasing local charm.
This condominium building consists of 8 units, built in 2022. Unit sizes range from 922 to 1,347 square feet, providing ample space for residents. Homes in this building have options for 1 or 2 bedrooms, offering flexibility for different lifestyles. Prices for units run between $379,900 and $500,000.
The architectural design in the building features high ceilings and large windows. These elements allow for plenty of natural light, creating an inviting atmosphere. An elevator provides easy access, and dedicated storage units are available for residents. The secure entry allows access only for residents, adding an extra layer of comfort.
Residents enjoy resort-style amenities such as a pool, walking trails, and a pavilion. A clubhouse provides a space for gatherings. Nearby restaurants like Fulins Asian Cuisine, Gina's Stone Fire Italian Pizza, and Camino Real make dining out convenient. The area includes parks and green spaces for relaxation.
The living experience here combines modern comfort with a vibrant community. Well-maintained grounds enhance the outdoor experience. Residents can easily take advantage of the local shops and entertainment options. This building presents a good balance of community living and modern conveniences.
1801 Shadow Green Dr Key Stats Last 12 months
Avg. Listed Price$431,950($327/Sqft.)
Avg. Sale Price$435,500($337/Sqft.)
Year over year list price1.81%
Year over year sale price0.00%
Total Listings2 Listed
Total sold2 Sold
Average Days on Market223 days
Average HOA fees per sqft$4 /monthly
Key Stats
Year over year list price1.81%
Year over year sale price0.00%
Total Listings2 Listed
Total sold2 Sold
Average Days on Market223 days
Average HOA fees per sqft$4 /monthly
Glen Gardens Estate Availability & Demand
Unit Availability
Medium
High availability buildings list units frequently.
Unit Availability helps to understand how often units in a particular building are listed for sale as compared with the neighborhood average. Units are rarely listed in buildings with low availability.
Unit Demand
Low
Units in high-demand buildings sell quicker.
Unit Demand is a measure of quickly units in a particular building sell as compared with other buildings in the neighborhood. Units in high-demand buildings sell more quickly.
Living at 1801 Shadow Green Dr means enjoying some fantastic amenities perfect for both relaxation and recreation. Picture yourself taking peaceful strolls on the nearby trails or unwinding at the park after a long day. There's even a sparkling pool to dive into during those warm Tennessee summers, along with a clubhouse where you can gather with friends or meet your new neighbors. These amenities invite you to create a vibrant lifestyle that balances leisure and socializing.
Amenities Description
Living at 1801 Shadow Green Dr means enjoying some fantastic amenities perfect for both relaxation and recreation. Picture yourself taking peaceful strolls on the nearby trails or unwinding at the park after a long day. There's even a sparkling pool to dive into during those warm Tennessee summers, along with a clubhouse where you can gather with friends or meet your new neighbors. These amenities invite you to create a vibrant lifestyle that balances leisure and socializing.
Parking
Locker
Concierge
Elevator(s)
Central AC
Pool
Fitness Center
-
Visitors Parking
Amenities
Pool
Clubhouse
Underground Utilities
Balcony
Smoke Detector(s)
Policies
This community is designed to ensure a comfortable and harmonious atmosphere. You’ll be glad to know the building fosters an inviting environment that prioritizes respect among residents, allowing you to focus on settling into your new home without added stress.
Pet Allowed
BBQ Permitted
Sublet Allowed
Short-term Rental Allowed
Compare with Buildings in the Neighbourhood (Last 12 Months)
Compare building's average price/sq. ft. and HOA fees/sq. ft. to buildings nearby
This neighborhood indicates a good mix of people which makes it a good place for families. About 21.28% are children aged 0–14, 16.34% are young adults between 15–29, 21.65% are adults aged 30–44, 19.52% are in the 45–59 range and 21.21% are seniors aged 60 and above.
Commuting options are also varying where 77.17% of residents relying on driving, while others prefer public transit around 0.32%, walking around 0.23%, biking around 0%, allowing residents to choose travel modes that best fit their daily routines.
Most homes in the area are with 80.6% of units owner occupied and 19.4% are rented.
The neighborhood offers different household types. About 37.34% are single family homes and 5.13% are multi family units. Around 13.62% are single-person households, while 86.38% are multi person households. This mix works well for families, roommates, and individuals.
Education levels in the neighborhood vary widely where 37.7% of residents have bachelor’s degrees. Around 10.7% have high school or college education. Another 7.07% hold diplomas while 24.91% have completed postgraduate studies. The remaining are 19.62% with other types of qualifications.
Demographics Description
This neighborhood indicates a good mix of people which makes it a good place for families. About 21.28% are children aged 0–14, 16.34% are young adults between 15–29, 21.65% are adults aged 30–44, 19.52% are in the 45–59 range and 21.21% are seniors aged 60 and above.
Commuting options are also varying where 77.17% of residents relying on driving, while others prefer public transit around 0.32%, walking around 0.23%, biking around 0%, allowing residents to choose travel modes that best fit their daily routines.
Most homes in the area are with 80.6% of units owner occupied and 19.4% are rented.
The neighborhood offers different household types. About 37.34% are single family homes and 5.13% are multi family units. Around 13.62% are single-person households, while 86.38% are multi person households. This mix works well for families, roommates, and individuals.
Education levels in the neighborhood vary widely where 37.7% of residents have bachelor’s degrees. Around 10.7% have high school or college education. Another 7.07% hold diplomas while 24.91% have completed postgraduate studies. The remaining are 19.62% with other types of qualifications.
Age Demographics
21.28%(0 - 14 years old)
16.34%(15 - 29 years old)
21.65%(30 - 44 years old)
19.52%(45 - 59 years old)
21.21%(60+ years old)
Commute
0.32%
Transit
0.23%
Walk
77.17%
Drive
0%
Bike
Housing Ownership
80.6%
Owner Occupied
19.4%
Rental Units
Household Types
37.34%
Single Family
5.13%
Multi Family
13.62%
Single Person
86.38%
Multi Person
Education
Bachelors Degree37.7%
High School College10.7%
Diploma7.07%
Post Graduate24.91%
Others19.62%
Education
Diploma7.07%
Post Graduate24.91%
Others19.62%
Get the HelloCondo Newsletter
Real-estate tips, insights, and market reports in your inbox.
HelloCondo Is The #1 Condo Search Platform And Real Estate Recommendation Engine. Search, Find And Buy The Perfect Condo And Get Matched With The Best Agents. Finding A Condo Has Never Been So Easy.