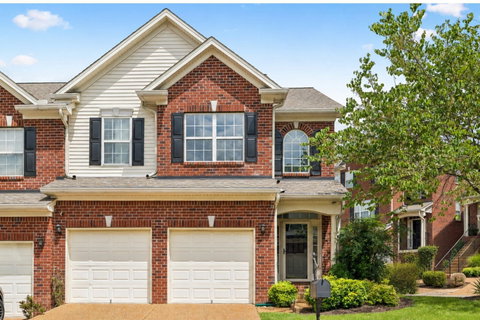
An end-unit townhome in Franklin, water views, a two-car garage, and nearly 2,100 square feet set this Forrest Crossing home apart. Approximately $115,000 in renovations and improvements have transformed the interior, creating a move-in-ready home with generous living space and a low-maintenance, lock-and-leave lifestyle.
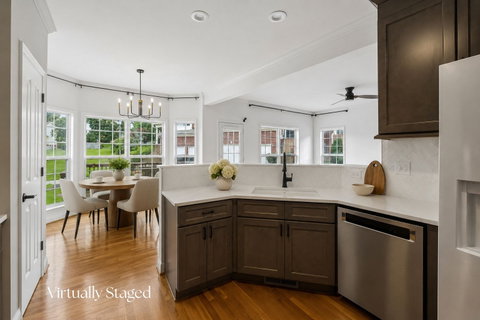
Large windows overlook the community pond and bring natural light into the open living room, breakfast area, and kitchen. A separate main-level flex room adds versatility as an office, dining room, library, or music room.
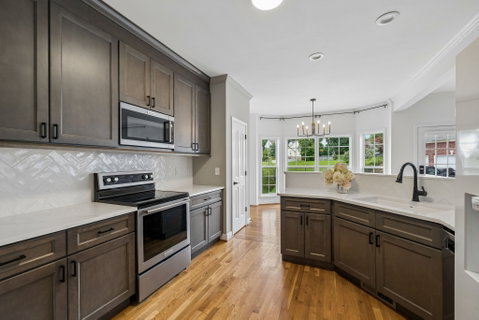
The kitchen was taken down to the studs and completely rebuilt with modern cabinetry, quartz countertops, herringbone tile backsplash, and new KitchenAid appliances. Refinished hardwood floors, updated lighting, and interior paint continue the updates throughout the main level.
Upstairs, the spacious primary suite features a vaulted ceiling, walk-in closet with built-in shelving and pull-out basket storage, and a completely redesigned bath. The original tub, shower, and cabinetry were removed to create a large tiled walk-in shower with a built-in bench, double vanity, separate makeup vanity, open storage, new flooring, and a private water closet. The secondary bath has also been updated with new flooring and a modern vanity.
Premium stain-resistant carpet with upgraded padding runs throughout the upper level. Additional improvements include a water heater, storm door, and $5,000 whole-home water filtration system that remains with the property.
Outside, the deck overlooks the community pond, walking path and picnic pavilion. Forrest Crossing offers convenient access to historic downtown Franklin, Cool Springs, I-65, shopping, dining, and Franklin Bridge Golf Club.
For buyers searching for a renovated Franklin townhome with a two-car garage, water views, flexible living space, and less exterior upkeep, 1150 Culpepper Circle offers a combination that is difficult to duplicate.
Ask about a 1% lender credit.
Description
An end-unit townhome in Franklin, water views, a two-car garage, and nearly 2,100 square feet set this Forrest Crossing home apart. Approximately $115,000 in renovations and improvements have transformed the interior, creating a move-in-ready home with generous living space and a low-maintenance, lock-and-leave lifestyle.
Large windows overlook the community pond and bring natural light into the open living room, breakfast area, and kitchen. A separate main-level flex room adds versatility as an office, dining room, library, or music room.
The kitchen was taken down to the studs and completely rebuilt with modern cabinetry, quartz countertops, herringbone tile backsplash, and new KitchenAid appliances. Refinished hardwood floors, updated lighting, and interior paint continue the updates throughout the main level.
Upstairs, the spacious primary suite features a vaulted ceiling, walk-in closet with built-in shelving and pull-out basket storage, and a completely redesigned bath. The original tub, shower, and cabinetry were removed to create a large tiled walk-in shower with a built-in bench, double vanity, separate makeup vanity, open storage, new flooring, and a private water closet. The secondary bath has also been updated with new flooring and a modern vanity.
Premium stain-resistant carpet with upgraded padding runs throughout the upper level. Additional improvements include a water heater, storm door, and $5,000 whole-home water filtration system that remains with the property.
Outside, the deck overlooks the community pond, walking path and picnic pavilion. Forrest Crossing offers convenient access to historic downtown Franklin, Cool Springs, I-65, shopping, dining, and Franklin Bridge Golf Club.
For buyers searching for a renovated Franklin townhome with a two-car garage, water views, flexible living space, and less exterior upkeep, 1150 Culpepper Circle offers a combination that is difficult to duplicate.
Ask about a 1% lender credit.
An end-unit townhome in Franklin, water views, a two-car garage, and nearly 2,100 square feet set this Forrest Crossing home apart. Approximately $115,000 in renovations and improvements have transformed the interior, creating a move-in-ready home with generous living space and a low-maintenance, lock-and-leave lifestyle.
Large windows overlook the community pond and bring natural light into the open living room, breakfast area, and kitchen. A separate main-level flex room adds versatility as an office, dining room, library, or music room.
The kitchen was taken down to the studs and completely rebuilt with modern cabinetry, quartz countertops, herringbone tile backsplash, and new KitchenAid appliances. Refinished hardwood floors, updated lighting, and interior paint continue the updates throughout the main level.
Upstairs, the spacious primary suite features a vaulted ceiling, walk-in closet with built-in shelving and pull-out basket storage, and a completely redesigned bath. The original tub, shower, and cabinetry were removed to create a large tiled walk-in shower with a built-in bench, double vanity, separate makeup vanity, open storage, new flooring, and a private water closet. The secondary bath has also been updated with new flooring and a modern vanity.
Premium stain-resistant carpet with upgraded padding runs throughout the upper level. Additional improvements include a water heater, storm door, and $5,000 whole-home water filtration system that remains with the property.
Outside, the deck overlooks the community pond, walking path and picnic pavilion. Forrest Crossing offers convenient access to historic downtown Franklin, Cool Springs, I-65, shopping, dining, and Franklin Bridge Golf Club.
For buyers searching for a renovated Franklin townhome with a two-car garage, water views, flexible living space, and less exterior upkeep, 1150 Culpepper Circle offers a combination that is difficult to duplicate.
Ask about a 1% lender credit.
Description
An end-unit townhome in Franklin, water views, a two-car garage, and nearly 2,100 square feet set this Forrest Crossing home apart. Approximately $115,000 in renovations and improvements have transformed the interior, creating a move-in-ready home with generous living space and a low-maintenance, lock-and-leave lifestyle.
Large windows overlook the community pond and bring natural light into the open living room, breakfast area, and kitchen. A separate main-level flex room adds versatility as an office, dining room, library, or music room.
The kitchen was taken down to the studs and completely rebuilt with modern cabinetry, quartz countertops, herringbone tile backsplash, and new KitchenAid appliances. Refinished hardwood floors, updated lighting, and interior paint continue the updates throughout the main level.
Upstairs, the spacious primary suite features a vaulted ceiling, walk-in closet with built-in shelving and pull-out basket storage, and a completely redesigned bath. The original tub, shower, and cabinetry were removed to create a large tiled walk-in shower with a built-in bench, double vanity, separate makeup vanity, open storage, new flooring, and a private water closet. The secondary bath has also been updated with new flooring and a modern vanity.
Premium stain-resistant carpet with upgraded padding runs throughout the upper level. Additional improvements include a water heater, storm door, and $5,000 whole-home water filtration system that remains with the property.
Outside, the deck overlooks the community pond, walking path and picnic pavilion. Forrest Crossing offers convenient access to historic downtown Franklin, Cool Springs, I-65, shopping, dining, and Franklin Bridge Golf Club.
For buyers searching for a renovated Franklin townhome with a two-car garage, water views, flexible living space, and less exterior upkeep, 1150 Culpepper Circle offers a combination that is difficult to duplicate.
Ask about a 1% lender credit.
HelloCondo Is The #1 Condo Search Platform And Real Estate Recommendation Engine. Search, Find And Buy The Perfect Condo And Get Matched With The Best Agents. Finding A Condo Has Never Been So Easy.