
HeaderIcon
  1. Agent Logo

Explore by Metro

  • Atlanta
  • Baltimore
  • Boston
  • Bronx
  • Brooklyn
  • Chicago
  • Los Angeles
  • Manhattan
  • Miami
  • Nashville
  • North Port
  • Orlando
  • Philadelphia
  • Phoenix
  • Queens
  • San Diego
  • San Jose
  • Tampa
  • Washington
HeaderIcon

Explore By Metro

  • Atlanta
  • Baltimore
  • Boston
  • Bronx
  • Brooklyn
  • Chicago
  • Los Angeles
  • Manhattan
  • Miami
  • Nashville
  • North Port
  • Orlando
  • Philadelphia
  • Phoenix
  • Queens
  • San Diego
  • San Jose
  • Tampa
  • Washington
leftArrowBack to Search
OverviewAmenities & PoliciesFinancialsNeighborhood
Add to favoritesAdd to favorites (hover)
Save
  1. Home
  2. /Franklin, TN
  3. /4043 Tomich Dr
leftArrow
Add to favoritesAdd to favorites (hover)
$739,900est. $3,741 MortgageInfo icon
Date Listed : Sep 11, 2026 Days on HelloCondo: 8

4043 Tomich Dr , Franklin, TN 37064

BEDS

beds

3

BATHS

baths

4

PARKING

parking

2

SQFT

sqft
2296

Description

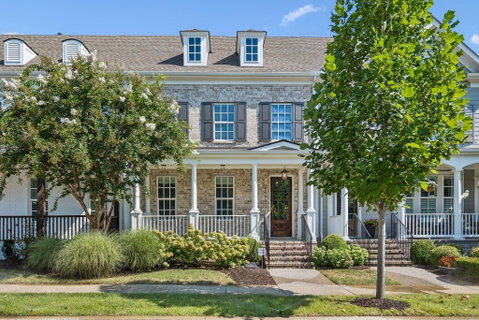
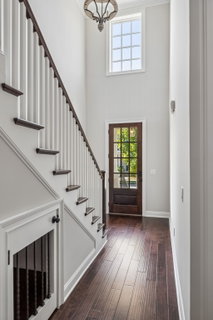
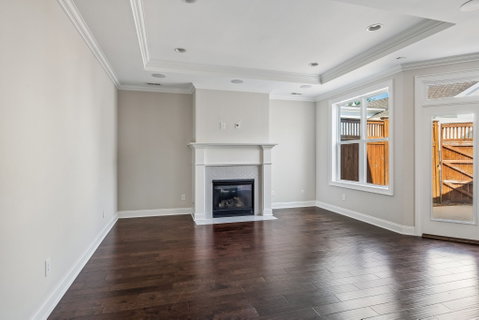
Welcome to this beautifully appointed 3-bedroom, 3.5-bath home where thoughtful design, quality finishes, and exceptional functionality come together. The kitchen is a standout, featuring premium JennAir appliances, cabinetry extending to the ceiling, quartz countertops, offering a sophisticated, custom feel. The owner’s suite is conveniently located on the main level, along with a separate half bath for guests. Separate office area on main level provides ease in working from home. The attention to detail continues at the garage entry, where custom designed cabinetry creates a beautifully organized and functional pantry, laundry, and drop-zone area with abundant storage. Upstairs, 2 additional bedrooms and 2 baths provide comfortable, private spaces for family or guests. A generous sized bonus room is perfect for a second sitting area or tv hangout. Step outside to enjoy the private outdoor space—perfect for relaxing, entertaining, or unwinding at the end of the day.

Description

Welcome to this beautifully appointed 3-bedroom, 3.5-bath home where thoughtful design, quality finishes, and exceptional functionality come together. The kitchen is a standout, featuring premium JennAir appliances, cabinetry extending to the ceiling, quartz countertops, offering a sophisticated, custom feel. The owner’s suite is conveniently located on the main level, along with a separate half bath for guests. Separate office area on main level provides ease in working from home. The attention to detail continues at the garage entry, where custom designed cabinetry creates a beautifully organized and functional pantry, laundry, and drop-zone area with abundant storage. Upstairs, 2 additional bedrooms and 2 baths provide comfortable, private spaces for family or guests. A generous sized bonus room is perfect for a second sitting area or tv hangout. Step outside to enjoy the private outdoor space—perfect for relaxing, entertaining, or unwinding at the end of the day.
listing image
listing image 2
listing image 3
$739,900
est. $3,741.34 MortgageInfo icon
Date Listed : Sep 11, 2026
Days on HelloCondo: 8

4043 Tomich Dr, Franklin, TN 37064

BEDS

3

BATHS

4

PARKING

2

SQFT

2,296

Description

Welcome to this beautifully appointed 3-bedroom, 3.5-bath home where thoughtful design, quality finishes, and exceptional functionality come together. The kitchen is a standout, featuring premium JennAir appliances, cabinetry extending to the ceiling, quartz countertops, offering a sophisticated, custom feel. The owner’s suite is conveniently located on the main level, along with a separate half bath for guests. Separate office area on main level provides ease in working from home. The attention to detail continues at the garage entry, where custom designed cabinetry creates a beautifully organized and functional pantry, laundry, and drop-zone area with abundant storage. Upstairs, 2 additional bedrooms and 2 baths provide comfortable, private spaces for family or guests. A generous sized bonus room is perfect for a second sitting area or tv hangout. Step outside to enjoy the private outdoor space—perfect for relaxing, entertaining, or unwinding at the end of the day.

Description

Welcome to this beautifully appointed 3-bedroom, 3.5-bath home where thoughtful design, quality finishes, and exceptional functionality come together. The kitchen is a standout, featuring premium JennAir appliances, cabinetry extending to the ceiling, quartz countertops, offering a sophisticated, custom feel. The owner’s suite is conveniently located on the main level, along with a separate half bath for guests. Separate office area on main level provides ease in working from home. The attention to detail continues at the garage entry, where custom designed cabinetry creates a beautifully organized and functional pantry, laundry, and drop-zone area with abundant storage. Upstairs, 2 additional bedrooms and 2 baths provide comfortable, private spaces for family or guests. A generous sized bonus room is perfect for a second sitting area or tv hangout. Step outside to enjoy the private outdoor space—perfect for relaxing, entertaining, or unwinding at the end of the day.

Glen Gardens Estate Market Stats Last 12 months

LOCKER
Contact Us for Info

POSSESSION
Close Of Esc
HOA FEESinfo
$400 /Monthly

OUTDOOR SPACE
Contact Us for Info
TAXES
$2,895 (2026)

BUILDING AGE
9 Years
BASEMENT FEATURE
None

PRICE PER SQFTinfo
$322

Market Stats

HOA FEESinfo
$400 /Monthly

OUTDOOR SPACE
Contact Us for Info
TAXES
$2,895 (2026)

BUILDING AGE
9 Years
BASEMENT FEATURE
None

PRICE PER SQFTinfo
$322

Amenities

Parking
Parking
Check Icon
Locker
Locker
Concierge
Concierge
-
Elevator(s)
Elevator(s)
-
Central AC
Central AC
Check Icon
Pool
Pool
-
Fitness Center
Fitness Center
-
Visitors Parking
Visitors Parking
-

Amenities

Unit
ParkingParking
Parking GarageParking Garage
Building

Policies

Pet Allowed
Check
Pet Allowed Info icon
Check Icon
BBQ Permitted
BBQ Permitted
Sublet Allowed
Sublet Allowed
Short-term Rental Allowed

Unit Price History

DateMLSStatusPrice
Unit Price History for this Listing is not available

Unit Price History

Unit Price History for this Listing is not available

Monthly Payment Calculator

$4,486 / Monthly

All calculations are estimates and provided by HelloCondo.com
for informational purposes only. Actual amounts may vary.

DropDown
$4,486
Est.
Listing Price
Down Payment
Interest Rate
Terms
Listing Price
Down Payment
Interest Rate
Terms

Monthly Payment Calculator

$4,486
Est.
Listing Price
Down Payment
Interest Rate
Terms
Listing Price
Down Payment
Interest Rate
Terms
$4,486 / Monthly

All calculations are estimates and provided by HelloCondo.com for informational purposes only. Actual amounts may vary.

view source
DropDown

Monthly Payment Calculator

Mortgage calculator

Monthly Mortgage: $3,741
DropDown

The Neighborhood: Franklin, TN

Get the HelloCondo Newsletter
Real-estate tips, insights, and market reports in your inbox.
Newsletter
  1. Home
  2. /Franklin, TN
  3. /4043 Tomich Dr
Nearby Cities
Cross Plains

Buildings

1000 Vintage Green Ln
1011 Murfreesboro Rd
1100 W Main St
1129 W Main St
1319 W Main St
1801 Shadow Green Dr
200 Royal Oaks Blvd
2000 Shadow Green Dr
201 Swain Cir # 203
207 Fairground St
3000 Vintage Green Ln
3201 Aspen Grove Dr Apt G6
4000 Rural Plains Cir # 203
6000 Shadow Green Dr
6051 Rural Plains Cir # 203
6151 Rural Plains Cir # 105
700 Vintage Green Ln
800 Vintage Green Ln
805 Columbia Ave
900 Vintage Green Ln

Neighborhoods

BattlemontBaxter RoadBelle Meade
Buena VistaBurton ValleyCentenaryCharlotte ParkEast GermantownEdge HillInglewoodNashboro VillageRadnorRosebankShelby HillsSouth Harpeth AreaStanford EstatesSylvan ParkThe CrossingsWest End ParkWhite Bridge

ZIP Codes

370143702937035
3707237076370823708737122371453714937150371673717937181372103722037221372433848738560

Community

11th Off MainAshton ParkAvondale Cottages
Berry Farms Towne Center CondominiumsBrentwood PointeBrookstone TownhomesCarriage ParkCommunity of Crockett SpringsDel Rio CommonsEchelonFields of CanterburyGateway VillageGenerals RetreatHughes Mill at Berry FarmsJamison StationLockwood GlenMill GateMontgomery PlaceMooreland EstatesNewport Cove
Hellocondo Logo
HelloCondo Is The #1 Condo Search Platform And Real Estate Recommendation Engine. Search, Find And Buy The Perfect Condo And Get Matched With The Best Agents. Finding A Condo Has Never Been So Easy.

HelloCondo is a division of HelloCasa, LLC

FacebookIconInstagramIconXIconRedditIcon

HelloCondo

Find A RealtorTerms of UsePrivacy PolicyCalifornia Privacy NoticeAccessibility PolicyCCPA Notice on CollectionDMCABrowseBlogsNYS Standard Operating ProcedureNYS Fair Housing Notice

Contact

LocationIcon
300 Galleria Pkwy SE, Suite 1500,
Atlanta, GA 30339
PhoneICon
(855) 625-0319
EmailIConhello@hellocondo.com
Contact Us

For Sale

Condos for saleTownhomes for sale
AgentIcon
LocationIcon

The Womack Team - simpliHŌMAli Womack800 19th Ave S, #8Nashville, TN 37203

PhoneICon615-606-0672
EmailIConAli@simplihom.com
© HelloCondo 2026. All Rights Reserved.
