Listed: $ 679,900 (Sold on: Oct 1, 2026) Days on Market:75
3005 Moultrie Cir , Franklin, TN 37064
BEDS
3
BATHS
3
PARKING
2
SQFT
2112
Description
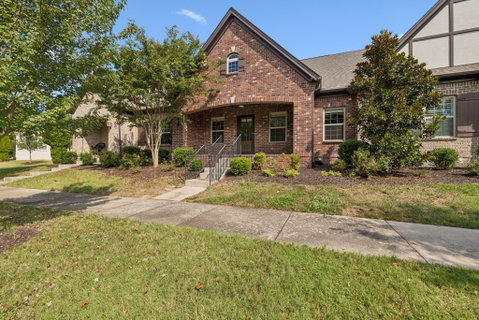
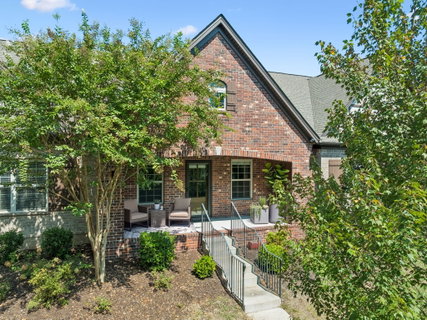
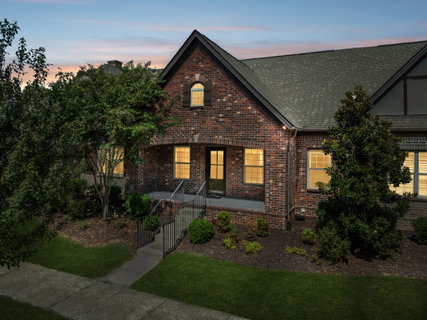
Welcome home to this beautifully designed brick townhome offering an ideal blend of comfort, functionality, and flexible living space. The main level features two bedrooms and two full baths, making everyday living easy and convenient. At the heart of the home is a knockout kitchen that opens seamlessly to the family area, which then flows effortlessly into the dining space—perfect for both relaxed evenings and entertaining guests. Whole-house water purification system, separate ice maker, electronic air filter, and all appliances remain. New refrigerator (2026). Stunning quartz counters in kitchen and baths.
Upstairs, you'll find a spacious third bedroom/flex area with its own full bath, offering endless possibilities to suit your lifestyle. Use it as a private bedroom, home office, media room, bonus space, guest retreat, or whatever fits your needs.
Step outside to the fenced courtyard, a private spot that's perfect for grilling, morning coffee, entertaining, or letting your furry friend enjoy some fresh air.
Residents also enjoy a welcoming community with amenities including a pool, pavilion, clubhouse, and sidewalks—providing plenty of opportunities to relax, gather, and enjoy the neighborhood.
With generous living spaces, a flexible upstairs retreat, outdoor space, and desirable community amenities, this townhome offers a layout designed to grow and adapt with you.
Description
Welcome home to this beautifully designed brick townhome offering an ideal blend of comfort, functionality, and flexible living space. The main level features two bedrooms and two full baths, making everyday living easy and convenient. At the heart of the home is a knockout kitchen that opens seamlessly to the family area, which then flows effortlessly into the dining space—perfect for both relaxed evenings and entertaining guests. Whole-house water purification system, separate ice maker, electronic air filter, and all appliances remain. New refrigerator (2026). Stunning quartz counters in kitchen and baths.
Upstairs, you'll find a spacious third bedroom/flex area with its own full bath, offering endless possibilities to suit your lifestyle. Use it as a private bedroom, home office, media room, bonus space, guest retreat, or whatever fits your needs.
Step outside to the fenced courtyard, a private spot that's perfect for grilling, morning coffee, entertaining, or letting your furry friend enjoy some fresh air.
Residents also enjoy a welcoming community with amenities including a pool, pavilion, clubhouse, and sidewalks—providing plenty of opportunities to relax, gather, and enjoy the neighborhood.
With generous living spaces, a flexible upstairs retreat, outdoor space, and desirable community amenities, this townhome offers a layout designed to grow and adapt with you.
Listed: $ 679,900 (Sold on: Oct 1, 2026) Days on Market:75
3005 Moultrie Cir, Franklin, TN 37064
BEDS
3
BATHS
3
PARKING
2
SQFT
2,112
Description
Welcome home to this beautifully designed brick townhome offering an ideal blend of comfort, functionality, and flexible living space. The main level features two bedrooms and two full baths, making everyday living easy and convenient. At the heart of the home is a knockout kitchen that opens seamlessly to the family area, which then flows effortlessly into the dining space—perfect for both relaxed evenings and entertaining guests. Whole-house water purification system, separate ice maker, electronic air filter, and all appliances remain. New refrigerator (2026). Stunning quartz counters in kitchen and baths.
Upstairs, you'll find a spacious third bedroom/flex area with its own full bath, offering endless possibilities to suit your lifestyle. Use it as a private bedroom, home office, media room, bonus space, guest retreat, or whatever fits your needs.
Step outside to the fenced courtyard, a private spot that's perfect for grilling, morning coffee, entertaining, or letting your furry friend enjoy some fresh air.
Residents also enjoy a welcoming community with amenities including a pool, pavilion, clubhouse, and sidewalks—providing plenty of opportunities to relax, gather, and enjoy the neighborhood.
With generous living spaces, a flexible upstairs retreat, outdoor space, and desirable community amenities, this townhome offers a layout designed to grow and adapt with you.
Description
Welcome home to this beautifully designed brick townhome offering an ideal blend of comfort, functionality, and flexible living space. The main level features two bedrooms and two full baths, making everyday living easy and convenient. At the heart of the home is a knockout kitchen that opens seamlessly to the family area, which then flows effortlessly into the dining space—perfect for both relaxed evenings and entertaining guests. Whole-house water purification system, separate ice maker, electronic air filter, and all appliances remain. New refrigerator (2026). Stunning quartz counters in kitchen and baths.
Upstairs, you'll find a spacious third bedroom/flex area with its own full bath, offering endless possibilities to suit your lifestyle. Use it as a private bedroom, home office, media room, bonus space, guest retreat, or whatever fits your needs.
Step outside to the fenced courtyard, a private spot that's perfect for grilling, morning coffee, entertaining, or letting your furry friend enjoy some fresh air.
Residents also enjoy a welcoming community with amenities including a pool, pavilion, clubhouse, and sidewalks—providing plenty of opportunities to relax, gather, and enjoy the neighborhood.
With generous living spaces, a flexible upstairs retreat, outdoor space, and desirable community amenities, this townhome offers a layout designed to grow and adapt with you.
HelloCondo Is The #1 Condo Search Platform And Real Estate Recommendation Engine. Search, Find And Buy The Perfect Condo And Get Matched With The Best Agents. Finding A Condo Has Never Been So Easy.