
HeaderIcon
  1. Agent Logo

Explore by Metro

  • Atlanta
  • Baltimore
  • Boston
  • Bronx
  • Brooklyn
  • Chicago
  • Los Angeles
  • Manhattan
  • Miami
  • Nashville
  • North Port
  • Orlando
  • Philadelphia
  • Phoenix
  • Queens
  • San Diego
  • San Jose
  • Tampa
  • Washington
HeaderIcon

Explore By Metro

  • Atlanta
  • Baltimore
  • Boston
  • Bronx
  • Brooklyn
  • Chicago
  • Los Angeles
  • Manhattan
  • Miami
  • Nashville
  • North Port
  • Orlando
  • Philadelphia
  • Phoenix
  • Queens
  • San Diego
  • San Jose
  • Tampa
  • Washington
leftArrowBack to Search
OverviewAmenities & PoliciesFinancialsNeighborhood
Add to favoritesAdd to favorites (hover)
Save
  1. Home
  2. /Franklin, TN
  3. /1225 Park Run Dr
leftArrow
Add to favoritesAdd to favorites (hover)
$414,900est. $2,098 MortgageInfo icon
Date Listed : Sep 30, 2026 Days on HelloCondo: 19

1225 Park Run Dr , Franklin, TN 37067

BEDS

beds

2

BATHS

baths

2

PARKING

parking

2

SQFT

sqft
1352

Description

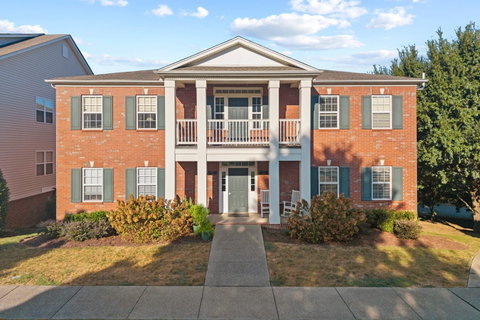
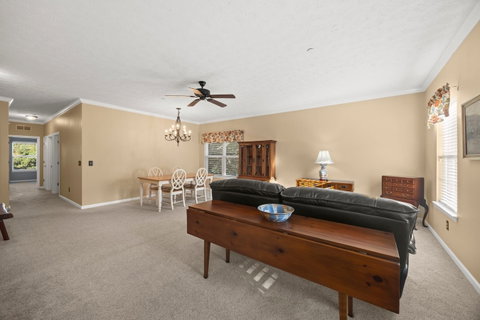
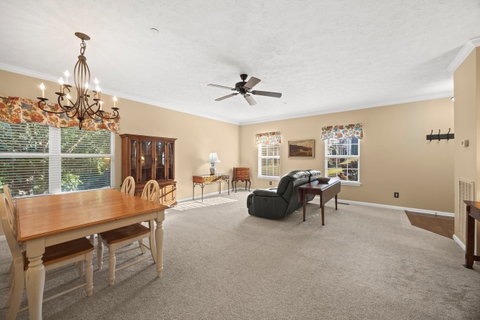
Easy living in a great Franklin location! This 2 bedroom, 2 bath end-unit condo offers 1,352 square feet of one-level living with a ground-level front entry. Plenty of natural light, mature trees and green space in front add to the peaceful setting. The living room flows into the dining area and kitchen, creating a comfortable, open layout for everyday living. Both bedrooms feature walk-in closets, and the primary suite includes a private bath with double vanities, a separate shower and soaking tub. A two-car tandem garage provides parking plus additional storage. Enjoy the amenities of McKay’s Mill, including the neighborhood pool, clubhouse, fitness center, playground, walking trails and tennis courts. Conveniently located near shopping, dining and Cool Springs, this home offers low-maintenance living in the heart of Franklin.

Description

Easy living in a great Franklin location! This 2 bedroom, 2 bath end-unit condo offers 1,352 square feet of one-level living with a ground-level front entry. Plenty of natural light, mature trees and green space in front add to the peaceful setting. The living room flows into the dining area and kitchen, creating a comfortable, open layout for everyday living. Both bedrooms feature walk-in closets, and the primary suite includes a private bath with double vanities, a separate shower and soaking tub. A two-car tandem garage provides parking plus additional storage. Enjoy the amenities of McKay’s Mill, including the neighborhood pool, clubhouse, fitness center, playground, walking trails and tennis courts. Conveniently located near shopping, dining and Cool Springs, this home offers low-maintenance living in the heart of Franklin.
listing image
listing image 2
listing image 3
$414,900
est. $2,097.96 MortgageInfo icon
Date Listed : Sep 30, 2026
Days on HelloCondo: 19

1225 Park Run Dr, Franklin, TN 37067

BEDS

2

BATHS

2

PARKING

2

SQFT

1,352

Description

Easy living in a great Franklin location! This 2 bedroom, 2 bath end-unit condo offers 1,352 square feet of one-level living with a ground-level front entry. Plenty of natural light, mature trees and green space in front add to the peaceful setting. The living room flows into the dining area and kitchen, creating a comfortable, open layout for everyday living. Both bedrooms feature walk-in closets, and the primary suite includes a private bath with double vanities, a separate shower and soaking tub. A two-car tandem garage provides parking plus additional storage. Enjoy the amenities of McKay’s Mill, including the neighborhood pool, clubhouse, fitness center, playground, walking trails and tennis courts. Conveniently located near shopping, dining and Cool Springs, this home offers low-maintenance living in the heart of Franklin.

Description

Easy living in a great Franklin location! This 2 bedroom, 2 bath end-unit condo offers 1,352 square feet of one-level living with a ground-level front entry. Plenty of natural light, mature trees and green space in front add to the peaceful setting. The living room flows into the dining area and kitchen, creating a comfortable, open layout for everyday living. Both bedrooms feature walk-in closets, and the primary suite includes a private bath with double vanities, a separate shower and soaking tub. A two-car tandem garage provides parking plus additional storage. Enjoy the amenities of McKay’s Mill, including the neighborhood pool, clubhouse, fitness center, playground, walking trails and tennis courts. Conveniently located near shopping, dining and Cool Springs, this home offers low-maintenance living in the heart of Franklin.

Glen Gardens Estate Market Stats Last 12 months

LOCKER
Contact Us for Info

POSSESSION
Immediate
HOA FEESinfo
$265 /Monthly

OUTDOOR SPACE
Contact Us for Info
TAXES
$1,590 (2026)

BUILDING AGE
18 Years
BASEMENT FEATURE
None

PRICE PER SQFTinfo
$307

Market Stats

HOA FEESinfo
$265 /Monthly

OUTDOOR SPACE
Contact Us for Info
TAXES
$1,590 (2026)

BUILDING AGE
18 Years
BASEMENT FEATURE
None

PRICE PER SQFTinfo
$307

Amenities

Parking
Parking
Check Icon
Locker
Locker
Concierge
Concierge
-
Elevator(s)
Elevator(s)
-
Central AC
Central AC
Check Icon
Pool
Pool
Check Icon
Fitness Center
Fitness Center
Check Icon
Visitors Parking
Visitors Parking
-

Amenities

Unit
ParkingParking
Parking GarageParking Garage
Building

Policies

Pet Allowed
Pet Allowed
-
BBQ Permitted
BBQ Permitted
Sublet Allowed
Sublet Allowed
Short-term Rental Allowed

Unit Price History

DateMLSStatusPrice
Unit Price History for this Listing is not available

Unit Price History

Unit Price History for this Listing is not available

Monthly Payment Calculator

$2,594 / Monthly

All calculations are estimates and provided by HelloCondo.com
for informational purposes only. Actual amounts may vary.

DropDown
$2,594
Est.
Listing Price
Down Payment
Interest Rate
Terms
Listing Price
Down Payment
Interest Rate
Terms

Monthly Payment Calculator

$2,594
Est.
Listing Price
Down Payment
Interest Rate
Terms
Listing Price
Down Payment
Interest Rate
Terms
$2,594 / Monthly

All calculations are estimates and provided by HelloCondo.com for informational purposes only. Actual amounts may vary.

view source
DropDown

Monthly Payment Calculator

Mortgage calculator

Monthly Mortgage: $2,098
DropDown

The Neighborhood: Franklin, TN

Get the HelloCondo Newsletter
Real-estate tips, insights, and market reports in your inbox.
Newsletter
  1. Home
  2. /Franklin, TN
  3. /1225 Park Run Dr
Nearby Cities
Culleoka

Buildings

1011 Murfreesboro Rd
1100 W Main St
1129 W Main St
1319 W Main St
200 Royal Oaks Blvd
201 Swain Cir # 203
207 Fairground St
3201 Aspen Grove Dr
3201 Aspen Grove Dr Apt G6
4000 Rural Plains Cir # 203
601 Boyd Mill Ave
609 Boyd Mill Ave
613 Hillsboro Rd
805 Columbia Ave

Neighborhoods

12 SouthAndrew JacksonAntioch
Belle Meade LinksBelmont / HillsboroBordeaux Hills / River MeadowsBrick Church BellshireBuena VistaGlencliffHistoric EdgefieldLinton South HarpethMaryland FarmsMcKay's MillMelroseProvidenceSylvan ParkWedgewood HoustonWest Meade ParkWhispering HillsWhite Bridge

ZIP Codes

370313703237055
3707437118371283714837151371743718137184372053720937211372153721737218372213846138476

Community

11th Off MainAshton ParkAvondale Cottages
Barrington PlaceBent CreekBerkley WalkBerry Farms Towne Center CondominiumsBrentwoodBrentwood PointeBrentwood TraceBrookstone TownhomesBurkitt CommonsCarriage CourtCarriage ParkCommunity of Crockett SpringsConcord PlaceDel Rio CommonsEchelonFoxborough SquareFredericksburg
Hellocondo Logo
HelloCondo Is The #1 Condo Search Platform And Real Estate Recommendation Engine. Search, Find And Buy The Perfect Condo And Get Matched With The Best Agents. Finding A Condo Has Never Been So Easy.

HelloCondo is a division of HelloCasa, LLC

FacebookIconInstagramIconXIconRedditIcon

HelloCondo

Find A RealtorTerms of UsePrivacy PolicyCalifornia Privacy NoticeAccessibility PolicyCCPA Notice on CollectionDMCABrowseBlogs

Contact

LocationIcon
300 Galleria Pkwy SE, Suite 1500,
Atlanta, GA 30339
PhoneICon
(855) 625-0319
EmailIConhello@hellocondo.com
Contact Us

For Sale

Condos for saleTownhomes for sale
AgentIcon
LocationIcon

The Womack Team - simpliHŌMAli Womack800 19th Ave S, #8Nashville, TN 37203

PhoneICon615-606-0672
EmailIConAli@simplihom.com
© HelloCondo 2026. All Rights Reserved.
