
HeaderIcon
  1. Agent Logo

Explore by Metro

  • Atlanta
  • Baltimore
  • Boston
  • Bronx
  • Brooklyn
  • Chicago
  • Los Angeles
  • Manhattan
  • Miami
  • Nashville
  • Orlando
  • Philadelphia
  • Phoenix
  • Queens
  • San Diego
  • San Jose
  • Tampa
  • Washington
HeaderIcon

Explore By Metro

  • Atlanta
  • Baltimore
  • Boston
  • Bronx
  • Brooklyn
  • Chicago
  • Los Angeles
  • Manhattan
  • Miami
  • Nashville
  • Orlando
  • Philadelphia
  • Phoenix
  • Queens
  • San Diego
  • San Jose
  • Tampa
  • Washington
leftArrowBack to Search
OverviewAmenities & PoliciesFinancialsNeighborhood
Add to favoritesAdd to favorites (hover)
Save
  1. Home
  2. /Bel Air, MD
  3. /1245 Athens Court
leftArrow
Add to favoritesAdd to favorites (hover)
$200,000est. $1,011 MortgageInfo icon

1245 Athens Court, Bel Air, MD 21014

BEDS

beds

2

BATHS

baths

2

PARKING

parking

-

SQFT

sqft
1620

Description

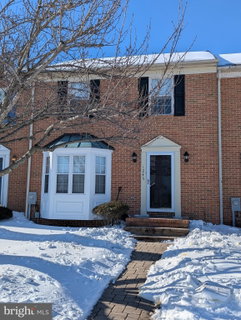
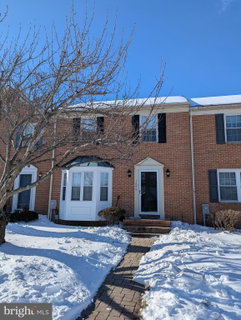
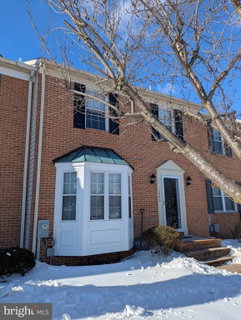
$200,000. LIST PRICE SUGGESTED OPENING BID AT AUCTION. ****NO PRE BID**** AUCTION FRI, March 13th, 2026 @ 11:00 AM ON PREMISES. Broker/agent registration form is available upon request and must be in the hands of Jay Edwards Auctioneers 48 hours prior to the auction. Enter from front entrance to entry foyer w/ coat closet & powder room. LR w/ bay style window bump-out & chair molding. Dining area. Kitchen has a dual sink w/ disposal, GE electric stove, side-by-side refrigerator, GE dishwasher, & slider door exit to deck. Under counter microwave NIB included in sale. Clean wood appearance laminate flooring on first floor & clubroom. Walk upstairs to large primary BR w/ large closet, ceiling fan, carpet flooring, & access to full bath. Full bath has large Jacuzzi tub, sink, toilet, private shower, & tile flooring. BR #2 w/ closet & carpet flooring. Lower level has a clubroom, under steps storage, utility room w/ washer, dryer, utility sink, electric hot water, and rough in connections. Electric heat pump. Central air. HVAC unit and roof recently updated. Public water & sewer. Off street parking. The property is subject to a quarterly HOA fee of $344.16, payable to The Manors at Amyclae Townhouse Association, Inc.

Description

$200,000. LIST PRICE SUGGESTED OPENING BID AT AUCTION. ****NO PRE BID**** AUCTION FRI, March 13th, 2026 @ 11:00 AM ON PREMISES. Broker/agent registration form is available upon request and must be in the hands of Jay Edwards Auctioneers 48 hours prior to the auction. Enter from front entrance to entry foyer w/ coat closet & powder room. LR w/ bay style window bump-out & chair molding. Dining area. Kitchen has a dual sink w/ disposal, GE electric stove, side-by-side refrigerator, GE dishwasher, & slider door exit to deck. Under counter microwave NIB included in sale. Clean wood appearance laminate flooring on first floor & clubroom. Walk upstairs to large primary BR w/ large closet, ceiling fan, carpet flooring, & access to full bath. Full bath has large Jacuzzi tub, sink, toilet, private shower, & tile flooring. BR #2 w/ closet & carpet flooring. Lower level has a clubroom, under steps storage, utility room w/ washer, dryer, utility sink, electric hot water, and rough in connections. Electric heat pump. Central air. HVAC unit and roof recently updated. Public water & sewer. Off street parking. The property is subject to a quarterly HOA fee of $344.16, payable to The Manors at Amyclae Townhouse Association, Inc.
listing image
listing image 2
listing image 3
$200,000
est. $1,011.31 MortgageInfo icon

1245 Athens Court, Bel Air, MD 21014

BEDS

beds

2

BATHS

baths

2

PARKING

parking

-

SQFT

sqft

1,620

Description

$200,000. LIST PRICE SUGGESTED OPENING BID AT AUCTION. ****NO PRE BID**** AUCTION FRI, March 13th, 2026 @ 11:00 AM ON PREMISES. Broker/agent registration form is available upon request and must be in the hands of Jay Edwards Auctioneers 48 hours prior to the auction. Enter from front entrance to entry foyer w/ coat closet & powder room. LR w/ bay style window bump-out & chair molding. Dining area. Kitchen has a dual sink w/ disposal, GE electric stove, side-by-side refrigerator, GE dishwasher, & slider door exit to deck. Under counter microwave NIB included in sale. Clean wood appearance laminate flooring on first floor & clubroom. Walk upstairs to large primary BR w/ large closet, ceiling fan, carpet flooring, & access to full bath. Full bath has large Jacuzzi tub, sink, toilet, private shower, & tile flooring. BR #2 w/ closet & carpet flooring. Lower level has a clubroom, under steps storage, utility room w/ washer, dryer, utility sink, electric hot water, and rough in connections. Electric heat pump. Central air. HVAC unit and roof recently updated. Public water & sewer. Off street parking. The property is subject to a quarterly HOA fee of $344.16, payable to The Manors at Amyclae Townhouse Association, Inc.

Description

$200,000. LIST PRICE SUGGESTED OPENING BID AT AUCTION. ****NO PRE BID**** AUCTION FRI, March 13th, 2026 @ 11:00 AM ON PREMISES. Broker/agent registration form is available upon request and must be in the hands of Jay Edwards Auctioneers 48 hours prior to the auction. Enter from front entrance to entry foyer w/ coat closet & powder room. LR w/ bay style window bump-out & chair molding. Dining area. Kitchen has a dual sink w/ disposal, GE electric stove, side-by-side refrigerator, GE dishwasher, & slider door exit to deck. Under counter microwave NIB included in sale. Clean wood appearance laminate flooring on first floor & clubroom. Walk upstairs to large primary BR w/ large closet, ceiling fan, carpet flooring, & access to full bath. Full bath has large Jacuzzi tub, sink, toilet, private shower, & tile flooring. BR #2 w/ closet & carpet flooring. Lower level has a clubroom, under steps storage, utility room w/ washer, dryer, utility sink, electric hot water, and rough in connections. Electric heat pump. Central air. HVAC unit and roof recently updated. Public water & sewer. Off street parking. The property is subject to a quarterly HOA fee of $344.16, payable to The Manors at Amyclae Townhouse Association, Inc.

Glen Gardens Estate Market Stats Last 12 months

LOCKER
Contact Us for Info

POSSESSION
Immediate
HOA FEESinfo
$344.16 /Quarterly

OUTDOOR SPACE
Contact Us for Info
TAXES
$2,358 (2024)

BUILDING AGE
35 Years
BASEMENT FEATURE
Sump Pump, F

PRICE PER SQFTinfo
$123

Market Stats

HOA FEESinfo
$344.16 /Quarterly

OUTDOOR SPACE
Contact Us for Info
TAXES
$2,358 (2024)

BUILDING AGE
35 Years
BASEMENT FEATURE
Sump Pump, F

PRICE PER SQFTinfo
$123

Amenities

Parking
Parking
-
Locker
Locker
Concierge
Concierge
-
Elevator(s)
Elevator(s)
-
Central AC
Central AC
Check Icon
Pool
Pool
-
Fitness Center
Fitness Center
-
Visitors Parking
Visitors Parking
-

Amenities

Unit
Building

Policies

Pet Allowed
Pet Allowed
-
BBQ Permitted
BBQ Permitted
Sublet Allowed
Sublet Allowed
Short-term Rental Allowed

Unit Price History

DateMLSStatusPrice
Unit Price History for this Listing is not available

Unit Price History

Unit Price History for this Listing is not available

Monthly Payment Calculator

$1,591 / Monthly

All calculations are estimates and provided by HelloCondo.com
for informational purposes only. Actual amounts may vary.

DropDown
$1,591
Est.
Listing Price
Down Payment
Interest Rate
Terms
Listing Price
Down Payment
Interest Rate
Terms

Monthly Payment Calculator

$1,591
Est.
Listing Price
Down Payment
Interest Rate
Terms
Listing Price
Down Payment
Interest Rate
Terms
$1,591 / Monthly

All calculations are estimates and provided by HelloCondo.com for informational purposes only. Actual amounts may vary.

view source
DropDown

Monthly Payment Calculator

Mortgage calculator

Monthly Mortgage: $1,011
DropDown

The Neighborhood: Bel Air, MD

Get the HelloCondo Newsletter
Real-estate tips, insights, and market reports in your inbox.
Newsletter
  1. Home
  2. /Bel Air, MD
  3. /1245 Athens Court
Nearby Cities
Parkton

Buildings

1302 Scottsdale Dr
1307 Scottsdale Dr
1310 W Sheridan Pl
1402 Bonnett Pl
1702 Rich Way
202 Burkwood Ct
203 Yorkshire Way
204 Chaucer Ln
296 Canterbury Rd
298 Canterbury Rd
301 Lothian Way
310 Canterbury Rd
606 Squire Ln
608 Squire Ln
633 Wallingford Rd
636 Wallingford Rd
637 Wallingford Rd
902 Macphail Woods Xing

Neighborhoods

BarclayCollege ParkwayFallstaff
GlenGlen BurnieHanlon / LongwoodIdlewoodKernewoodLake WalkerLinthicumLittle ItalyMontebelloNorthwest Community ActionPerkins HomesRiva TraceRoland ParkRosemont Homeowners / TenantsSaint AgnesStepneyWaltherson

ZIP Codes

210222103021040
2105221053211022112821146211612120221204212102121121214212232122421230216192165721787

Community

Apple Tree OrchardAutmn RunBarrington
Beech CreekBell Air South CommunityBelle ManorBently RidgeBox Hill NorthBox Hills SouthBrentwood Park ApartmentsBright OaksBristol ForestBynum RunChapel GateCokesburyConstant RidgeConstant WoodsCypress HillsDallam PlaceDeer Run
Hellocondo Logo
HelloCondo Is The #1 Condo Search Platform And Real Estate Recommendation Engine. Search, Find And Buy The Perfect Condo And Get Matched With The Best Agents. Finding A Condo Has Never Been So Easy.

HelloCondo is a division of HelloCasa, LLC

FacebookIconInstagramIconXIconRedditIcon

HelloCondo

Find A RealtorTerms of UsePrivacy PolicyCalifornia Privacy NoticeAccessibility PolicyCCPA Notice on CollectionDMCABrowseNYS Standard Operating ProcedureNYS Fair Housing Notice

Contact

LocationIcon
300 Galleria Pkwy SE, Suite 1500,
Atlanta, GA 30339
PhoneICon
(855) 625-0319
EmailIConhello@hellocondo.com
Contact Us

For Sale

Condos for saleTownhomes for sale
AgentIcon
LocationIcon

Opulent Realty Group

Zakiya Eleby

6335 Wayne Ave Philadelphia PA 19144

PhoneICon(610) 206-3955
EmailIConZakiya@ORGrealty.com
© HelloCondo 2026. All Rights Reserved.
