Enjoy easy city living in this spacious bi-level home at The National, complete with deeded parking. Offering the privacy of a townhome with the convenience of a condo, the home features lovely upgrades throughout, including recessed lighting, custom window treatments, tasteful bathrooms updates. As an end unit, it also provides additional privacy.
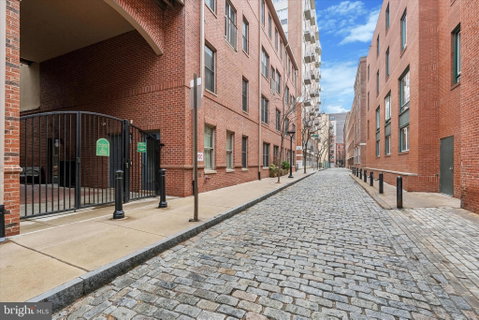
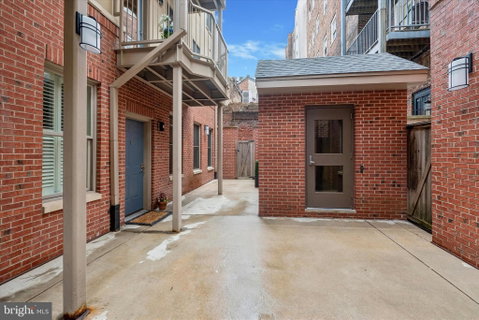
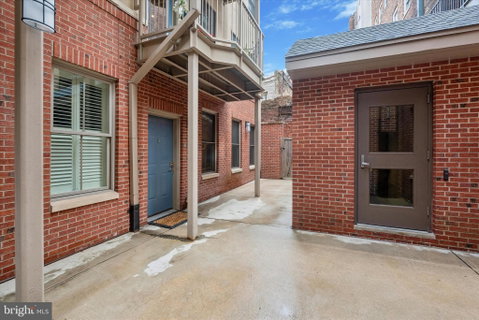
Enter through the charming courtyard off Bread Street or from the garage, which offers convenient access just steps from the front door. Inside, you’ll find a bright, open living area with a wall of windows, hardwood floors, and high ceilings.
The kitchen is designed for both style and function, featuring 42-inch cabinets, light granite countertops, Whirlpool Gold stainless steel appliances, and a large island with a breakfast bar and stainless steel undermount sink with a gooseneck faucet.
This level also includes a laundry room with a stackable washer and dryer and a spacious half bath with stone tile floors and a granite-topped vanity.
Upstairs, storage is plentiful with two hallway closets with built-in shelving, a walk-in closet in the primary bedroom by California Closets, and an extra-deep closet in the second bedroom. The updated hall bathroom will impress your guest as well.
The large primary suite includes its own upgraded en-suite bath. Step outside onto your private balcony—perfect for enjoying your morning coffee or unwinding in the evening with a glass of wine surrounded by flowers.
Located in the heart of Old City, this home places you close to some of the city’s best restaurants, vibrant nightlife, rich history, and year-round waterfront attractions. You’ll also enjoy the convenience of the new Riverwards supermarket just a short walk from your door.
Description
Enjoy easy city living in this spacious bi-level home at The National, complete with deeded parking. Offering the privacy of a townhome with the convenience of a condo, the home features lovely upgrades throughout, including recessed lighting, custom window treatments, tasteful bathrooms updates. As an end unit, it also provides additional privacy.
Enter through the charming courtyard off Bread Street or from the garage, which offers convenient access just steps from the front door. Inside, you’ll find a bright, open living area with a wall of windows, hardwood floors, and high ceilings.
The kitchen is designed for both style and function, featuring 42-inch cabinets, light granite countertops, Whirlpool Gold stainless steel appliances, and a large island with a breakfast bar and stainless steel undermount sink with a gooseneck faucet.
This level also includes a laundry room with a stackable washer and dryer and a spacious half bath with stone tile floors and a granite-topped vanity.
Upstairs, storage is plentiful with two hallway closets with built-in shelving, a walk-in closet in the primary bedroom by California Closets, and an extra-deep closet in the second bedroom. The updated hall bathroom will impress your guest as well.
The large primary suite includes its own upgraded en-suite bath. Step outside onto your private balcony—perfect for enjoying your morning coffee or unwinding in the evening with a glass of wine surrounded by flowers.
Located in the heart of Old City, this home places you close to some of the city’s best restaurants, vibrant nightlife, rich history, and year-round waterfront attractions. You’ll also enjoy the convenience of the new Riverwards supermarket just a short walk from your door.
Enjoy easy city living in this spacious bi-level home at The National, complete with deeded parking. Offering the privacy of a townhome with the convenience of a condo, the home features lovely upgrades throughout, including recessed lighting, custom window treatments, tasteful bathrooms updates. As an end unit, it also provides additional privacy.
Enter through the charming courtyard off Bread Street or from the garage, which offers convenient access just steps from the front door. Inside, you’ll find a bright, open living area with a wall of windows, hardwood floors, and high ceilings.
The kitchen is designed for both style and function, featuring 42-inch cabinets, light granite countertops, Whirlpool Gold stainless steel appliances, and a large island with a breakfast bar and stainless steel undermount sink with a gooseneck faucet.
This level also includes a laundry room with a stackable washer and dryer and a spacious half bath with stone tile floors and a granite-topped vanity.
Upstairs, storage is plentiful with two hallway closets with built-in shelving, a walk-in closet in the primary bedroom by California Closets, and an extra-deep closet in the second bedroom. The updated hall bathroom will impress your guest as well.
The large primary suite includes its own upgraded en-suite bath. Step outside onto your private balcony—perfect for enjoying your morning coffee or unwinding in the evening with a glass of wine surrounded by flowers.
Located in the heart of Old City, this home places you close to some of the city’s best restaurants, vibrant nightlife, rich history, and year-round waterfront attractions. You’ll also enjoy the convenience of the new Riverwards supermarket just a short walk from your door.
Description
Enjoy easy city living in this spacious bi-level home at The National, complete with deeded parking. Offering the privacy of a townhome with the convenience of a condo, the home features lovely upgrades throughout, including recessed lighting, custom window treatments, tasteful bathrooms updates. As an end unit, it also provides additional privacy.
Enter through the charming courtyard off Bread Street or from the garage, which offers convenient access just steps from the front door. Inside, you’ll find a bright, open living area with a wall of windows, hardwood floors, and high ceilings.
The kitchen is designed for both style and function, featuring 42-inch cabinets, light granite countertops, Whirlpool Gold stainless steel appliances, and a large island with a breakfast bar and stainless steel undermount sink with a gooseneck faucet.
This level also includes a laundry room with a stackable washer and dryer and a spacious half bath with stone tile floors and a granite-topped vanity.
Upstairs, storage is plentiful with two hallway closets with built-in shelving, a walk-in closet in the primary bedroom by California Closets, and an extra-deep closet in the second bedroom. The updated hall bathroom will impress your guest as well.
The large primary suite includes its own upgraded en-suite bath. Step outside onto your private balcony—perfect for enjoying your morning coffee or unwinding in the evening with a glass of wine surrounded by flowers.
Located in the heart of Old City, this home places you close to some of the city’s best restaurants, vibrant nightlife, rich history, and year-round waterfront attractions. You’ll also enjoy the convenience of the new Riverwards supermarket just a short walk from your door.
HelloCondo Is The #1 Condo Search Platform And Real Estate Recommendation Engine. Search, Find And Buy The Perfect Condo And Get Matched With The Best Agents. Finding A Condo Has Never Been So Easy.