Listed: $ NaN (Sold on: May 29, 2026) Days on Market:
941 Redfield Road, Bel Air, MD 21014
BEDS
2
BATHS
2
PARKING
-
SQFT
1320
Description
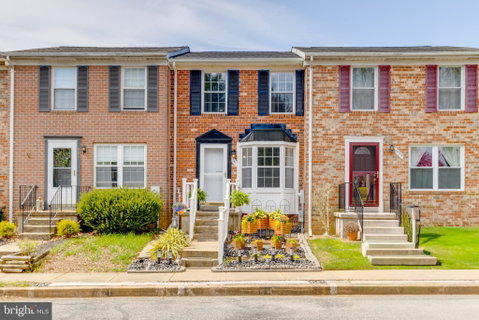
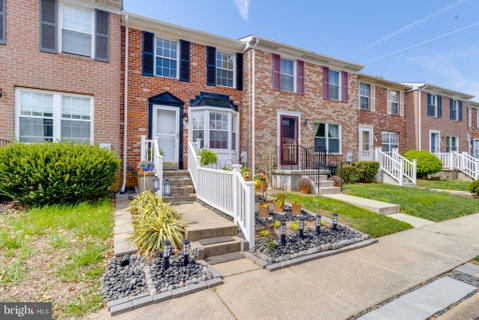
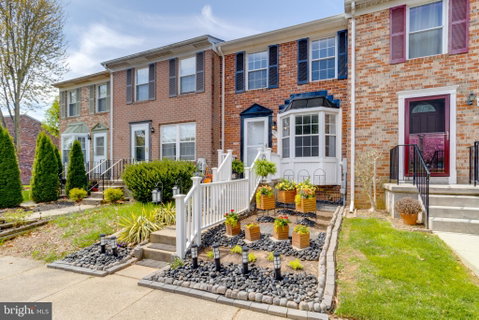
Welcome to this pristine, impeccably maintained 2 bedroom, 1.5 bath townhouse located in Bel Air within walking distance of shopping and dining destinations, and the John Carrol pond and park. Entering through the front door brings you to the main level with lvp flooring throughout. A spacious living room lies before you with a bay window to allow plenty of natural light in. Beyond the living room area is an open concept kitchen and dining area. The kitchen has a large pantry and is fully updated with all new cabinetry and brand new stainless steel appliances. Sliders off of the dining area open out onto the fully fenced rear courtyard with a paver patio. Back inside, taking the stairs up to the second floor leads to another floor done with lvp flooring throughout. There are two spacious bedrooms up here and a full modern bath with a granite vanity and custom tiled tub/shower combo. Headed to the basement brings you to another finished rec room space with lvp flooring throughout and a snack nook with a hand sink. There is also a convenient powder room off of this living space. In the rear off the basement a door leads into the laundry/mechanical room which houses a brand new water/dryer and wash sink. This house has been well done with no detail spared, come see why it should be your new home today!
Description
Welcome to this pristine, impeccably maintained 2 bedroom, 1.5 bath townhouse located in Bel Air within walking distance of shopping and dining destinations, and the John Carrol pond and park. Entering through the front door brings you to the main level with lvp flooring throughout. A spacious living room lies before you with a bay window to allow plenty of natural light in. Beyond the living room area is an open concept kitchen and dining area. The kitchen has a large pantry and is fully updated with all new cabinetry and brand new stainless steel appliances. Sliders off of the dining area open out onto the fully fenced rear courtyard with a paver patio. Back inside, taking the stairs up to the second floor leads to another floor done with lvp flooring throughout. There are two spacious bedrooms up here and a full modern bath with a granite vanity and custom tiled tub/shower combo. Headed to the basement brings you to another finished rec room space with lvp flooring throughout and a snack nook with a hand sink. There is also a convenient powder room off of this living space. In the rear off the basement a door leads into the laundry/mechanical room which houses a brand new water/dryer and wash sink. This house has been well done with no detail spared, come see why it should be your new home today!
Listed: $ NaN (Sold on: May 29, 2026) Days on Market:
941 Redfield Road, Bel Air, MD 21014
BEDS
2
BATHS
2
PARKING
-
SQFT
1,320
Description
Welcome to this pristine, impeccably maintained 2 bedroom, 1.5 bath townhouse located in Bel Air within walking distance of shopping and dining destinations, and the John Carrol pond and park. Entering through the front door brings you to the main level with lvp flooring throughout. A spacious living room lies before you with a bay window to allow plenty of natural light in. Beyond the living room area is an open concept kitchen and dining area. The kitchen has a large pantry and is fully updated with all new cabinetry and brand new stainless steel appliances. Sliders off of the dining area open out onto the fully fenced rear courtyard with a paver patio. Back inside, taking the stairs up to the second floor leads to another floor done with lvp flooring throughout. There are two spacious bedrooms up here and a full modern bath with a granite vanity and custom tiled tub/shower combo. Headed to the basement brings you to another finished rec room space with lvp flooring throughout and a snack nook with a hand sink. There is also a convenient powder room off of this living space. In the rear off the basement a door leads into the laundry/mechanical room which houses a brand new water/dryer and wash sink. This house has been well done with no detail spared, come see why it should be your new home today!
Description
Welcome to this pristine, impeccably maintained 2 bedroom, 1.5 bath townhouse located in Bel Air within walking distance of shopping and dining destinations, and the John Carrol pond and park. Entering through the front door brings you to the main level with lvp flooring throughout. A spacious living room lies before you with a bay window to allow plenty of natural light in. Beyond the living room area is an open concept kitchen and dining area. The kitchen has a large pantry and is fully updated with all new cabinetry and brand new stainless steel appliances. Sliders off of the dining area open out onto the fully fenced rear courtyard with a paver patio. Back inside, taking the stairs up to the second floor leads to another floor done with lvp flooring throughout. There are two spacious bedrooms up here and a full modern bath with a granite vanity and custom tiled tub/shower combo. Headed to the basement brings you to another finished rec room space with lvp flooring throughout and a snack nook with a hand sink. There is also a convenient powder room off of this living space. In the rear off the basement a door leads into the laundry/mechanical room which houses a brand new water/dryer and wash sink. This house has been well done with no detail spared, come see why it should be your new home today!
HelloCondo Is The #1 Condo Search Platform And Real Estate Recommendation Engine. Search, Find And Buy The Perfect Condo And Get Matched With The Best Agents. Finding A Condo Has Never Been So Easy.