Listed: $ NaN (Sold on: Jun 15, 2026) Days on Market:
F1- 934 Cheswold Court, Bel Air, MD 21014
BEDS
3
BATHS
4
PARKING
-
SQFT
1586
Description
UNDER CONTRACT - OPEN HOUSE CANCELED
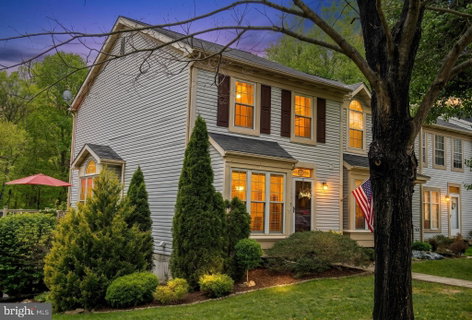
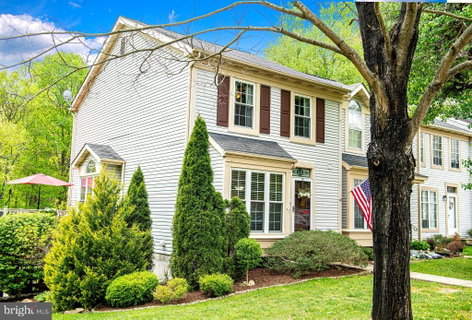
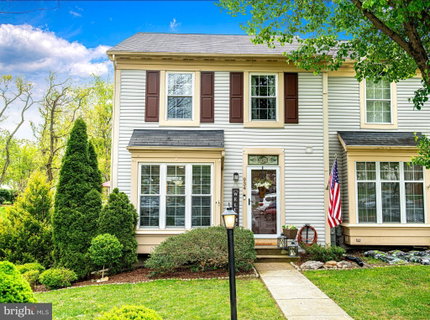
End-of-Group Townhome Backing to Woods – Exceptional Outdoor Living!
Welcome to this gorgeous, impeccably maintained and thoughtfully updated end-of-group townhome, offering privacy, space, and incredible outdoor living. Featuring a larger yard than most nearby homes, this property truly stands out. Bonus - the condo association mows the front and rear lawn.
Inside, you’ll find a bright eat-in kitchen with abundant natural light, ample cabinet space, custom backsplash and a brand-new stove. The main level features hardwood flooring and an expansive living and dining area with multiple windows and doors leading out to the deck. Cash or conventional financing only.
Upstairs offers three spacious bedrooms, including a primary suite with brand-new carpet, along with well-appointed baths and hardwood flooring. The fully finished walkout basement includes a spacious family room, a half bath, new carpet, pellet stove and a beautifully designed custom ceiling.
The outdoor space is a showstopper—complete with lush landscaping, a custom built fire pit, and a concrete patio, all complemented by a composite deck that wraps around the home—perfect for entertaining or relaxing.
This home has been meticulously cared for and updated throughout. Conveniently located near downtown Bel Air shopping and dining, and within walking distance to brand-new pickleball courts and a playground—this one checks all the boxes!
Description
UNDER CONTRACT - OPEN HOUSE CANCELED
End-of-Group Townhome Backing to Woods – Exceptional Outdoor Living!
Welcome to this gorgeous, impeccably maintained and thoughtfully updated end-of-group townhome, offering privacy, space, and incredible outdoor living. Featuring a larger yard than most nearby homes, this property truly stands out. Bonus - the condo association mows the front and rear lawn.
Inside, you’ll find a bright eat-in kitchen with abundant natural light, ample cabinet space, custom backsplash and a brand-new stove. The main level features hardwood flooring and an expansive living and dining area with multiple windows and doors leading out to the deck. Cash or conventional financing only.
Upstairs offers three spacious bedrooms, including a primary suite with brand-new carpet, along with well-appointed baths and hardwood flooring. The fully finished walkout basement includes a spacious family room, a half bath, new carpet, pellet stove and a beautifully designed custom ceiling.
The outdoor space is a showstopper—complete with lush landscaping, a custom built fire pit, and a concrete patio, all complemented by a composite deck that wraps around the home—perfect for entertaining or relaxing.
This home has been meticulously cared for and updated throughout. Conveniently located near downtown Bel Air shopping and dining, and within walking distance to brand-new pickleball courts and a playground—this one checks all the boxes!
Listed: $ NaN (Sold on: Jun 15, 2026) Days on Market:
F1 -
934 Cheswold Court #F1, Bel Air, MD 21014
BEDS
3
BATHS
4
PARKING
-
SQFT
1,586
Description
UNDER CONTRACT - OPEN HOUSE CANCELED
End-of-Group Townhome Backing to Woods – Exceptional Outdoor Living!
Welcome to this gorgeous, impeccably maintained and thoughtfully updated end-of-group townhome, offering privacy, space, and incredible outdoor living. Featuring a larger yard than most nearby homes, this property truly stands out. Bonus - the condo association mows the front and rear lawn.
Inside, you’ll find a bright eat-in kitchen with abundant natural light, ample cabinet space, custom backsplash and a brand-new stove. The main level features hardwood flooring and an expansive living and dining area with multiple windows and doors leading out to the deck. Cash or conventional financing only.
Upstairs offers three spacious bedrooms, including a primary suite with brand-new carpet, along with well-appointed baths and hardwood flooring. The fully finished walkout basement includes a spacious family room, a half bath, new carpet, pellet stove and a beautifully designed custom ceiling.
The outdoor space is a showstopper—complete with lush landscaping, a custom built fire pit, and a concrete patio, all complemented by a composite deck that wraps around the home—perfect for entertaining or relaxing.
This home has been meticulously cared for and updated throughout. Conveniently located near downtown Bel Air shopping and dining, and within walking distance to brand-new pickleball courts and a playground—this one checks all the boxes!
Description
UNDER CONTRACT - OPEN HOUSE CANCELED
End-of-Group Townhome Backing to Woods – Exceptional Outdoor Living!
Welcome to this gorgeous, impeccably maintained and thoughtfully updated end-of-group townhome, offering privacy, space, and incredible outdoor living. Featuring a larger yard than most nearby homes, this property truly stands out. Bonus - the condo association mows the front and rear lawn.
Inside, you’ll find a bright eat-in kitchen with abundant natural light, ample cabinet space, custom backsplash and a brand-new stove. The main level features hardwood flooring and an expansive living and dining area with multiple windows and doors leading out to the deck. Cash or conventional financing only.
Upstairs offers three spacious bedrooms, including a primary suite with brand-new carpet, along with well-appointed baths and hardwood flooring. The fully finished walkout basement includes a spacious family room, a half bath, new carpet, pellet stove and a beautifully designed custom ceiling.
The outdoor space is a showstopper—complete with lush landscaping, a custom built fire pit, and a concrete patio, all complemented by a composite deck that wraps around the home—perfect for entertaining or relaxing.
This home has been meticulously cared for and updated throughout. Conveniently located near downtown Bel Air shopping and dining, and within walking distance to brand-new pickleball courts and a playground—this one checks all the boxes!
HelloCondo Is The #1 Condo Search Platform And Real Estate Recommendation Engine. Search, Find And Buy The Perfect Condo And Get Matched With The Best Agents. Finding A Condo Has Never Been So Easy.