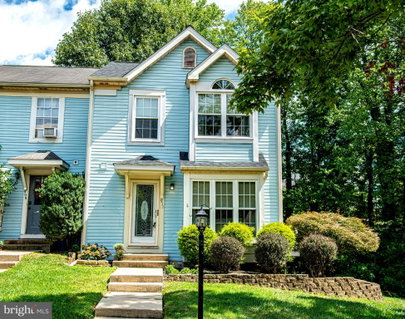
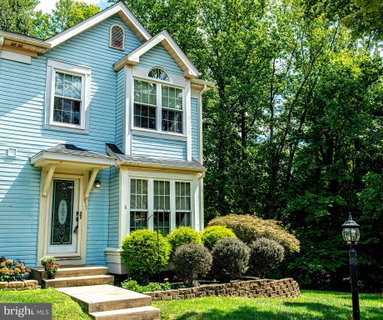
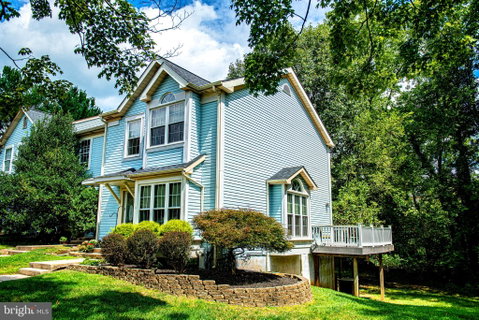
Welcome to this inviting end-unit townhome offering 3 bedrooms, 3.5 baths, and a bright, comfortable layout filled with natural light. The main level features LVP flooring throughout, while the spacious living room is filled with natural light from an extra side window—a special perk of being an end unit—and features a chair rail and convenient half bath. Continue into the eat-in kitchen, featuring white cabinetry, stainless steel appliances, pendant lighting, and a peninsula with additional seating. Sliding glass doors lead to the deck, which wraps around the side of the home and overlooks the backyard and mature trees, creating a peaceful setting for morning coffee or evening relaxation. Upstairs, the primary bedroom features vaulted ceilings, a skylight, ceiling fan, and attached bath. Two additional bedrooms share the second full bathroom, with one also featuring a ceiling fan. The finished lower level adds even more flexibility with recessed lighting, carpeted flooring, an additional living space, full bath with tub/shower combination, natural light, laundry, ample storage, and a walk-out to the backyard. Enjoy the convenience of condo living with lawn maintenance included, while being just minutes from downtown Bel Air, The Festival, grocery stores, the library, shopping, dining, and more. Tucked away with a peaceful feel yet close to everything you need, this home offers the best of both worlds!
Description
Welcome to this inviting end-unit townhome offering 3 bedrooms, 3.5 baths, and a bright, comfortable layout filled with natural light. The main level features LVP flooring throughout, while the spacious living room is filled with natural light from an extra side window—a special perk of being an end unit—and features a chair rail and convenient half bath. Continue into the eat-in kitchen, featuring white cabinetry, stainless steel appliances, pendant lighting, and a peninsula with additional seating. Sliding glass doors lead to the deck, which wraps around the side of the home and overlooks the backyard and mature trees, creating a peaceful setting for morning coffee or evening relaxation. Upstairs, the primary bedroom features vaulted ceilings, a skylight, ceiling fan, and attached bath. Two additional bedrooms share the second full bathroom, with one also featuring a ceiling fan. The finished lower level adds even more flexibility with recessed lighting, carpeted flooring, an additional living space, full bath with tub/shower combination, natural light, laundry, ample storage, and a walk-out to the backyard. Enjoy the convenience of condo living with lawn maintenance included, while being just minutes from downtown Bel Air, The Festival, grocery stores, the library, shopping, dining, and more. Tucked away with a peaceful feel yet close to everything you need, this home offers the best of both worlds!
Welcome to this inviting end-unit townhome offering 3 bedrooms, 3.5 baths, and a bright, comfortable layout filled with natural light. The main level features LVP flooring throughout, while the spacious living room is filled with natural light from an extra side window—a special perk of being an end unit—and features a chair rail and convenient half bath. Continue into the eat-in kitchen, featuring white cabinetry, stainless steel appliances, pendant lighting, and a peninsula with additional seating. Sliding glass doors lead to the deck, which wraps around the side of the home and overlooks the backyard and mature trees, creating a peaceful setting for morning coffee or evening relaxation. Upstairs, the primary bedroom features vaulted ceilings, a skylight, ceiling fan, and attached bath. Two additional bedrooms share the second full bathroom, with one also featuring a ceiling fan. The finished lower level adds even more flexibility with recessed lighting, carpeted flooring, an additional living space, full bath with tub/shower combination, natural light, laundry, ample storage, and a walk-out to the backyard. Enjoy the convenience of condo living with lawn maintenance included, while being just minutes from downtown Bel Air, The Festival, grocery stores, the library, shopping, dining, and more. Tucked away with a peaceful feel yet close to everything you need, this home offers the best of both worlds!
Description
Welcome to this inviting end-unit townhome offering 3 bedrooms, 3.5 baths, and a bright, comfortable layout filled with natural light. The main level features LVP flooring throughout, while the spacious living room is filled with natural light from an extra side window—a special perk of being an end unit—and features a chair rail and convenient half bath. Continue into the eat-in kitchen, featuring white cabinetry, stainless steel appliances, pendant lighting, and a peninsula with additional seating. Sliding glass doors lead to the deck, which wraps around the side of the home and overlooks the backyard and mature trees, creating a peaceful setting for morning coffee or evening relaxation. Upstairs, the primary bedroom features vaulted ceilings, a skylight, ceiling fan, and attached bath. Two additional bedrooms share the second full bathroom, with one also featuring a ceiling fan. The finished lower level adds even more flexibility with recessed lighting, carpeted flooring, an additional living space, full bath with tub/shower combination, natural light, laundry, ample storage, and a walk-out to the backyard. Enjoy the convenience of condo living with lawn maintenance included, while being just minutes from downtown Bel Air, The Festival, grocery stores, the library, shopping, dining, and more. Tucked away with a peaceful feel yet close to everything you need, this home offers the best of both worlds!
HelloCondo Is The #1 Condo Search Platform And Real Estate Recommendation Engine. Search, Find And Buy The Perfect Condo And Get Matched With The Best Agents. Finding A Condo Has Never Been So Easy.