HeaderIcon
  1. Agent Logo

Explore by Metro

  • Atlanta
  • Baltimore
  • Boston
  • Bronx
  • Brooklyn
  • Chicago
  • Los Angeles
  • Manhattan
  • Miami
  • Nashville
  • North Port
  • Orlando
  • Philadelphia
  • Phoenix
  • Queens
  • San Diego
  • San Jose
  • Tampa
  • Washington
HeaderIcon

Explore by Metro

  • Atlanta
  • Baltimore
  • Boston
  • Bronx
  • Brooklyn
  • Chicago
  • Los Angeles
  • Manhattan
  • Miami
  • Nashville
  • North Port
  • Orlando
  • Philadelphia
  • Phoenix
  • Queens
  • San Diego
  • San Jose
  • Tampa
  • Washington
leftArrowBack to Search
  1. Home
  2. /
  3. Bel Air, MD
  4. /
  5. 1300 Scottsdale Dr
Add to favoritesAdd to favorites (hover)
Save
leftArrow
Add to favoritesAdd to favorites (hover)

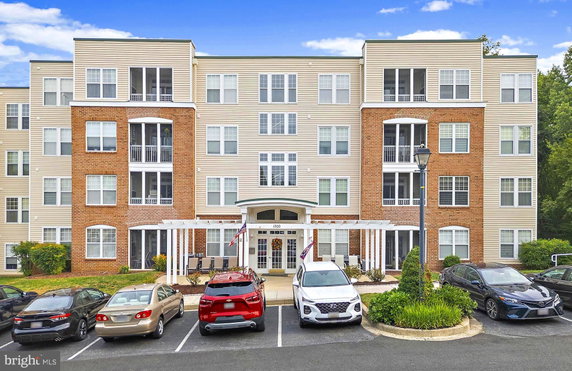
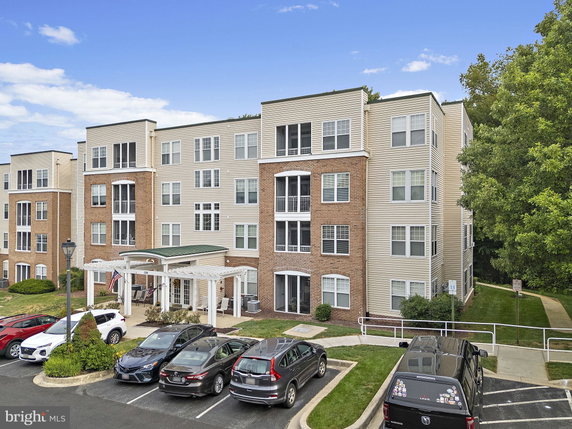
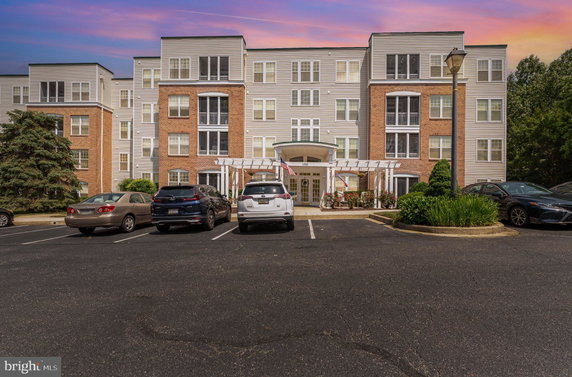
1300 Scottsdale Dr

1300 Scottsdale Dr, Bel Air, MD, 21015
Green Heaven

YEAR BUILT

1998

# STORIES

# TOTAL UNITS

9

UNIT SIZE RANGE

1,145-1,310 sqft

Building ImageMLS ID #MDHR2058124
Building Image
Building ImageView Listing

1300 Scottsdale Dr

1300 Scottsdale Dr, Bel Air, MD, 21015


Green Heaven

YEAR BUILT

1998

# STORIES

# TOTAL UNITS

9

UNIT SIZE RANGE

1,145-1,310 sqft

1300 Scottsdale Dr Key Stats Last 12 months

Avg. Listed Price$285,000($218/Sqft.)

Avg. Sale Price$263,750($202/Sqft.)
Year over year list price0.00%

Year over year sale price 0.00%
Total Listings1 Listed

Total sold2 Sold
Average Days on Market18 days

Average HOA fees per sqft-
Next

Key Stats

Year over year list price0.00%

Year over year sale price0.00%
Total Listings1 Listed

Total sold2 Sold
Average Days on Market18 days

Average HOA fees per sqft-

Glen Gardens Estate Availability & Demand

Unit Availability

-
High availability buildings list units frequently.

Unit Availability helps to understand how often units in a particular building are listed for sale as compared with the neighborhood average. Units are rarely listed in buildings with low availability.

Unit Demand

-
Units in high-demand buildings sell quicker.

Unit Demand is a measure of quickly units in a particular building sell as compared with other buildings in the neighborhood. Units in high-demand buildings sell more quickly.

For Sale 0 For Sale

1300 Scottsdale Dr Sold Listings

UnitSize (sqft)BedsBathsDays On MarketDateStatusPrice
Unit 1661661310322025-08-22
MLS#: MDHR2045026
Closed$265,000
Unit 153153131022182025-04-30
MLS#: MDHR2037840
Closed$262,500
Unit 159159114522422019-06-12
MLS#: MDHR231156
Closed$174,000
Unit 1601601225222013-01-04
MLS#: 1004144852
Closed$142,500
Unit 153
153

2 Beds

2 Baths

1310 sqft


DateStatusPrice
2025-04-30Closed$262,500
MLS#: MDHR2037840
Days On Market18
Unit 159
159

2 Beds

2 Baths

1145 sqft


DateStatusPrice
2019-06-12Closed$174,000
MLS#: MDHR231156
Days On Market42
Unit 160
160

2 Beds

2 Baths

1225 sqft


DateStatusPrice
2013-01-04Closed$142,500
MLS#: 1004144852
Days On Market-
Unit 166
166

3 Beds

2 Baths

1310 sqft


DateStatusPrice
2025-08-22Closed$265,000
MLS#: MDHR2045026
Days On Market-
View Complete Unit Listing HistorySource By: BRIGHT

Amenities

Parking
Parking
Locker
Locker
Concierge
Concierge
Elevator(s)
Elevator(s)
Central AC
Central AC
Pool
Pool
Fitness Center
Fitness Center
Check Icon
Visitors Parking
Visitors Parking
Next

Amenities

Exercise Room

Exercise Room

Tennis Court(s)

Tennis Court(s)

Policies

Pet Allowed
Check
Pet Allowed
BBQ Permitted
BBQ Permitted
Sublet Allowed
Sublet Allowed
Short-term Rental Allowed

Compare with Buildings in the Neighbourhood (Last 12 Months)

Compare building's average price/sq. ft. and HOA fees/sq. ft. to buildings nearby

Building NameAvg price per square footAVG HOA FEE per square foot (Monthly)
1300 Scottsdale Dr$202/sqft.-
1307 Scottsdale Dr$180/sqft.$113 /sqft.
1604 Martha Ct$214/sqft.$22 /sqft.
1818 Selvin Dr$213/sqft.$23 /sqft.
1813 Selvin Dr$204/sqft.$22 /sqft.
636 Wallingford Rd$245/sqft.$27 /sqft.

Nearby Schools

John Carroll School

--
Private|Grades 9–12
703 E Churchville ...|0.7 miles away

Fountain Green Elementary School

B+
Public|Grades KG–5
517 S Fountain Gre...|0.86 miles away

Southampton Middle School

B-
Public|Grades 6–8
1200 Moores Mill R...|0.87 miles away

Homestead/Wakefield Elementary School

A-
Public|Grades PK–5
900 S Main St Bldg...|1.48 miles away

Bel Air Middle School

B
Public|Grades 6–8
99 Idlewild St|1.52 miles away

Bel Air High School

B+
Public|Grades 9–12
100 Heighe St|1.58 miles away
Next

Schools

arrow rightWhat to know about schoolsarrow right
Next

Description

John Carroll School

--
Private|Grades 9–12
703 E Churchville ...|Less than 1 Mile Away

Fountain Green Elementary School

B+
Public|Grades KG–5
517 S Fountain Gre...|Less than 1 Mile Away

Southampton Middle School

B-
Public|Grades 6–8
1200 Moores Mill R...|Less than 1 Mile Away

Homestead/Wakefield Elementary School

A-
Public|Grades PK–5
900 S Main St Bldg...|1.48 Miles Away

Bel Air Middle School

B
Public|Grades 6–8
99 Idlewild St|1.52 Miles Away

Bel Air High School

B+
Public|Grades 9–12
100 Heighe St|1.58 Miles Away

Harford Day School

--
Private|Grades PK–8
715 Moores Mill Rd|1.58 Miles Away

Bel Air Elementary School

B+
Public|Grades PK–5
30 E Lee St|1.61 Miles Away

C. Milton Wright High School

B+
Public|Grades 9–12
1301 N Fountain Gr...|1.66 Miles Away

Ring Factory Elementary School

A
Public|Grades KG–5
1400 Emmorton Rd|1.81 Miles Away

Prospect Mill Elementary School

B+
Public|Grades PK–5
101 Prospect Mill ...|1.92 Miles Away

Transit

Aldi (Bel Air Plaza/599 Baltimore Pike)

1.96 miles away|38 min walk

AMYCLAE DR & ECON DR fs eb

0.67 miles away|13 min walk

AMYCLAE DR & ECON DR wb

0.67 miles away|13 min walk

Atwood Professional Building (602 S Atwood Rd)

1.72 miles away|33 min walk

Bel Air High School

1.48 miles away|29 min walk

Bel Air Library (100 E Pennsylvania Ave)

1.46 miles away|29 min walk
Next

Transit

arrow rightWhat to know about transitarrow right
Next

Description

Aldi (Bel Air Plaza/599 Baltimore Pike)

1.96 miles away|38 min walk

AMYCLAE DR & ECON DR fs eb

0.67 miles away|13 min walk

AMYCLAE DR & ECON DR wb

0.67 miles away|13 min walk

Atwood Professional Building (602 S Atwood Rd)

1.72 miles away|33 min walk

Bel Air High School

1.48 miles away|29 min walk

Bel Air Library (100 E Pennsylvania Ave)

1.46 miles away|29 min walk

Belcove Place (Idlewild Rd & Idlewild Ct)

1.24 miles away|24 min walk

BRIERHILL DR & CHAMBERS CIR N op nb

0.23 miles away|5 min walk

BRIERHILL DR & CHAMBERS CIR N sb

0.24 miles away|5 min walk

BRIERHILL DR & CHAMBERS CIR S nb

0.41 miles away|8 min walk

BRIERHILL DR & CHAMBERS CIR S sb

0.43 miles away|9 min walk

BRIERHILL DR & TODD RD nb

0.27 miles away|6 min walk

BRIERHILL DR & TODD RD sb

0.3 miles away|6 min walk

Churchville Rd/Rt 22 & Andreas Dr

0.84 miles away|17 min walk

Churchville Rd/Rt 22 & Giles St

1.31 miles away|26 min walk

Danny & Gail Jones Primary Care

1.75 miles away|34 min walk

Dollar Tree (Greenbrier Shopping Plaza - 255 Brierhill Dr)

0.35 miles away|7 min walk

Dollar Tree - Greenbrier Shopping Plaza - WB

0.35 miles away|7 min walk

EMMORTON RD & CRAFTON RD opp nb

1.51 miles away|30 min walk

EMMORTON RD & CRAFTON RD sb

1.52 miles away|30 min walk

Emmorton Rd/Rt 924 & Lexington Rd

1.72 miles away|34 min walk

EMMORTON RD & WEST RIDING DR nb

1.76 miles away|34 min walk

EMMORTON RD & WEST RIDING DR sb

1.77 miles away|34 min walk

Harford County Health Dept (Hays St & Thomas St)

1.67 miles away|32 min walk

Harford County Office On Aging (Wright St & Hickory Ave)

1.56 miles away|30 min walk

Harford Village South (800 Candlelight Dr)

1.82 miles away|35 min walk

Hickory Hills (Donzen Dr & Crocker Dr)

1.68 miles away|33 min walk

Hickory Hills (Donzen Dr & Ma & Pa Rd)

1.96 miles away|38 min walk

Historical Society (Gordon St & Main St)

1.75 miles away|34 min walk

MACPHAIL RD & DEERBROOK RD opp eb

0.62 miles away|12 min walk

MACPHAIL RD & DEERBROOK RD wb

0.67 miles away|13 min walk

MACPHAIL RD & EDGEHILL DR opp eb

1.19 miles away|23 min walk

MACPHAIL RD & EDGEHILL DR wb

1.21 miles away|24 min walk

Main Street Lot (WB Churchville Rd/Rt 22 & S Main St)

1.45 miles away|28 min walk

Mary Risteau District Courts (Pennsylvania Ave near Bond St)

1.69 miles away|33 min walk

Mary Risteau District Courts (Pennsylvania Ave near Bond St) (WB)

1.7 miles away|33 min walk

McFaul Activities Center (525 W MacPhail Rd)

1.71 miles away|33 min walk

Motor Vehicle Administration (501 W MacPhail Rd)

1.75 miles away|34 min walk

Mount Zion Church(opposite Churchville Rd/Rt 22 & Andreas Dr)

0.86 miles away|17 min walk

Park View at Bel Air (555 S Atwood Rd)

1.67 miles away|33 min walk

Ring Factory Elementary School (opposite Emmorton Rd/Rt 924 & Lexington Rd)

1.73 miles away|34 min walk

Ross (Bel Air Plaza/527 Baltimore Pike)

1.84 miles away|36 min walk

Sheriff's Dept (S Main St opposite Office St)

1.54 miles away|30 min walk

ShopRite (Bel Air/Main St & Broadway)

1.78 miles away|35 min walk

South Kelly Ave & Boulton St

1.96 miles away|38 min walk

South Kelly Ave & Boulton St (WB)

1.96 miles away|38 min walk

Target (580 Marketplace Dr)

1.85 miles away|36 min walk

Tollgate Marketplace Center (680 Marketplace Dr)

2 miles away|39 min walk

Upper Chesapeake Medical Center - Main Entrance (500 Upper Chesapeake Dr)

1.89 miles away|37 min walk

The Neighbourhood: 1300 Scottsdale Dr

Similar Buildings Nearby

Add to favoritesAdd to favorites (hover)
636 Wallingford Rd
636 Wallingford Rd, Bel Air, MD
Click to see listings
Add to favoritesAdd to favorites (hover)
636 Wallingford Rd
636 Wallingford Rd, Bel Air, MD
Click to see listings
Add to favoritesAdd to favorites (hover)
636 Wallingford Rd
636 Wallingford Rd, Bel Air, MD
Click to see listings
Add to favoritesAdd to favorites (hover)
636 Wallingford Rd
636 Wallingford Rd, Bel Air, MD
Click to see listings

1300 Scottsdale Dr Demographics

This neighborhood indicates a good mix of people which makes it a good place for families. About 16.69% are children aged 0–14, 23.36% are young adults between 15–29, 16.78% are adults aged 30–44, 18.55% are in the 45–59 range and 24.62% are seniors aged 60 and above. Commuting options are also varying where 92.12% of residents relying on driving, while others prefer public transit around 0.86%, walking around 0.87%, biking around 0%, allowing residents to choose travel modes that best fit their daily routines. Most homes in the area are with 69.76% of units owner occupied and 30.24% are rented. The neighborhood offers different household types. About 31.39% are single family homes and 10% are multi family units. Around 30.33% are single-person households, while 69.67% are multi person households. This mix works well for families, roommates, and individuals. Education levels in the neighborhood vary widely where 21.25% of residents have bachelor’s degrees. Around 23.91% have high school or college education. Another 8.92% hold diplomas while 15.21% have completed postgraduate studies. The remaining are 30.71% with other types of qualifications.

Next

Demographics Description

This neighborhood indicates a good mix of people which makes it a good place for families. About 16.69% are children aged 0–14, 23.36% are young adults between 15–29, 16.78% are adults aged 30–44, 18.55% are in the 45–59 range and 24.62% are seniors aged 60 and above. Commuting options are also varying where 92.12% of residents relying on driving, while others prefer public transit around 0.86%, walking around 0.87%, biking around 0%, allowing residents to choose travel modes that best fit their daily routines. Most homes in the area are with 69.76% of units owner occupied and 30.24% are rented. The neighborhood offers different household types. About 31.39% are single family homes and 10% are multi family units. Around 30.33% are single-person households, while 69.67% are multi person households. This mix works well for families, roommates, and individuals. Education levels in the neighborhood vary widely where 21.25% of residents have bachelor’s degrees. Around 23.91% have high school or college education. Another 8.92% hold diplomas while 15.21% have completed postgraduate studies. The remaining are 30.71% with other types of qualifications.

Age Demographics

16.69% (0 - 14 years old)

23.36% (15 - 29 years old)

16.78% (30 - 44 years old)

18.55% (45 - 59 years old)

24.62% (60+ years old)

Commute

0.86%

Transit

0.87%

Walk

92.12%

Drive

0%

Bike

Housing Ownership

69.76%

Owner Occupied

30.24%

Rental Units

Household Types

31.39%

Single Family

10%

Multi Family

30.33%

Single Person

69.67%

Multi Person

Education

Bachelors Degree21.25%
High School College23.91%
Diploma8.92%
Post Graduate15.21%
Others30.71%
Next

Education

Diploma8.92%
Post Graduate15.21%
Others30.71%
Get the HelloCondo Newsletter
Real-estate tips, insights, and market reports in your inbox.
Newsletter
  1. Home
  2. /Bel Air, MD
  3. /
    1300 Scottsdale Dr
Nearby Cities
Odenton
Buildings
1003 Running Creek Way
101 Nichols St
1120 Spalding Dr
1300 Scottsdale Dr
1302 Scottsdale Dr
1307 Scottsdale Dr
1310 W Sheridan Pl
1311 Scottsdale Dr
1402 Bonnett Pl
1408 Bonnett Pl
1603 Martha Court, 101
1604 Martha Ct
1813 Selvin Dr
1818 Selvin Dr
633 Wallingford Rd
636 Wallingford Rd
637 Wallingford Rd
900 Macphail Woods Xing
901 Macphail Woods Xing
902 Macphail Woods Xing
Neighborhoods
AbellCarroll / South HiltonCedmont
CylburnDundalk Marine TerminalEdgewaterForest ParkGwynn's Falls / Leakin ParkHanlon / LongwoodHillenHillsmere ShoresHollins MarketIdlewoodJessupKernewoodLauravilleOrchard RidgeSaint PaulSouth River Manor / Bon HavenWoodberry
ZIP Codes
207782101221013
2102321037210482107621084211022111721130211332115721161212162121921224212522140221405
Community
Apple Tree OrchardAutmn RunBarrington
Beech CreekBell Air South CommunityBelle ManorBently RidgeBox Hill NorthBox Hills SouthBrentwood Park ApartmentsBright OaksBristol ForestBynum RunChapel GateCokesburyConstant RidgeConstant WoodsCypress HillsDallam PlaceDeer Run
HelloCondo Logo
HelloCondo Logo
HelloCondo Is The #1 Condo Search Platform And Real Estate Recommendation Engine. Search, Find And Buy The Perfect Condo And Get Matched With The Best Agents. Finding A Condo Has Never Been So Easy.

HelloCondo is a division of HelloCasa, LLC

FacebookIconInstagramIconXIconRedditIcon

HelloCondo

Find A RealtorTerms of UsePrivacy PolicyCalifornia Privacy NoticeAccessibility PolicyCCPA Notice on CollectionDMCABrowseBlogsNYS Standard Operating ProcedureNYS Fair Housing Notice

Contact

LocationIcon
300 Galleria Pkwy SE, Suite 1500,
Atlanta, GA 30339
PhoneICon
(855) 625-0319
EmailIConhello@hellocondo.com
Contact Us

For Sale

Condos for saleTownhomes for sale
AgentIcon
LocationIcon

Opulent Realty Group

Zakiya Eleby

6335 Wayne Ave Philadelphia PA 19144

PhoneICon(610) 206-3955
EmailIConZakiya@ORGrealty.com
© HelloCondo 2026. All Rights Reserved.