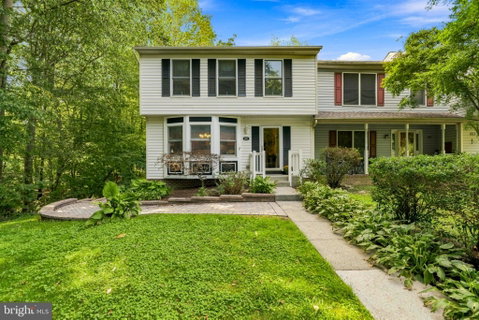
Welcome to this beautiful end-of-group townhome in desirable Fountain Glen! Offering three spacious bedrooms, two full bathrooms, and a convenient main-level half bath, this home provides plenty of space and comfort for everyday living.
The main level features a large eat-in kitchen with ample cabinet space, providing the perfect setting for preparing meals and gathering with family and friends. The spacious living area offers plenty of room to relax and leads to the outdoor living spaces that truly set this home apart.
Upstairs, you’ll find three generously sized bedrooms, including a spacious primary suite complete with a private en-suite bathroom and walk-in closet. The finished walk-out basement provides additional living space that can be used as a family room, recreation area, home office, or whatever best fits your needs.
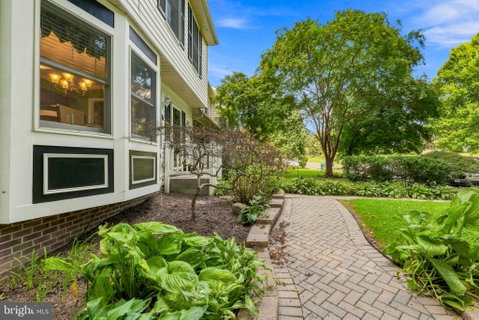
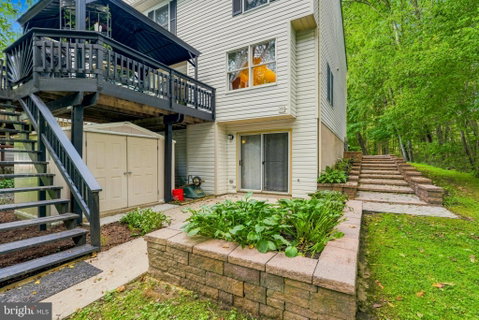
Step outside and enjoy the beautifully landscaped surroundings, featuring a gorgeous brick paver walkway that wraps around the home and leads to a large backyard. The deck, complete with a canopy, is the perfect place to relax, entertain, or enjoy your morning coffee while taking in the peaceful views of the surrounding wooded area and tranquil stream.
As an end-of-group home, this property offers added privacy and a wonderful connection to nature while still providing all the conveniences of townhome living. With spacious rooms, abundant storage, finished lower-level living space, and an exceptional outdoor setting, this Fountain Glen home is one you won’t want to miss!
Description
Welcome to this beautiful end-of-group townhome in desirable Fountain Glen! Offering three spacious bedrooms, two full bathrooms, and a convenient main-level half bath, this home provides plenty of space and comfort for everyday living.
The main level features a large eat-in kitchen with ample cabinet space, providing the perfect setting for preparing meals and gathering with family and friends. The spacious living area offers plenty of room to relax and leads to the outdoor living spaces that truly set this home apart.
Upstairs, you’ll find three generously sized bedrooms, including a spacious primary suite complete with a private en-suite bathroom and walk-in closet. The finished walk-out basement provides additional living space that can be used as a family room, recreation area, home office, or whatever best fits your needs.
Step outside and enjoy the beautifully landscaped surroundings, featuring a gorgeous brick paver walkway that wraps around the home and leads to a large backyard. The deck, complete with a canopy, is the perfect place to relax, entertain, or enjoy your morning coffee while taking in the peaceful views of the surrounding wooded area and tranquil stream.
As an end-of-group home, this property offers added privacy and a wonderful connection to nature while still providing all the conveniences of townhome living. With spacious rooms, abundant storage, finished lower-level living space, and an exceptional outdoor setting, this Fountain Glen home is one you won’t want to miss!
Welcome to this beautiful end-of-group townhome in desirable Fountain Glen! Offering three spacious bedrooms, two full bathrooms, and a convenient main-level half bath, this home provides plenty of space and comfort for everyday living.
The main level features a large eat-in kitchen with ample cabinet space, providing the perfect setting for preparing meals and gathering with family and friends. The spacious living area offers plenty of room to relax and leads to the outdoor living spaces that truly set this home apart.
Upstairs, you’ll find three generously sized bedrooms, including a spacious primary suite complete with a private en-suite bathroom and walk-in closet. The finished walk-out basement provides additional living space that can be used as a family room, recreation area, home office, or whatever best fits your needs.
Step outside and enjoy the beautifully landscaped surroundings, featuring a gorgeous brick paver walkway that wraps around the home and leads to a large backyard. The deck, complete with a canopy, is the perfect place to relax, entertain, or enjoy your morning coffee while taking in the peaceful views of the surrounding wooded area and tranquil stream.
As an end-of-group home, this property offers added privacy and a wonderful connection to nature while still providing all the conveniences of townhome living. With spacious rooms, abundant storage, finished lower-level living space, and an exceptional outdoor setting, this Fountain Glen home is one you won’t want to miss!
Description
Welcome to this beautiful end-of-group townhome in desirable Fountain Glen! Offering three spacious bedrooms, two full bathrooms, and a convenient main-level half bath, this home provides plenty of space and comfort for everyday living.
The main level features a large eat-in kitchen with ample cabinet space, providing the perfect setting for preparing meals and gathering with family and friends. The spacious living area offers plenty of room to relax and leads to the outdoor living spaces that truly set this home apart.
Upstairs, you’ll find three generously sized bedrooms, including a spacious primary suite complete with a private en-suite bathroom and walk-in closet. The finished walk-out basement provides additional living space that can be used as a family room, recreation area, home office, or whatever best fits your needs.
Step outside and enjoy the beautifully landscaped surroundings, featuring a gorgeous brick paver walkway that wraps around the home and leads to a large backyard. The deck, complete with a canopy, is the perfect place to relax, entertain, or enjoy your morning coffee while taking in the peaceful views of the surrounding wooded area and tranquil stream.
As an end-of-group home, this property offers added privacy and a wonderful connection to nature while still providing all the conveniences of townhome living. With spacious rooms, abundant storage, finished lower-level living space, and an exceptional outdoor setting, this Fountain Glen home is one you won’t want to miss!
HelloCondo Is The #1 Condo Search Platform And Real Estate Recommendation Engine. Search, Find And Buy The Perfect Condo And Get Matched With The Best Agents. Finding A Condo Has Never Been So Easy.