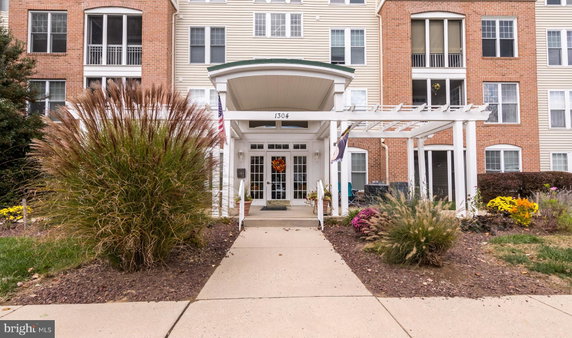
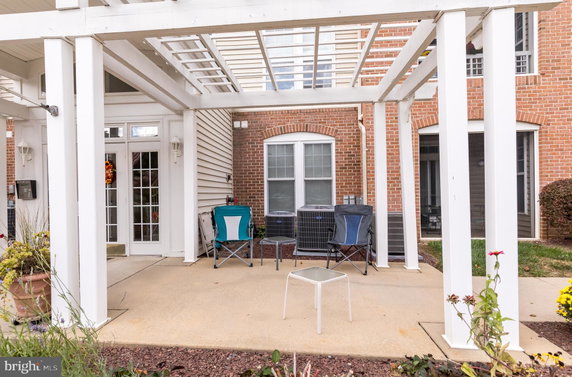
1304 Scottsdale Dr sits in Bel Air, Maryland. It is conveniently located near the intersection of US Highway 40 and MD Route 7. The Bush River flows nearby, adding to the area’s charm. This low-rise building has a welcoming community feel and is easy to access.
The building hosts 6 condominium units. Units range from 1,141 to 1,310 square feet, with each one featuring 2 bedrooms. Construction completed in 1999, and the design suits its environment well. The layout provides comfortable living spaces for residents.
Prices for the units range from $255,000 to $270,100. This price reflects the local market demand and valuation for amenities. The units spent a reasonable amount of time on the market before selling. The appeal is strong for those seeking community living with convenient access to local resources.
Residents enjoy many amenities, including tennis courts, an outdoor swimming pool, and a fitness center. Common areas like the clubhouse and community center enhance social interaction. Meeting rooms and party rooms add function for gatherings and events. An elevator makes accessing all levels simple.
The surrounding neighborhood hosts several dining options. Italian Sensation and Pizza Hut cater to different tastes. Nearby grocery needs can be met easily at 7-Eleven. These daily conveniences add to the community's livability.
Overall, the building serves as an inviting place to call home. It combines comfort, accessibility, and ample amenities. The friendly environment and nearby resources make it a great choice for varied lifestyles.
Description
1304 Scottsdale Dr sits in Bel Air, Maryland. It is conveniently located near the intersection of US Highway 40 and MD Route 7. The Bush River flows nearby, adding to the area’s charm. This low-rise building has a welcoming community feel and is easy to access.
The building hosts 6 condominium units. Units range from 1,141 to 1,310 square feet, with each one featuring 2 bedrooms. Construction completed in 1999, and the design suits its environment well. The layout provides comfortable living spaces for residents.
Prices for the units range from $255,000 to $270,100. This price reflects the local market demand and valuation for amenities. The units spent a reasonable amount of time on the market before selling. The appeal is strong for those seeking community living with convenient access to local resources.
Residents enjoy many amenities, including tennis courts, an outdoor swimming pool, and a fitness center. Common areas like the clubhouse and community center enhance social interaction. Meeting rooms and party rooms add function for gatherings and events. An elevator makes accessing all levels simple.
The surrounding neighborhood hosts several dining options. Italian Sensation and Pizza Hut cater to different tastes. Nearby grocery needs can be met easily at 7-Eleven. These daily conveniences add to the community's livability.
Overall, the building serves as an inviting place to call home. It combines comfort, accessibility, and ample amenities. The friendly environment and nearby resources make it a great choice for varied lifestyles.
1304 Scottsdale Dr 190 H Key Stats Last 12 months
Avg. Listed Price-
Avg. Sale Price$255,000($209/Sqft.)
Year over year list price0.00%
Year over year sale price0.00%
Total Listings0 Listed
Total sold1 Sold
Average Days on Market0 days
Average HOA fees per sqft-
Key Stats
Year over year list price0.00%
Year over year sale price0.00%
Total Listings0 Listed
Total sold1 Sold
Average Days on Market0 days
Average HOA fees per sqft-
Glen Gardens Estate Availability & Demand
Unit Availability
-
High availability buildings list units frequently.
Unit Availability helps to understand how often units in a particular building are listed for sale as compared with the neighborhood average. Units are rarely listed in buildings with low availability.
Unit Demand
-
Units in high-demand buildings sell quicker.
Unit Demand is a measure of quickly units in a particular building sell as compared with other buildings in the neighborhood. Units in high-demand buildings sell more quickly.
Welcome to a lifestyle filled with comfort and leisure. This condo building offers amazing amenities for all residents. You will enjoy a refreshing dip in the outdoor swimming pool during the sunny days. Stay active at the fitness center, or challenge friends on the tennis courts. There are also inviting common grounds where you can relax or socialize. The clubhouse and community center provide great spaces for gatherings. For larger events, a party room and dining rooms are available. When you need to meet for business or personal reasons, the meeting room is a perfect choice. An elevator ensures easy access to all floors, making life here convenient and enjoyable.
Amenities Description
Welcome to a lifestyle filled with comfort and leisure. This condo building offers amazing amenities for all residents. You will enjoy a refreshing dip in the outdoor swimming pool during the sunny days. Stay active at the fitness center, or challenge friends on the tennis courts. There are also inviting common grounds where you can relax or socialize. The clubhouse and community center provide great spaces for gatherings. For larger events, a party room and dining rooms are available. When you need to meet for business or personal reasons, the meeting room is a perfect choice. An elevator ensures easy access to all floors, making life here convenient and enjoyable.
Parking
Locker
Concierge
Elevator(s)
Central AC
Pool
Fitness Center
Visitors Parking
Amenities
Exercise Room
Security System
Party Room
Smoke Detector(s)
Policies
The building creates a friendly and organized community. There are some limits on the number of occupants. This keeps things comfortable for everyone living here. If you are a pet lover, you'll be pleased to know that both cats and dogs are allowed. However, be aware that size limits apply to pets. This way, all residents can enjoy their furry companions while ensuring a peaceful environment. With these policies, you can look forward to a balanced lifestyle that welcomes both people and pets.
Amenities Description
The building creates a friendly and organized community. There are some limits on the number of occupants. This keeps things comfortable for everyone living here. If you are a pet lover, you'll be pleased to know that both cats and dogs are allowed. However, be aware that size limits apply to pets. This way, all residents can enjoy their furry companions while ensuring a peaceful environment. With these policies, you can look forward to a balanced lifestyle that welcomes both people and pets.
Pet Allowed
BBQ Permitted
Sublet Allowed
Short-term Rental Allowed
Compare with Buildings in the Neighbourhood (Last 12 Months)
Compare building's average price/sq. ft. and HOA fees/sq. ft. to buildings nearby
Building Name
Avg price per square foot
AVG HOA FEE per square foot (Monthly)
1304 Scottsdale Dr 190 H
$209/sqft.
-
1307 Scottsdale Dr
$180/sqft.
$113 /sqft.
1604 Martha Ct
$214/sqft.
$22 /sqft.
1813 Selvin Dr
$204/sqft.
$22 /sqft.
1818 Selvin Dr
$213/sqft.
$23 /sqft.
636 Wallingford Rd
$245/sqft.
$27 /sqft.
Nearby Schools
John Carroll School
--
Private|Grades 9–12
703 E Churchville ...|0.6 miles away
Southampton Middle School
B-
Public|Grades 6–8
1200 Moores Mill R...|0.8 miles away
Fountain Green Elementary School
B+
Public|Grades KG–5
517 S Fountain Gre...|0.95 miles away
Homestead/Wakefield Elementary School
A-
Public|Grades PK–5
900 S Main St Bldg...|1.4 miles away
Bel Air Middle School
B
Public|Grades 6–8
99 Idlewild St|1.44 miles away
Bel Air High School
B+
Public|Grades 9–12
100 Heighe St|1.49 miles away
Schools
What to know about schools
Description
John Carroll School
--
Private|Grades 9–12
703 E Churchville ...|Less than 1 Mile Away
Southampton Middle School
B-
Public|Grades 6–8
1200 Moores Mill R...|Less than 1 Mile Away
Fountain Green Elementary School
B+
Public|Grades KG–5
517 S Fountain Gre...|Less than 1 Mile Away
Homestead/Wakefield Elementary School
A-
Public|Grades PK–5
900 S Main St Bldg...|1.40 Miles Away
Bel Air Middle School
B
Public|Grades 6–8
99 Idlewild St|1.44 Miles Away
Bel Air High School
B+
Public|Grades 9–12
100 Heighe St|1.49 Miles Away
Harford Day School
--
Private|Grades PK–8
715 Moores Mill Rd|1.50 Miles Away
Bel Air Elementary School
B+
Public|Grades PK–5
30 E Lee St|1.52 Miles Away
C. Milton Wright High School
B+
Public|Grades 9–12
1301 N Fountain Gr...|1.64 Miles Away
Ring Factory Elementary School
A
Public|Grades KG–5
1400 Emmorton Rd|1.78 Miles Away
Prospect Mill Elementary School
B+
Public|Grades PK–5
101 Prospect Mill ...|1.99 Miles Away
Transit
Aldi (Bel Air Plaza/599 Baltimore Pike)
1.87 miles away|36 min walk
AMYCLAE DR & ECON DR fs eb
0.7 miles away|14 min walk
AMYCLAE DR & ECON DR wb
0.71 miles away|14 min walk
Atwood Professional Building (602 S Atwood Rd)
1.64 miles away|32 min walk
Bel Air High School
1.39 miles away|27 min walk
Bel Air Library (100 E Pennsylvania Ave)
1.37 miles away|27 min walk
Transit
What to know about transit
Description
Aldi (Bel Air Plaza/599 Baltimore Pike)
1.87 miles away|36 min walk
AMYCLAE DR & ECON DR fs eb
0.7 miles away|14 min walk
AMYCLAE DR & ECON DR wb
0.71 miles away|14 min walk
Atwood Professional Building (602 S Atwood Rd)
1.64 miles away|32 min walk
Bel Air High School
1.39 miles away|27 min walk
Bel Air Library (100 E Pennsylvania Ave)
1.37 miles away|27 min walk
Belcove Place (Idlewild Rd & Idlewild Ct)
1.16 miles away|23 min walk
BRIERHILL DR & CHAMBERS CIR N op nb
0.17 miles away|4 min walk
BRIERHILL DR & CHAMBERS CIR N sb
0.18 miles away|4 min walk
BRIERHILL DR & CHAMBERS CIR S nb
0.39 miles away|8 min walk
BRIERHILL DR & CHAMBERS CIR S sb
0.4 miles away|8 min walk
BRIERHILL DR & TODD RD nb
0.19 miles away|4 min walk
BRIERHILL DR & TODD RD sb
0.21 miles away|5 min walk
Churchville Rd/Rt 22 & Andreas Dr
0.91 miles away|18 min walk
Churchville Rd/Rt 22 & Giles St
1.21 miles away|24 min walk
Danny & Gail Jones Primary Care
1.67 miles away|33 min walk
Dollar Tree (Greenbrier Shopping Plaza - 255 Brierhill Dr)
0.3 miles away|6 min walk
Dollar Tree - Greenbrier Shopping Plaza - WB
0.3 miles away|6 min walk
EMMORTON RD & CRAFTON RD opp nb
1.46 miles away|29 min walk
EMMORTON RD & CRAFTON RD sb
1.47 miles away|29 min walk
Emmorton Rd/Rt 924 & Lexington Rd
1.69 miles away|33 min walk
EMMORTON RD & WEST RIDING DR nb
1.74 miles away|34 min walk
EMMORTON RD & WEST RIDING DR sb
1.75 miles away|34 min walk
Harford County Health Dept (Hays St & Thomas St)
1.58 miles away|31 min walk
Harford County Office On Aging (Wright St & Hickory Ave)
1.47 miles away|29 min walk
Harford Village South (800 Candlelight Dr)
1.74 miles away|34 min walk
Hickory Hills (Donzen Dr & Crocker Dr)
1.59 miles away|31 min walk
Hickory Hills (Donzen Dr & Ma & Pa Rd)
1.87 miles away|36 min walk
Historical Society (Gordon St & Main St)
1.66 miles away|32 min walk
MACPHAIL RD & DEERBROOK RD opp eb
0.56 miles away|11 min walk
MACPHAIL RD & DEERBROOK RD wb
0.6 miles away|12 min walk
MACPHAIL RD & EDGEHILL DR opp eb
1.12 miles away|22 min walk
MACPHAIL RD & EDGEHILL DR wb
1.14 miles away|22 min walk
Main Street Lot (WB Churchville Rd/Rt 22 & S Main St)
1.36 miles away|27 min walk
Mary Risteau District Courts (Pennsylvania Ave near Bond St)
1.6 miles away|31 min walk
Mary Risteau District Courts (Pennsylvania Ave near Bond St) (WB)
1.61 miles away|31 min walk
McFaul Activities Center (525 W MacPhail Rd)
1.64 miles away|32 min walk
Motor Vehicle Administration (501 W MacPhail Rd)
1.68 miles away|33 min walk
Mount Zion Church(opposite Churchville Rd/Rt 22 & Andreas Dr)
0.93 miles away|18 min walk
Park View at Bel Air (555 S Atwood Rd)
1.59 miles away|31 min walk
Ring Factory Elementary School (opposite Emmorton Rd/Rt 924 & Lexington Rd)
1.7 miles away|33 min walk
Ross (Bel Air Plaza/527 Baltimore Pike)
1.76 miles away|34 min walk
Sheriff's Dept (S Main St opposite Office St)
1.44 miles away|28 min walk
ShopRite (Bel Air/Main St & Broadway)
1.69 miles away|33 min walk
South Kelly Ave & Boulton St
1.87 miles away|36 min walk
South Kelly Ave & Boulton St (WB)
1.87 miles away|36 min walk
Target (580 Marketplace Dr)
1.77 miles away|34 min walk
Tollgate Marketplace Center (680 Marketplace Dr)
1.92 miles away|37 min walk
Upper Chesapeake Medical Center - Main Entrance (500 Upper Chesapeake Dr)
This neighborhood indicates a good mix of people which makes it a good place for families. About 16.56% are children aged 0–14, 23.29% are young adults between 15–29, 16.94% are adults aged 30–44, 18.28% are in the 45–59 range and 24.93% are seniors aged 60 and above.
Commuting options are also varying where 92.29% of residents relying on driving, while others prefer public transit around 0.83%, walking around 0.89%, biking around 0%, allowing residents to choose travel modes that best fit their daily routines.
Most homes in the area are with 69.45% of units owner occupied and 30.55% are rented.
The neighborhood offers different household types. About 31.24% are single family homes and 9.65% are multi family units. Around 30.5% are single-person households, while 69.5% are multi person households. This mix works well for families, roommates, and individuals.
Education levels in the neighborhood vary widely where 21.19% of residents have bachelor’s degrees. Around 24.09% have high school or college education. Another 8.95% hold diplomas while 15.23% have completed postgraduate studies. The remaining are 30.54% with other types of qualifications.
Demographics Description
This neighborhood indicates a good mix of people which makes it a good place for families. About 16.56% are children aged 0–14, 23.29% are young adults between 15–29, 16.94% are adults aged 30–44, 18.28% are in the 45–59 range and 24.93% are seniors aged 60 and above.
Commuting options are also varying where 92.29% of residents relying on driving, while others prefer public transit around 0.83%, walking around 0.89%, biking around 0%, allowing residents to choose travel modes that best fit their daily routines.
Most homes in the area are with 69.45% of units owner occupied and 30.55% are rented.
The neighborhood offers different household types. About 31.24% are single family homes and 9.65% are multi family units. Around 30.5% are single-person households, while 69.5% are multi person households. This mix works well for families, roommates, and individuals.
Education levels in the neighborhood vary widely where 21.19% of residents have bachelor’s degrees. Around 24.09% have high school or college education. Another 8.95% hold diplomas while 15.23% have completed postgraduate studies. The remaining are 30.54% with other types of qualifications.
Age Demographics
16.56%(0 - 14 years old)
23.29%(15 - 29 years old)
16.94%(30 - 44 years old)
18.28%(45 - 59 years old)
24.93%(60+ years old)
Commute
0.83%
Transit
0.89%
Walk
92.29%
Drive
0%
Bike
Housing Ownership
69.45%
Owner Occupied
30.55%
Rental Units
Household Types
31.24%
Single Family
9.65%
Multi Family
30.5%
Single Person
69.5%
Multi Person
Education
Bachelors Degree21.19%
High School College24.09%
Diploma8.95%
Post Graduate15.23%
Others30.54%
Education
Diploma8.95%
Post Graduate15.23%
Others30.54%
Get the HelloCondo Newsletter
Real-estate tips, insights, and market reports in your inbox.
HelloCondo Is The #1 Condo Search Platform And Real Estate Recommendation Engine. Search, Find And Buy The Perfect Condo And Get Matched With The Best Agents. Finding A Condo Has Never Been So Easy.