Listed: $ NaN (Sold on: May 29, 2026) Days on Market:
1223 Athens Court, Bel Air, MD 21014
BEDS
3
BATHS
4
PARKING
-
SQFT
2352
Description
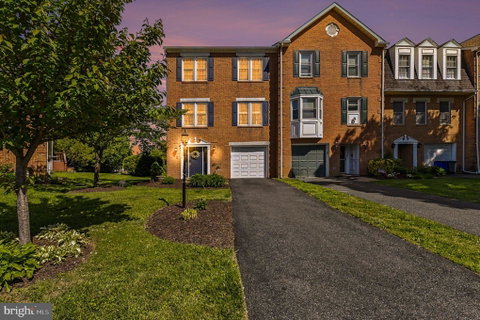
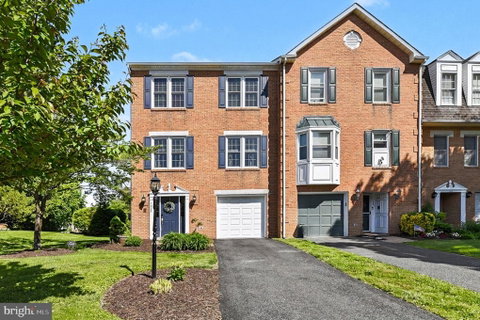
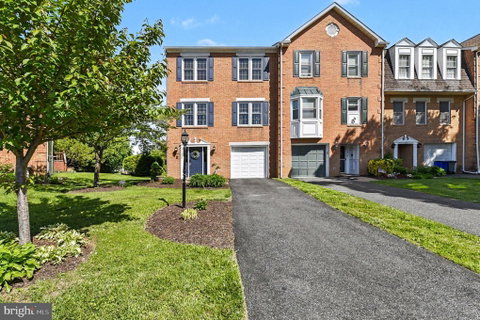
Beautifully updated and maintained brick, end-unit townhome in desired neighborhood of Amyclae Estates. This 3 bedroom, 2 full and 2 half bath, garage townhouse is a must see! It has a phenomenal layout for both everyday living and entertaining. As you walk into this 3 level townhome you will enter into a large foyer and immediately notice the abundance of natural light coming from the large sliders. Beyond the foyer is a rec room/additional family room or flex space. This level also has access to the one car garage, laundry and a half bath. The sliders open to a patio and beautiful backyard with lush landscape. On the 2nd level there is a spacious family room, a gorgeous kitchen and charming dining room. The kitchen has an elegant backsplash, sleek cabinetry and stainless steel appliances. The dining room is accented with custom picture frame molding. There is a large deck off the back of the house with access from both the dining room and kitchen. There is also a half bath on this level. On the upper level is the primary suite and 2 additional nice sized bedrooms and hall bath. The primary suite features a dual sided fireplace which it shares with the attached primary bath. The primary bath also has double vanities, separate shower and tub. This home is conveniently located to restaurants, shops and 95. There have been countless updates, don't miss this one!
Description
Beautifully updated and maintained brick, end-unit townhome in desired neighborhood of Amyclae Estates. This 3 bedroom, 2 full and 2 half bath, garage townhouse is a must see! It has a phenomenal layout for both everyday living and entertaining. As you walk into this 3 level townhome you will enter into a large foyer and immediately notice the abundance of natural light coming from the large sliders. Beyond the foyer is a rec room/additional family room or flex space. This level also has access to the one car garage, laundry and a half bath. The sliders open to a patio and beautiful backyard with lush landscape. On the 2nd level there is a spacious family room, a gorgeous kitchen and charming dining room. The kitchen has an elegant backsplash, sleek cabinetry and stainless steel appliances. The dining room is accented with custom picture frame molding. There is a large deck off the back of the house with access from both the dining room and kitchen. There is also a half bath on this level. On the upper level is the primary suite and 2 additional nice sized bedrooms and hall bath. The primary suite features a dual sided fireplace which it shares with the attached primary bath. The primary bath also has double vanities, separate shower and tub. This home is conveniently located to restaurants, shops and 95. There have been countless updates, don't miss this one!
Listed: $ NaN (Sold on: May 29, 2026) Days on Market:
1223 Athens Court, Bel Air, MD 21014
BEDS
3
BATHS
4
PARKING
-
SQFT
2,352
Description
Beautifully updated and maintained brick, end-unit townhome in desired neighborhood of Amyclae Estates. This 3 bedroom, 2 full and 2 half bath, garage townhouse is a must see! It has a phenomenal layout for both everyday living and entertaining. As you walk into this 3 level townhome you will enter into a large foyer and immediately notice the abundance of natural light coming from the large sliders. Beyond the foyer is a rec room/additional family room or flex space. This level also has access to the one car garage, laundry and a half bath. The sliders open to a patio and beautiful backyard with lush landscape. On the 2nd level there is a spacious family room, a gorgeous kitchen and charming dining room. The kitchen has an elegant backsplash, sleek cabinetry and stainless steel appliances. The dining room is accented with custom picture frame molding. There is a large deck off the back of the house with access from both the dining room and kitchen. There is also a half bath on this level. On the upper level is the primary suite and 2 additional nice sized bedrooms and hall bath. The primary suite features a dual sided fireplace which it shares with the attached primary bath. The primary bath also has double vanities, separate shower and tub. This home is conveniently located to restaurants, shops and 95. There have been countless updates, don't miss this one!
Description
Beautifully updated and maintained brick, end-unit townhome in desired neighborhood of Amyclae Estates. This 3 bedroom, 2 full and 2 half bath, garage townhouse is a must see! It has a phenomenal layout for both everyday living and entertaining. As you walk into this 3 level townhome you will enter into a large foyer and immediately notice the abundance of natural light coming from the large sliders. Beyond the foyer is a rec room/additional family room or flex space. This level also has access to the one car garage, laundry and a half bath. The sliders open to a patio and beautiful backyard with lush landscape. On the 2nd level there is a spacious family room, a gorgeous kitchen and charming dining room. The kitchen has an elegant backsplash, sleek cabinetry and stainless steel appliances. The dining room is accented with custom picture frame molding. There is a large deck off the back of the house with access from both the dining room and kitchen. There is also a half bath on this level. On the upper level is the primary suite and 2 additional nice sized bedrooms and hall bath. The primary suite features a dual sided fireplace which it shares with the attached primary bath. The primary bath also has double vanities, separate shower and tub. This home is conveniently located to restaurants, shops and 95. There have been countless updates, don't miss this one!
HelloCondo Is The #1 Condo Search Platform And Real Estate Recommendation Engine. Search, Find And Buy The Perfect Condo And Get Matched With The Best Agents. Finding A Condo Has Never Been So Easy.