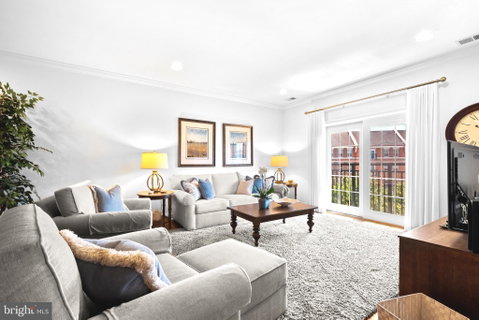
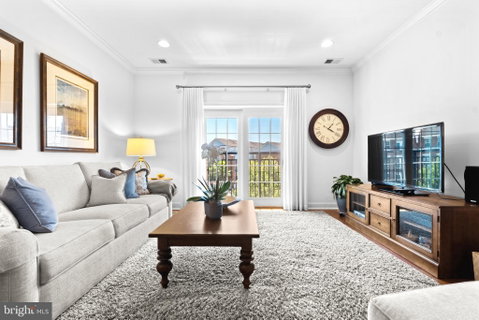
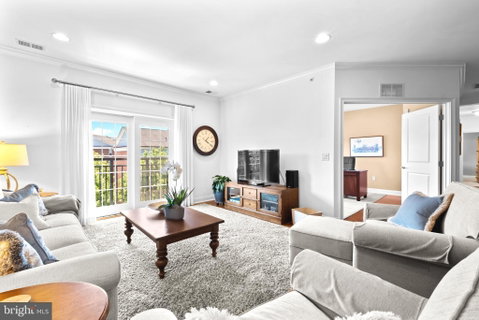
Experience the pinnacle of luxury living at 500 Regatta Drive #2540, an exceptional penthouse condominium in Philadelphia’s prestigious Naval Square community. Ideally situated within a gated enclave just south of Fitler Square and only moments from University City, this highly sought-after 3-bedroom, 2-bath residence is one of only two combination layouts in the entire community. Spanning nearly 2,000 square feet on a single level, this impeccably maintained home includes a coveted indoor garage parking space and private storage locker. The home’s desirable southern exposure fills the expansive living area with warm afternoon sunshine, creating a bright and inviting ambiance. Rich hardwood flooring and abundant recessed lighting enhance the main living space. A separate dining area adjacent to the kitchen provides an ideal setting for everyday meals or entertaining family & friends. The spectacular kitchen is beautifully appointed with timeless shaker-style cherry cabinetry, a premium stainless steel appliance suite featuring a newer LG dishwasher (2026) and KitchenAid refrigerator (2026), and gleaming granite countertops. Designed with both the home chef and entertainer in mind, the kitchen offers abundant storage, a built-in pantry & a spacious center island. The luxurious owner’s suite is a true retreat, featuring an elegant tray ceiling and an extraordinary walk-in closet with custom built-in organization throughout. Exceptionally spacious and well designed, this incredible closet offers an abundance of storage. The spa-inspired owner’s bath is equally impressive, complete with dual vanities, an upgraded frameless glass shower, a corner soaking tub, and a convenient linen closet. Both additional bedrooms enjoy the same desirable southern exposure, filling each room with abundant natural light, and are complemented by luxurious Hunter Douglas window treatments. The spacious second bedroom features an entire wall of closets, while the third bedroom, appointed with beautiful French doors, offers exceptional flexibility as a nursery, guest room, or elegant home office, as shown here. The generous hall bath provides a comfortable space for guests, while the convenient laundry closet with washer and dryer, along with a dedicated linen closet, completes the space. Assigned parking space #38 and a large (3’ x 6’ x 9’) private storage locker (#51) are conveniently located just steps from the elevator in the garage. Additional highlights include a regularly maintained two-zone HVAC system for enhanced comfort and energy efficiency, along with a newer hot water heater (2020). Smart home features include an easy to use Kwikset lock. Enjoy the convenience of a heated outdoor pool & state-of-the-art fitness center just steps from your home, with concierge services located nearby. Reception areas have just undergone a full renovation in addition to the Bainbridge Building’s full cosmetic refresh of the lobby, including new Amazon lockers, & interior hallways. The dramatic community room in the historic Biddle Hall rotunda is the perfect venue for hosting private gatherings. Residents also enjoy the beautifully maintained 20-acre, park-like grounds featuring picnic areas, manicured gardens, and mature landscaping. A gated entrance and abundant visitor parking provide both convenience and peace of mind. Ideally located near the South Street Bridge, the property is within easy walking distance of Penn (0.7 mi), CHOP, HUP, Drexel & Rittenhouse (0.9 mi). Outstanding neighborhood dining and cafés include Rival Bros. Coffee, Friday Saturday Sunday, Illata, Pub & Kitchen, & Sabrina’s Café. The new Heirloom Market by Giant is only one block away. Just beyond the rear gate, you’ll find Schuylkill River Park, featuring the award-winning river trail and boardwalk, Markward Playground, tennis courts, and a dog park. Naval Square is also a pet-friendly community, allowing up to two pets with no weight restrictions.
Description
Experience the pinnacle of luxury living at 500 Regatta Drive #2540, an exceptional penthouse condominium in Philadelphia’s prestigious Naval Square community. Ideally situated within a gated enclave just south of Fitler Square and only moments from University City, this highly sought-after 3-bedroom, 2-bath residence is one of only two combination layouts in the entire community. Spanning nearly 2,000 square feet on a single level, this impeccably maintained home includes a coveted indoor garage parking space and private storage locker. The home’s desirable southern exposure fills the expansive living area with warm afternoon sunshine, creating a bright and inviting ambiance. Rich hardwood flooring and abundant recessed lighting enhance the main living space. A separate dining area adjacent to the kitchen provides an ideal setting for everyday meals or entertaining family & friends. The spectacular kitchen is beautifully appointed with timeless shaker-style cherry cabinetry, a premium stainless steel appliance suite featuring a newer LG dishwasher (2026) and KitchenAid refrigerator (2026), and gleaming granite countertops. Designed with both the home chef and entertainer in mind, the kitchen offers abundant storage, a built-in pantry & a spacious center island. The luxurious owner’s suite is a true retreat, featuring an elegant tray ceiling and an extraordinary walk-in closet with custom built-in organization throughout. Exceptionally spacious and well designed, this incredible closet offers an abundance of storage. The spa-inspired owner’s bath is equally impressive, complete with dual vanities, an upgraded frameless glass shower, a corner soaking tub, and a convenient linen closet. Both additional bedrooms enjoy the same desirable southern exposure, filling each room with abundant natural light, and are complemented by luxurious Hunter Douglas window treatments. The spacious second bedroom features an entire wall of closets, while the third bedroom, appointed with beautiful French doors, offers exceptional flexibility as a nursery, guest room, or elegant home office, as shown here. The generous hall bath provides a comfortable space for guests, while the convenient laundry closet with washer and dryer, along with a dedicated linen closet, completes the space. Assigned parking space #38 and a large (3’ x 6’ x 9’) private storage locker (#51) are conveniently located just steps from the elevator in the garage. Additional highlights include a regularly maintained two-zone HVAC system for enhanced comfort and energy efficiency, along with a newer hot water heater (2020). Smart home features include an easy to use Kwikset lock. Enjoy the convenience of a heated outdoor pool & state-of-the-art fitness center just steps from your home, with concierge services located nearby. Reception areas have just undergone a full renovation in addition to the Bainbridge Building’s full cosmetic refresh of the lobby, including new Amazon lockers, & interior hallways. The dramatic community room in the historic Biddle Hall rotunda is the perfect venue for hosting private gatherings. Residents also enjoy the beautifully maintained 20-acre, park-like grounds featuring picnic areas, manicured gardens, and mature landscaping. A gated entrance and abundant visitor parking provide both convenience and peace of mind. Ideally located near the South Street Bridge, the property is within easy walking distance of Penn (0.7 mi), CHOP, HUP, Drexel & Rittenhouse (0.9 mi). Outstanding neighborhood dining and cafés include Rival Bros. Coffee, Friday Saturday Sunday, Illata, Pub & Kitchen, & Sabrina’s Café. The new Heirloom Market by Giant is only one block away. Just beyond the rear gate, you’ll find Schuylkill River Park, featuring the award-winning river trail and boardwalk, Markward Playground, tennis courts, and a dog park. Naval Square is also a pet-friendly community, allowing up to two pets with no weight restrictions.
Experience the pinnacle of luxury living at 500 Regatta Drive #2540, an exceptional penthouse condominium in Philadelphia’s prestigious Naval Square community. Ideally situated within a gated enclave just south of Fitler Square and only moments from University City, this highly sought-after 3-bedroom, 2-bath residence is one of only two combination layouts in the entire community. Spanning nearly 2,000 square feet on a single level, this impeccably maintained home includes a coveted indoor garage parking space and private storage locker. The home’s desirable southern exposure fills the expansive living area with warm afternoon sunshine, creating a bright and inviting ambiance. Rich hardwood flooring and abundant recessed lighting enhance the main living space. A separate dining area adjacent to the kitchen provides an ideal setting for everyday meals or entertaining family & friends. The spectacular kitchen is beautifully appointed with timeless shaker-style cherry cabinetry, a premium stainless steel appliance suite featuring a newer LG dishwasher (2026) and KitchenAid refrigerator (2026), and gleaming granite countertops. Designed with both the home chef and entertainer in mind, the kitchen offers abundant storage, a built-in pantry & a spacious center island. The luxurious owner’s suite is a true retreat, featuring an elegant tray ceiling and an extraordinary walk-in closet with custom built-in organization throughout. Exceptionally spacious and well designed, this incredible closet offers an abundance of storage. The spa-inspired owner’s bath is equally impressive, complete with dual vanities, an upgraded frameless glass shower, a corner soaking tub, and a convenient linen closet. Both additional bedrooms enjoy the same desirable southern exposure, filling each room with abundant natural light, and are complemented by luxurious Hunter Douglas window treatments. The spacious second bedroom features an entire wall of closets, while the third bedroom, appointed with beautiful French doors, offers exceptional flexibility as a nursery, guest room, or elegant home office, as shown here. The generous hall bath provides a comfortable space for guests, while the convenient laundry closet with washer and dryer, along with a dedicated linen closet, completes the space. Assigned parking space #38 and a large (3’ x 6’ x 9’) private storage locker (#51) are conveniently located just steps from the elevator in the garage. Additional highlights include a regularly maintained two-zone HVAC system for enhanced comfort and energy efficiency, along with a newer hot water heater (2020). Smart home features include an easy to use Kwikset lock. Enjoy the convenience of a heated outdoor pool & state-of-the-art fitness center just steps from your home, with concierge services located nearby. Reception areas have just undergone a full renovation in addition to the Bainbridge Building’s full cosmetic refresh of the lobby, including new Amazon lockers, & interior hallways. The dramatic community room in the historic Biddle Hall rotunda is the perfect venue for hosting private gatherings. Residents also enjoy the beautifully maintained 20-acre, park-like grounds featuring picnic areas, manicured gardens, and mature landscaping. A gated entrance and abundant visitor parking provide both convenience and peace of mind. Ideally located near the South Street Bridge, the property is within easy walking distance of Penn (0.7 mi), CHOP, HUP, Drexel & Rittenhouse (0.9 mi). Outstanding neighborhood dining and cafés include Rival Bros. Coffee, Friday Saturday Sunday, Illata, Pub & Kitchen, & Sabrina’s Café. The new Heirloom Market by Giant is only one block away. Just beyond the rear gate, you’ll find Schuylkill River Park, featuring the award-winning river trail and boardwalk, Markward Playground, tennis courts, and a dog park. Naval Square is also a pet-friendly community, allowing up to two pets with no weight restrictions.
Description
Experience the pinnacle of luxury living at 500 Regatta Drive #2540, an exceptional penthouse condominium in Philadelphia’s prestigious Naval Square community. Ideally situated within a gated enclave just south of Fitler Square and only moments from University City, this highly sought-after 3-bedroom, 2-bath residence is one of only two combination layouts in the entire community. Spanning nearly 2,000 square feet on a single level, this impeccably maintained home includes a coveted indoor garage parking space and private storage locker. The home’s desirable southern exposure fills the expansive living area with warm afternoon sunshine, creating a bright and inviting ambiance. Rich hardwood flooring and abundant recessed lighting enhance the main living space. A separate dining area adjacent to the kitchen provides an ideal setting for everyday meals or entertaining family & friends. The spectacular kitchen is beautifully appointed with timeless shaker-style cherry cabinetry, a premium stainless steel appliance suite featuring a newer LG dishwasher (2026) and KitchenAid refrigerator (2026), and gleaming granite countertops. Designed with both the home chef and entertainer in mind, the kitchen offers abundant storage, a built-in pantry & a spacious center island. The luxurious owner’s suite is a true retreat, featuring an elegant tray ceiling and an extraordinary walk-in closet with custom built-in organization throughout. Exceptionally spacious and well designed, this incredible closet offers an abundance of storage. The spa-inspired owner’s bath is equally impressive, complete with dual vanities, an upgraded frameless glass shower, a corner soaking tub, and a convenient linen closet. Both additional bedrooms enjoy the same desirable southern exposure, filling each room with abundant natural light, and are complemented by luxurious Hunter Douglas window treatments. The spacious second bedroom features an entire wall of closets, while the third bedroom, appointed with beautiful French doors, offers exceptional flexibility as a nursery, guest room, or elegant home office, as shown here. The generous hall bath provides a comfortable space for guests, while the convenient laundry closet with washer and dryer, along with a dedicated linen closet, completes the space. Assigned parking space #38 and a large (3’ x 6’ x 9’) private storage locker (#51) are conveniently located just steps from the elevator in the garage. Additional highlights include a regularly maintained two-zone HVAC system for enhanced comfort and energy efficiency, along with a newer hot water heater (2020). Smart home features include an easy to use Kwikset lock. Enjoy the convenience of a heated outdoor pool & state-of-the-art fitness center just steps from your home, with concierge services located nearby. Reception areas have just undergone a full renovation in addition to the Bainbridge Building’s full cosmetic refresh of the lobby, including new Amazon lockers, & interior hallways. The dramatic community room in the historic Biddle Hall rotunda is the perfect venue for hosting private gatherings. Residents also enjoy the beautifully maintained 20-acre, park-like grounds featuring picnic areas, manicured gardens, and mature landscaping. A gated entrance and abundant visitor parking provide both convenience and peace of mind. Ideally located near the South Street Bridge, the property is within easy walking distance of Penn (0.7 mi), CHOP, HUP, Drexel & Rittenhouse (0.9 mi). Outstanding neighborhood dining and cafés include Rival Bros. Coffee, Friday Saturday Sunday, Illata, Pub & Kitchen, & Sabrina’s Café. The new Heirloom Market by Giant is only one block away. Just beyond the rear gate, you’ll find Schuylkill River Park, featuring the award-winning river trail and boardwalk, Markward Playground, tennis courts, and a dog park. Naval Square is also a pet-friendly community, allowing up to two pets with no weight restrictions.
HelloCondo Is The #1 Condo Search Platform And Real Estate Recommendation Engine. Search, Find And Buy The Perfect Condo And Get Matched With The Best Agents. Finding A Condo Has Never Been So Easy.