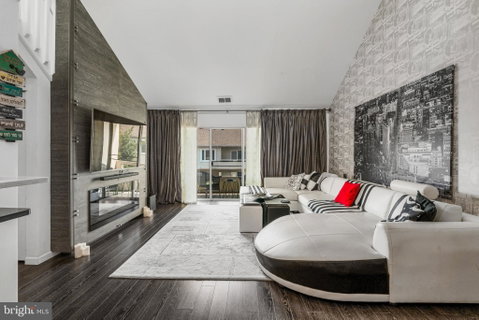
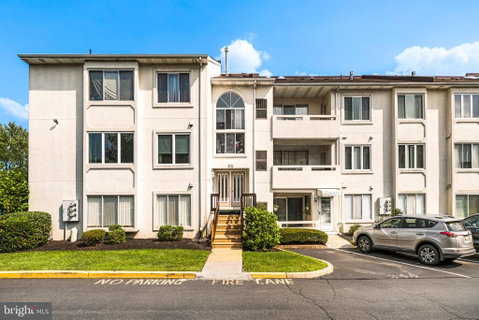
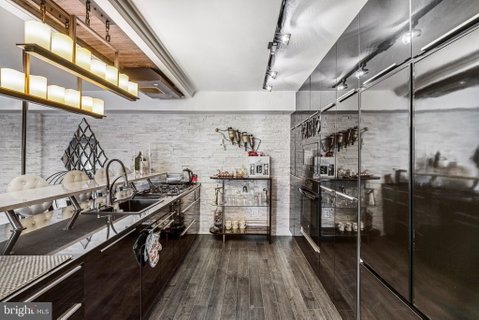
Elevate your lifestyle in this luxurious modern 2-bedroom and 2-bathroom condo unit in the desirable Fountain Pointe community where residents can enjoy a wonderful selection of community amenities, including a library, recreation space, fitness center/gym, and many other facilities. The location is just as impressive, offering a super-convenient and walkable lifestyle with easy access to everyday essentials. You can simply walk to NetCost Market, Dollar General, a bank, UPS Store, and many other nearby shops and services. It’s also close to public transportations making errands and daily commutes a breeze. Step inside to discover beautiful natural stone accent walls and laminate flooring throughout, creating a seamless and contemporary feel. The spacious living room boasts high ceilings, a built-in electric fireplace, and direct access to a private balcony—perfect for enjoying your morning coffee or unwinding at the end of the day. The balcony also provides convenient access to a utility/storage room for added functionality.The gourmet-inspired kitchen is designed for both everyday living and entertaining, featuring a generous island with bar-height seating, abundant modern black cabinetry, stainless steel appliances, and sleek granite countertops. The open flow between the kitchen and living room makes gatherings effortless.The main level continues with a second bedroom, a beautifully appointed hallway bathroom, and a convenient laundry area. The luxurious primary suite is truly a retreat, highlighted by a striking accent wall, a screen with an impressive, remote-controlled 100-inch display that can be lowered when you want to watch a movie and easily raised when you’re done, and an oversized window with deep sills—ideal for adding flowers, décor, or creating your own cozy nook. Generous closet space and a private en-suite bathroom complete this inviting sanctuary. Upstairs, an impressive loft adds even more versatility. This unique space features another fireplace, two skylights that fill the area with natural light, and a large storage room that can easily be transformed into a walk-in closet, home office, hobby room, or whatever suits your lifestyle. A spacious bedroom/bonus room offers even more possibilities for guests, work, entertainment, or personal use. With its sophisticated finishes, abundant natural light, thoughtful storage, and flexible living spaces, this exceptional condo offers the perfect blend of luxury, comfort, and functionality. A truly special home designed for those who appreciate elevated living and room to make it uniquely their own. Schedule you showing today!
Description
Elevate your lifestyle in this luxurious modern 2-bedroom and 2-bathroom condo unit in the desirable Fountain Pointe community where residents can enjoy a wonderful selection of community amenities, including a library, recreation space, fitness center/gym, and many other facilities. The location is just as impressive, offering a super-convenient and walkable lifestyle with easy access to everyday essentials. You can simply walk to NetCost Market, Dollar General, a bank, UPS Store, and many other nearby shops and services. It’s also close to public transportations making errands and daily commutes a breeze. Step inside to discover beautiful natural stone accent walls and laminate flooring throughout, creating a seamless and contemporary feel. The spacious living room boasts high ceilings, a built-in electric fireplace, and direct access to a private balcony—perfect for enjoying your morning coffee or unwinding at the end of the day. The balcony also provides convenient access to a utility/storage room for added functionality.The gourmet-inspired kitchen is designed for both everyday living and entertaining, featuring a generous island with bar-height seating, abundant modern black cabinetry, stainless steel appliances, and sleek granite countertops. The open flow between the kitchen and living room makes gatherings effortless.The main level continues with a second bedroom, a beautifully appointed hallway bathroom, and a convenient laundry area. The luxurious primary suite is truly a retreat, highlighted by a striking accent wall, a screen with an impressive, remote-controlled 100-inch display that can be lowered when you want to watch a movie and easily raised when you’re done, and an oversized window with deep sills—ideal for adding flowers, décor, or creating your own cozy nook. Generous closet space and a private en-suite bathroom complete this inviting sanctuary. Upstairs, an impressive loft adds even more versatility. This unique space features another fireplace, two skylights that fill the area with natural light, and a large storage room that can easily be transformed into a walk-in closet, home office, hobby room, or whatever suits your lifestyle. A spacious bedroom/bonus room offers even more possibilities for guests, work, entertainment, or personal use. With its sophisticated finishes, abundant natural light, thoughtful storage, and flexible living spaces, this exceptional condo offers the perfect blend of luxury, comfort, and functionality. A truly special home designed for those who appreciate elevated living and room to make it uniquely their own. Schedule you showing today!
Elevate your lifestyle in this luxurious modern 2-bedroom and 2-bathroom condo unit in the desirable Fountain Pointe community where residents can enjoy a wonderful selection of community amenities, including a library, recreation space, fitness center/gym, and many other facilities. The location is just as impressive, offering a super-convenient and walkable lifestyle with easy access to everyday essentials. You can simply walk to NetCost Market, Dollar General, a bank, UPS Store, and many other nearby shops and services. It’s also close to public transportations making errands and daily commutes a breeze. Step inside to discover beautiful natural stone accent walls and laminate flooring throughout, creating a seamless and contemporary feel. The spacious living room boasts high ceilings, a built-in electric fireplace, and direct access to a private balcony—perfect for enjoying your morning coffee or unwinding at the end of the day. The balcony also provides convenient access to a utility/storage room for added functionality.The gourmet-inspired kitchen is designed for both everyday living and entertaining, featuring a generous island with bar-height seating, abundant modern black cabinetry, stainless steel appliances, and sleek granite countertops. The open flow between the kitchen and living room makes gatherings effortless.The main level continues with a second bedroom, a beautifully appointed hallway bathroom, and a convenient laundry area. The luxurious primary suite is truly a retreat, highlighted by a striking accent wall, a screen with an impressive, remote-controlled 100-inch display that can be lowered when you want to watch a movie and easily raised when you’re done, and an oversized window with deep sills—ideal for adding flowers, décor, or creating your own cozy nook. Generous closet space and a private en-suite bathroom complete this inviting sanctuary. Upstairs, an impressive loft adds even more versatility. This unique space features another fireplace, two skylights that fill the area with natural light, and a large storage room that can easily be transformed into a walk-in closet, home office, hobby room, or whatever suits your lifestyle. A spacious bedroom/bonus room offers even more possibilities for guests, work, entertainment, or personal use. With its sophisticated finishes, abundant natural light, thoughtful storage, and flexible living spaces, this exceptional condo offers the perfect blend of luxury, comfort, and functionality. A truly special home designed for those who appreciate elevated living and room to make it uniquely their own. Schedule you showing today!
Description
Elevate your lifestyle in this luxurious modern 2-bedroom and 2-bathroom condo unit in the desirable Fountain Pointe community where residents can enjoy a wonderful selection of community amenities, including a library, recreation space, fitness center/gym, and many other facilities. The location is just as impressive, offering a super-convenient and walkable lifestyle with easy access to everyday essentials. You can simply walk to NetCost Market, Dollar General, a bank, UPS Store, and many other nearby shops and services. It’s also close to public transportations making errands and daily commutes a breeze. Step inside to discover beautiful natural stone accent walls and laminate flooring throughout, creating a seamless and contemporary feel. The spacious living room boasts high ceilings, a built-in electric fireplace, and direct access to a private balcony—perfect for enjoying your morning coffee or unwinding at the end of the day. The balcony also provides convenient access to a utility/storage room for added functionality.The gourmet-inspired kitchen is designed for both everyday living and entertaining, featuring a generous island with bar-height seating, abundant modern black cabinetry, stainless steel appliances, and sleek granite countertops. The open flow between the kitchen and living room makes gatherings effortless.The main level continues with a second bedroom, a beautifully appointed hallway bathroom, and a convenient laundry area. The luxurious primary suite is truly a retreat, highlighted by a striking accent wall, a screen with an impressive, remote-controlled 100-inch display that can be lowered when you want to watch a movie and easily raised when you’re done, and an oversized window with deep sills—ideal for adding flowers, décor, or creating your own cozy nook. Generous closet space and a private en-suite bathroom complete this inviting sanctuary. Upstairs, an impressive loft adds even more versatility. This unique space features another fireplace, two skylights that fill the area with natural light, and a large storage room that can easily be transformed into a walk-in closet, home office, hobby room, or whatever suits your lifestyle. A spacious bedroom/bonus room offers even more possibilities for guests, work, entertainment, or personal use. With its sophisticated finishes, abundant natural light, thoughtful storage, and flexible living spaces, this exceptional condo offers the perfect blend of luxury, comfort, and functionality. A truly special home designed for those who appreciate elevated living and room to make it uniquely their own. Schedule you showing today!
HelloCondo Is The #1 Condo Search Platform And Real Estate Recommendation Engine. Search, Find And Buy The Perfect Condo And Get Matched With The Best Agents. Finding A Condo Has Never Been So Easy.