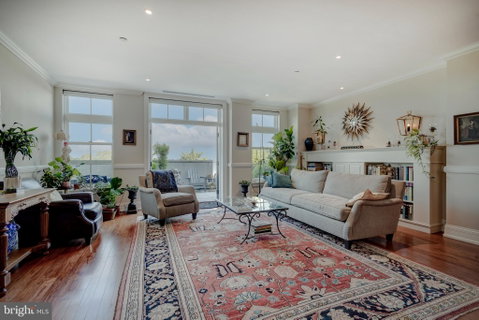
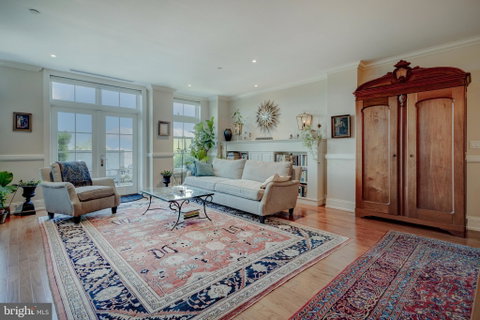
On the fourth floor of Chestnut Hill's premier building, One West, this sophisticated two-bedroom plus den, and three-bathroom residence offers unmatched elegance and comfort across its expansive over 2,000 sqft layout. The heart of this home is a generously sized living room, with direct access through French doors to a professionally landscaped private balcony with an irrigation system that runs the full length of the unit. From here, enjoy breathtaking views of the Philadelphia skyline over the canopy of Fairmount Park.
Back inside, culinary enthusiasts will appreciate the kitchen's abundant Cherry cabinets and quartz countertop space, creating an ideal environment for both casual meals and formal entertaining. The kitchen is also equipped with a coffee station that has built-in shelving, and a convenient pantry with prep sink, plus a laundry unit and storage, making it the powerhouse of the home. The tranquil primary suite is a true retreat, featuring a vast dressing room with custom built-in cabinetry fitted by California Closets and a spacious bathroom complete with a spa-like shower and a separate soaking tub. The private guest suite offers French doors that open to the terrace, seamlessly blending indoor comfort with outdoor relaxation. The study is a great all-purpose space that can be transformed into whatever your heart desires. Parking is a breeze with the secure covered garage with two parking spaces and additional storage unit for added convenience.
One West’s exterior exudes timeless elegance with its brick facade, Pennsylvania bluestone, and native Wissahickon schist, paying tribute to the neighborhood's rich architectural legacy. Positioned in the vibrant local dining and shopping area along The Avenue, and the proximity to the endless footpaths of the Wissahickon Valley, this location is truly unmatched. Seize the opportunity to make One West your new home and live perched above Philadelphia’s Garden District. Book your private viewing today and discover the pinnacle of Chestnut Hill living.
**4 years remaining on the unit’s tax abatement
Description
On the fourth floor of Chestnut Hill's premier building, One West, this sophisticated two-bedroom plus den, and three-bathroom residence offers unmatched elegance and comfort across its expansive over 2,000 sqft layout. The heart of this home is a generously sized living room, with direct access through French doors to a professionally landscaped private balcony with an irrigation system that runs the full length of the unit. From here, enjoy breathtaking views of the Philadelphia skyline over the canopy of Fairmount Park.
Back inside, culinary enthusiasts will appreciate the kitchen's abundant Cherry cabinets and quartz countertop space, creating an ideal environment for both casual meals and formal entertaining. The kitchen is also equipped with a coffee station that has built-in shelving, and a convenient pantry with prep sink, plus a laundry unit and storage, making it the powerhouse of the home. The tranquil primary suite is a true retreat, featuring a vast dressing room with custom built-in cabinetry fitted by California Closets and a spacious bathroom complete with a spa-like shower and a separate soaking tub. The private guest suite offers French doors that open to the terrace, seamlessly blending indoor comfort with outdoor relaxation. The study is a great all-purpose space that can be transformed into whatever your heart desires. Parking is a breeze with the secure covered garage with two parking spaces and additional storage unit for added convenience.
One West’s exterior exudes timeless elegance with its brick facade, Pennsylvania bluestone, and native Wissahickon schist, paying tribute to the neighborhood's rich architectural legacy. Positioned in the vibrant local dining and shopping area along The Avenue, and the proximity to the endless footpaths of the Wissahickon Valley, this location is truly unmatched. Seize the opportunity to make One West your new home and live perched above Philadelphia’s Garden District. Book your private viewing today and discover the pinnacle of Chestnut Hill living.
**4 years remaining on the unit’s tax abatement
On the fourth floor of Chestnut Hill's premier building, One West, this sophisticated two-bedroom plus den, and three-bathroom residence offers unmatched elegance and comfort across its expansive over 2,000 sqft layout. The heart of this home is a generously sized living room, with direct access through French doors to a professionally landscaped private balcony with an irrigation system that runs the full length of the unit. From here, enjoy breathtaking views of the Philadelphia skyline over the canopy of Fairmount Park.
Back inside, culinary enthusiasts will appreciate the kitchen's abundant Cherry cabinets and quartz countertop space, creating an ideal environment for both casual meals and formal entertaining. The kitchen is also equipped with a coffee station that has built-in shelving, and a convenient pantry with prep sink, plus a laundry unit and storage, making it the powerhouse of the home. The tranquil primary suite is a true retreat, featuring a vast dressing room with custom built-in cabinetry fitted by California Closets and a spacious bathroom complete with a spa-like shower and a separate soaking tub. The private guest suite offers French doors that open to the terrace, seamlessly blending indoor comfort with outdoor relaxation. The study is a great all-purpose space that can be transformed into whatever your heart desires. Parking is a breeze with the secure covered garage with two parking spaces and additional storage unit for added convenience.
One West’s exterior exudes timeless elegance with its brick facade, Pennsylvania bluestone, and native Wissahickon schist, paying tribute to the neighborhood's rich architectural legacy. Positioned in the vibrant local dining and shopping area along The Avenue, and the proximity to the endless footpaths of the Wissahickon Valley, this location is truly unmatched. Seize the opportunity to make One West your new home and live perched above Philadelphia’s Garden District. Book your private viewing today and discover the pinnacle of Chestnut Hill living.
**4 years remaining on the unit’s tax abatement
Description
On the fourth floor of Chestnut Hill's premier building, One West, this sophisticated two-bedroom plus den, and three-bathroom residence offers unmatched elegance and comfort across its expansive over 2,000 sqft layout. The heart of this home is a generously sized living room, with direct access through French doors to a professionally landscaped private balcony with an irrigation system that runs the full length of the unit. From here, enjoy breathtaking views of the Philadelphia skyline over the canopy of Fairmount Park.
Back inside, culinary enthusiasts will appreciate the kitchen's abundant Cherry cabinets and quartz countertop space, creating an ideal environment for both casual meals and formal entertaining. The kitchen is also equipped with a coffee station that has built-in shelving, and a convenient pantry with prep sink, plus a laundry unit and storage, making it the powerhouse of the home. The tranquil primary suite is a true retreat, featuring a vast dressing room with custom built-in cabinetry fitted by California Closets and a spacious bathroom complete with a spa-like shower and a separate soaking tub. The private guest suite offers French doors that open to the terrace, seamlessly blending indoor comfort with outdoor relaxation. The study is a great all-purpose space that can be transformed into whatever your heart desires. Parking is a breeze with the secure covered garage with two parking spaces and additional storage unit for added convenience.
One West’s exterior exudes timeless elegance with its brick facade, Pennsylvania bluestone, and native Wissahickon schist, paying tribute to the neighborhood's rich architectural legacy. Positioned in the vibrant local dining and shopping area along The Avenue, and the proximity to the endless footpaths of the Wissahickon Valley, this location is truly unmatched. Seize the opportunity to make One West your new home and live perched above Philadelphia’s Garden District. Book your private viewing today and discover the pinnacle of Chestnut Hill living.
**4 years remaining on the unit’s tax abatement
HelloCondo Is The #1 Condo Search Platform And Real Estate Recommendation Engine. Search, Find And Buy The Perfect Condo And Get Matched With The Best Agents. Finding A Condo Has Never Been So Easy.