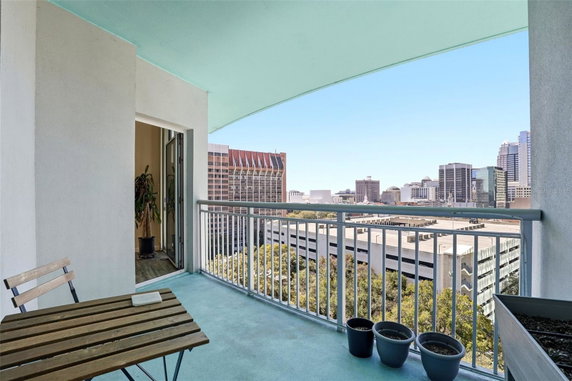
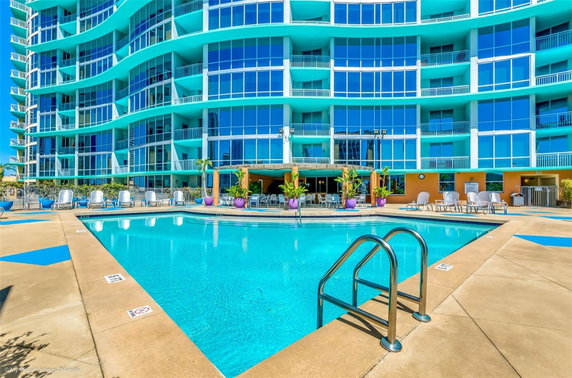
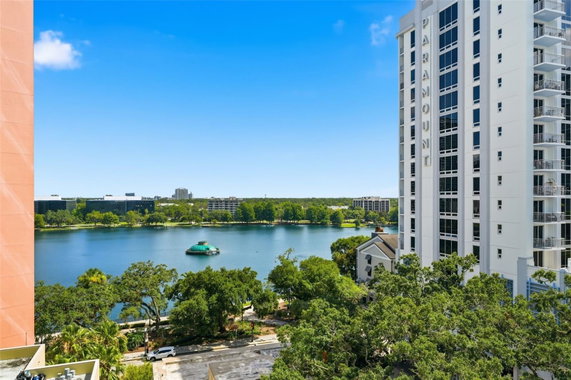
322 E Central Blvd in Orlando is a luxurious high-rise condominium with 165 units ranging in size from 771 to 3,278 square feet. The building, completed in 2001, stands tall at 322 stories, offering residents stunning views of Lake Eola, the city skyline, and surrounding greenery. With 1 to 4 bedrooms available, there is a layout for various preferences.
The property features modern finishes, large living spaces, and private balconies. Floor-to-ceiling windows provide plenty of natural light and enhance views. The building offers assigned parking and gated access for extra security. Residents enjoy 24-hour concierge services for added convenience.
Resort-style amenities are plentiful. The pool, hot tub, and fitness center cater to active lifestyles. Recreational facilities, a clubhouse, and a playground also invite relaxation and socializing. A community library and lounge areas create spaces for gathering or quiet enjoyment.
Dining options include Osphere Bar & Grill, Pizza at Lake Eola, and Daily News Too, all within walking distance. A quick drive provides access to major roadways like I-4 and the 408 Expressway. Lake Lucerne and Lake Eola Park are nearby, adding more outdoor options for residents.
Sidewalks and street lights enhance the walkability of the area. Local hospitals and schools are also close by. This combination of access, amenities, and a vibrant neighborhood makes 322 E Central Blvd an appealing option for many. The mix of luxurious living in a lively setting offers an attractive lifestyle for individuals and families alike.
322 E Central Blvd in Orlando is a luxurious high-rise condominium with 165 units ranging in size from 771 to 3,278 square feet. The building, completed in 2001, stands tall at 322 stories, offering residents stunning views of Lake Eola, the city skyline, and surrounding greenery. With 1 to 4 bedrooms available, there is a layout for various preferences.
The property features modern finishes, large living spaces, and private balconies. Floor-to-ceiling windows provide plenty of natural light and enhance views. The building offers assigned parking and gated access for extra security. Residents enjoy 24-hour concierge services for added convenience.
Resort-style amenities are plentiful. The pool, hot tub, and fitness center cater to active lifestyles. Recreational facilities, a clubhouse, and a playground also invite relaxation and socializing. A community library and lounge areas create spaces for gathering or quiet enjoyment.
Dining options include Osphere Bar & Grill, Pizza at Lake Eola, and Daily News Too, all within walking distance. A quick drive provides access to major roadways like I-4 and the 408 Expressway. Lake Lucerne and Lake Eola Park are nearby, adding more outdoor options for residents.
Sidewalks and street lights enhance the walkability of the area. Local hospitals and schools are also close by. This combination of access, amenities, and a vibrant neighborhood makes 322 E Central Blvd an appealing option for many. The mix of luxurious living in a lively setting offers an attractive lifestyle for individuals and families alike.
Description
322 E Central Blvd in Orlando is a luxurious high-rise condominium with 165 units ranging in size from 771 to 3,278 square feet. The building, completed in 2001, stands tall at 322 stories, offering residents stunning views of Lake Eola, the city skyline, and surrounding greenery. With 1 to 4 bedrooms available, there is a layout for various preferences.
The property features modern finishes, large living spaces, and private balconies. Floor-to-ceiling windows provide plenty of natural light and enhance views. The building offers assigned parking and gated access for extra security. Residents enjoy 24-hour concierge services for added convenience.
Resort-style amenities are plentiful. The pool, hot tub, and fitness center cater to active lifestyles. Recreational facilities, a clubhouse, and a playground also invite relaxation and socializing. A community library and lounge areas create spaces for gathering or quiet enjoyment.
Dining options include Osphere Bar & Grill, Pizza at Lake Eola, and Daily News Too, all within walking distance. A quick drive provides access to major roadways like I-4 and the 408 Expressway. Lake Lucerne and Lake Eola Park are nearby, adding more outdoor options for residents.
Sidewalks and street lights enhance the walkability of the area. Local hospitals and schools are also close by. This combination of access, amenities, and a vibrant neighborhood makes 322 E Central Blvd an appealing option for many. The mix of luxurious living in a lively setting offers an attractive lifestyle for individuals and families alike.
322 E Central Blvd Key Stats Last 12 months
Avg. Listed Price$414,056($333/Sqft.)
Avg. Sale Price$392,500($323/Sqft.)
Year over year list price18.00%
Year over year sale price12.64%
Total Listings9 Listed
Total sold6 Sold
Average Days on Market143 days
Average HOA fees per sqft$2 /monthly
Key Stats
Year over year list price18.00%
Year over year sale price12.64%
Total Listings9 Listed
Total sold6 Sold
Average Days on Market143 days
Average HOA fees per sqft$2 /monthly
Glen Gardens Estate Availability & Demand
Unit Availability
High
High availability buildings list units frequently.
Unit Availability helps to understand how often units in a particular building are listed for sale as compared with the neighborhood average. Units are rarely listed in buildings with low availability.
Unit Demand
Low
Units in high-demand buildings sell quicker.
Unit Demand is a measure of quickly units in a particular building sell as compared with other buildings in the neighborhood. Units in high-demand buildings sell more quickly.
Welcome to a place that offers great amenities for fun and relaxation. You can stroll along the sidewalks or take a break in the park. For family fun, there’s a playground perfect for children. If you like fitness, you’ll enjoy the fully-equipped fitness center and refreshing pool. The clubhouse serves as a great spot for gatherings and events. You can unwind in the spa or hot tub after a long day. For sports enthusiasts, there are tennis courts available for play. The building also has easy access to a community mailbox and vehicle restrictions for security. You’ll find that elevators make moving in and out effortless, while street lights add safety to evening walks.
Amenities Description
Welcome to a place that offers great amenities for fun and relaxation. You can stroll along the sidewalks or take a break in the park. For family fun, there’s a playground perfect for children. If you like fitness, you’ll enjoy the fully-equipped fitness center and refreshing pool. The clubhouse serves as a great spot for gatherings and events. You can unwind in the spa or hot tub after a long day. For sports enthusiasts, there are tennis courts available for play. The building also has easy access to a community mailbox and vehicle restrictions for security. You’ll find that elevators make moving in and out effortless, while street lights add safety to evening walks.
Parking
Locker
Concierge
Elevator(s)
Central AC
Pool
Fitness Center
Visitors Parking
Amenities
Elevator(s)
Fitness Center
Pool
Security
Fire Alarm
Security System
Laundry
Tennis Court(s)
Spa/Hot Tub
Clubhouse
Storage
Balcony
Smoke Detector(s)
Policies
This building aims to create a comfortable living experience while keeping things orderly. You’ll need to keep in mind the occupancy number limits. If you have pets, you’ll be happy that both cats and dogs are welcome, though size restrictions might apply. A lobby key is required for added security, and the building is wheelchair-accessible and handicap modified. Overall, you can feel both secure and at ease in this community while making it your new home.
Amenities Description
This building aims to create a comfortable living experience while keeping things orderly. You’ll need to keep in mind the occupancy number limits. If you have pets, you’ll be happy that both cats and dogs are welcome, though size restrictions might apply. A lobby key is required for added security, and the building is wheelchair-accessible and handicap modified. Overall, you can feel both secure and at ease in this community while making it your new home.
Pet Allowed
BBQ Permitted
Sublet Allowed
Short-term Rental Allowed
Compare with Buildings in the Neighbourhood (Last 12 Months)
Compare building's average price/sq. ft. and HOA fees/sq. ft. to buildings nearby
Building Name
Avg price per square foot
AVG HOA FEE per square foot (Monthly)
322 E Central Blvd
$323/sqft.
$2 /sqft.
322 E Central Blvd
$299/sqft.
$2 /sqft.
530 E Central Blvd
$215/sqft.
$1 /sqft.
260 S Osceola Ave
$298/sqft.
$2 /sqft.
1 S Eola Dr
$297/sqft.
$2 /sqft.
356 S Osceola Ave
$313/sqft.
$4 /sqft.
Nearby Schools
The Christ School
--
Private|Grades KG–8
106 E Church St|0.26 miles away
Lake Eola Charter
C-
Public|Grades KG–8
135 N Magnolia Ave|0.29 miles away
St James Cathedral School
--
Private|Grades PK–8
505 E Ridgewood St|0.38 miles away
Howard Middle School
A-
Public|Grades 6–8
800 E Robinson St|0.45 miles away
Quest Kids Academy
--
Private|Grades UG–UG
123 E Livingston S...|0.48 miles away
Ese Transition
--
Public|Grades 12–12
555 S Eola Dr|0.5 miles away
Schools
What to know about schools
Description
The Christ School
--
Private|Grades KG–8
106 E Church St|Less than 1 Mile Away
Lake Eola Charter
C-
Public|Grades KG–8
135 N Magnolia Ave|Less than 1 Mile Away
St James Cathedral School
--
Private|Grades PK–8
505 E Ridgewood St|Less than 1 Mile Away
Howard Middle School
A-
Public|Grades 6–8
800 E Robinson St|Less than 1 Mile Away
Quest Kids Academy
--
Private|Grades UG–UG
123 E Livingston S...|Less than 1 Mile Away
Ese Transition
--
Public|Grades 12–12
555 S Eola Dr|Less than 1 Mile Away
Cherokee
--
Public|Grades PK–5
555 S Eola Dr|Less than 1 Mile Away
Veritas Academy of Central Florida
--
Private|Grades KG–12
200 N Thornton Ave|Less than 1 Mile Away
Hillcrest Elementary School
A+
Public|Grades PK–5
1010 E Concord St|Less than 1 Mile Away
Orange Technical College Orlando Campus
--
Public|Grades 9–12
301 W Amelia St|Less than 1 Mile Away
Panther Lake Elementary School
--
Public|Grades KG–5
445 W Amelia St|Less than 1 Mile Away
Hamlin Elementary School
--
Public|Grades KG–5
445 W Amelia St|Less than 1 Mile Away
Kelly Park School
--
Public|Grades PK–8
445 W Amelia St|Less than 1 Mile Away
Hamlin Middle School
--
Public|Grades 6–8
445 W Amelia St|Less than 1 Mile Away
Harvest Baptist Christian Academy
--
Private|Grades KG–8
512 S Parramore Av...|1.03 Miles Away
Lake Highland Preparatory School
--
Private|Grades PK–12
741 N Mills Ave|1.07 Miles Away
OCPS Academic Center for Excellence
F
Public|Grades PK–8
701 W Livingston S...|1.11 Miles Away
Lake Highland Preparatory School
--
Private|Grades PK–12
901 Highland Ave|1.12 Miles Away
Orlando Day Nursery
--
Private|Grades PK–KG
626 Lake Dot Cir|1.13 Miles Away
Lake Como School
C-
Public|Grades PK–8
2450 E Gore St|1.55 Miles Away
Orlando Gifted Academy
A+
Public|Grades 1–8
1121 N Fern Creek ...|1.59 Miles Away
Jones High School
D
Public|Grades 9–12
801 S Rio Grande A...|1.67 Miles Away
Boone High School
B-
Public|Grades 9–12
1000 E Kaley St|1.67 Miles Away
Central Florida Leadership Academy Charter
D
Public|Grades 6–12
427 N Primrose Dr|1.69 Miles Away
Blankner School
A-
Public|Grades PK–8
2500 S Mills Ave|1.93 Miles Away
Transit
540 ALEXANDER PL
0.89 miles away|17 min walk
ALEXANDER PL AND N HUGHEY AVE
0.81 miles away|16 min walk
AMELIA ST AND HUGHEY AVE
0.83 miles away|16 min walk
CHURCH ST AND LEE AVE
1.09 miles away|21 min walk
Church Street
0.49 miles away|10 min walk
CURRY FORD RD AND PEEL AVE
1.99 miles away|39 min walk
Transit
What to know about transit
Description
540 ALEXANDER PL
0.89 miles away|17 min walk
ALEXANDER PL AND N HUGHEY AVE
0.81 miles away|16 min walk
AMELIA ST AND HUGHEY AVE
0.83 miles away|16 min walk
CHURCH ST AND LEE AVE
1.09 miles away|21 min walk
Church Street
0.49 miles away|10 min walk
CURRY FORD RD AND PEEL AVE
1.99 miles away|39 min walk
CURRY FORD RD AND S PRIMROSE DR
1.99 miles away|39 min walk
DELANEY AVE AND BRIERCLIFF DR
0.99 miles away|19 min walk
DELANEY AVE AND DELANEY PARK DR
0.95 miles away|19 min walk
DELANEY AVE AND E GORE ST
0.72 miles away|14 min walk
DELANEY AVE AND E GRANT ST
1.72 miles away|33 min walk
DELANEY AVE AND E JERSEY ST
1.95 miles away|38 min walk
DELANEY AVE AND E KALEY ST
1.47 miles away|29 min walk
DELANEY AVE AND E MILLER ST
1.25 miles away|24 min walk
DELANEY AVE AND JASMINE AVE
1.21 miles away|24 min walk
DELANEY AVE AND N LUCERNE CIR E
0.42 miles away|9 min walk
DELANEY AVE AND PONCE DE LEON PL
0.51 miles away|10 min walk
DELANEY AVE AND S LUCERNE CIR E
0.52 miles away|11 min walk
DELANY AVE AND WOODLAND ST
1.34 miles away|26 min walk
DIVISION AVE AND SOUTH ST
0.75 miles away|15 min walk
E ANDERSON ST AND MARGARET CT
0.36 miles away|7 min walk
E ANDERSON ST AND S BUMBY AVE
1.32 miles away|26 min walk
E ANDERSON ST AND S HAMPTON AVE
1.14 miles away|22 min walk
E ANDERSON ST AND S HYER AVE
0.55 miles away|11 min walk
E ANDERSON ST AND S MAGNOLIA AVE
0.39 miles away|8 min walk
E ANDERSON ST AND S MILLS AVE
0.69 miles away|14 min walk
E ANDERSON ST AND S ORANGE AVE
0.43 miles away|9 min walk
E ANDERSON ST AND S OSCEOLA AVE
0.39 miles away|8 min walk
E ANDERSON ST AND S PRIMROSE DR
1.63 miles away|32 min walk
E ANDERSON ST AND S SUMMERLIN AVE
0.49 miles away|10 min walk
E ANDERSON ST AND SUNRISE DR
1.76 miles away|34 min walk
E CENTRAL BLVD AND LAKE AVE
0.04 miles away|1 min walk
E CENTRAL BLVD AND N MAGNOLIA AVE
0.29 miles away|6 min walk
E CENTRAL BLVD AND S SUMMERLIN AVE
0.27 miles away|6 min walk
E CHURCH ST AND LAKE AVE
0.1 miles away|2 min walk
E CHURCH ST AND S EOLA DR
0.22 miles away|5 min walk
E CHURCH ST AND S MAGNOLIA AVE
0.27 miles away|6 min walk
E CHURCH ST AND S ROSALIND AVE
0.16 miles away|3 min walk
E COLONIAL DR AND ALTALOMA AVE
1.22 miles away|24 min walk
E COLONIAL DR AND CATHCART AVE
0.79 miles away|16 min walk
E COLONIAL DR AND GARDEN PLZ
1.43 miles away|28 min walk
E COLONIAL DR AND HIGHLAND AVE
0.77 miles away|15 min walk
E COLONIAL DR AND IRVINGTON AVE
1.82 miles away|35 min walk
E COLONIAL DR AND N BUMBY AVE
1.55 miles away|30 min walk
E COLONIAL DR AND N FERN CREEK AVE
1.1 miles away|22 min walk
E COLONIAL DR AND N HAMPTON AVE
1.32 miles away|26 min walk
E COLONIAL DR AND N HILLSIDE AVE
1.43 miles away|28 min walk
E COLONIAL DR AND N LAKEWOOD DR
1.83 miles away|36 min walk
E COLONIAL DR AND N MAGNOLIA AVE
0.81 miles away|16 min walk
E COLONIAL DR AND N MILLS AVE
0.97 miles away|19 min walk
The Neighbourhood: Central Business District
Central Business District is the city’s main commercial hub. The area has office towers, shops and a wide range of restaurants. It offers hotels, city services, and cultural venues such as small theaters and art galleries. The district has public parks and walking paths for short breaks. You can find grocery stores, banks, and medical clinics nearby, and public buses and regional transit run through the area while major roads and highways link to other parts of the county. The district supports bicycle lanes, scooters, and ride-share services. The district offers daytime services, cultural events, and evening dining within reach.
Neighbourhood Description
Central Business District is the city’s main commercial hub. The area has office towers, shops and a wide range of restaurants. It offers hotels, city services, and cultural venues such as small theaters and art galleries. The district has public parks and walking paths for short breaks. You can find grocery stores, banks, and medical clinics nearby, and public buses and regional transit run through the area while major roads and highways link to other parts of the county. The district supports bicycle lanes, scooters, and ride-share services. The district offers daytime services, cultural events, and evening dining within reach.
This neighborhood indicates a good mix of people which makes it a good place for families. About 6.98% are children aged 0–14, 21.71% are young adults between 15–29, 31.04% are adults aged 30–44, 14.32% are in the 45–59 range and 25.95% are seniors aged 60 and above.
Commuting options are also varying where 75.04% of residents relying on driving, while others prefer public transit around 0.63%, walking around 6.38%, biking around 0.27%, allowing residents to choose travel modes that best fit their daily routines.
Most homes in the area are with 69.2% of units are rented and 30.8% are owner occupied.
The neighborhood offers different household types. About 8.01% are single family homes and 0.47% are multi family units. Around 64.72% are single-person households, while 35.28% are multi person households. This mix works well for families, roommates, and individuals.
Education levels in the neighborhood vary widely where 35.75% of residents have bachelor’s degrees. Around 18.2% have high school or college education. Another 5.54% hold diplomas while 26.62% have completed postgraduate studies. The remaining are 13.89% with other types of qualifications.
Demographics Description
This neighborhood indicates a good mix of people which makes it a good place for families. About 6.98% are children aged 0–14, 21.71% are young adults between 15–29, 31.04% are adults aged 30–44, 14.32% are in the 45–59 range and 25.95% are seniors aged 60 and above.
Commuting options are also varying where 75.04% of residents relying on driving, while others prefer public transit around 0.63%, walking around 6.38%, biking around 0.27%, allowing residents to choose travel modes that best fit their daily routines.
Most homes in the area are with 69.2% of units are rented and 30.8% are owner occupied.
The neighborhood offers different household types. About 8.01% are single family homes and 0.47% are multi family units. Around 64.72% are single-person households, while 35.28% are multi person households. This mix works well for families, roommates, and individuals.
Education levels in the neighborhood vary widely where 35.75% of residents have bachelor’s degrees. Around 18.2% have high school or college education. Another 5.54% hold diplomas while 26.62% have completed postgraduate studies. The remaining are 13.89% with other types of qualifications.
Age Demographics
6.98%(0 - 14 years old)
21.71%(15 - 29 years old)
31.04%(30 - 44 years old)
14.32%(45 - 59 years old)
25.95%(60+ years old)
Commute
0.63%
Transit
6.38%
Walk
75.04%
Drive
0.27%
Bike
Housing Ownership
30.8%
Owner Occupied
69.2%
Rental Units
Household Types
8.01%
Single Family
0.47%
Multi Family
64.72%
Single Person
35.28%
Multi Person
Education
Bachelors Degree35.75%
High School College18.2%
Diploma5.54%
Post Graduate26.62%
Others13.89%
Education
Diploma5.54%
Post Graduate26.62%
Others13.89%
Get the HelloCondo Newsletter
Real-estate tips, insights, and market reports in your inbox.
HelloCondo Is The #1 Condo Search Platform And Real Estate Recommendation Engine. Search, Find And Buy The Perfect Condo And Get Matched With The Best Agents. Finding A Condo Has Never Been So Easy.