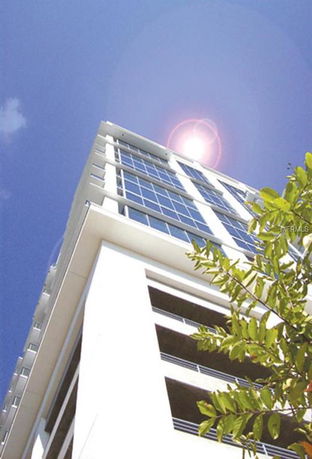
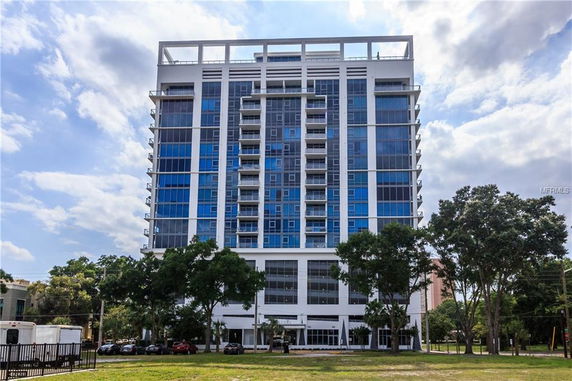
260 S Osceola Ave stands tall in downtown Orlando, specifically in the vibrant South Eola area. The main intersection nearby is E South St and S Orange Ave. Lake Lucerne offers a scenic view, enhancing the building's appeal. Built in 2008, this high-rise consists of 18 stories with 115 condominium units.
Unit sizes vary from 1,150 to 4,000 square feet, providing ample living space. Units feature 1 to 4 bedrooms, catering to diverse needs. Prices range from $1,350,000 to $435,000, with the lowest sold price in the past year at around $540,000. The average closed price sits at $598,000, translating to about $324 per square foot.
Residents enjoy many amenities. Recreational facilities complement a fitness center, alongside a spa and hot tub. A rooftop pool provides leisure options, while secured parking enhances convenience. The building features floor-to-ceiling windows, spacious layouts, and luxury appliances that cater to modern lifestyles.
Local public schools, including the University of Central Florida, are nearby. Dining options such as The Stubborn Mule and Honey offer delicious meals just a short stroll away. The vibrant community fosters a lively atmosphere, with attractions like Lake Eola and Thornton Park within reach.
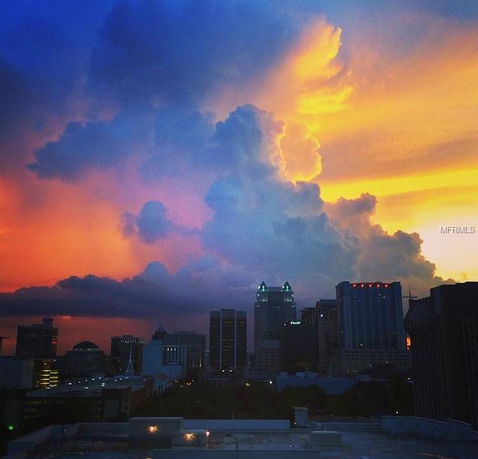
Units in the building experience an average of 114 days on the market. This timeframe reflects strong interest in this prime location. Enjoying city, park, and water views contributes to the overall desirability of the units. Smart home technology and high ceilings may be included, enhancing daily living experience.
260 S Osceola Ave stands tall in downtown Orlando, specifically in the vibrant South Eola area. The main intersection nearby is E South St and S Orange Ave. Lake Lucerne offers a scenic view, enhancing the building's appeal. Built in 2008, this high-rise consists of 18 stories with 115 condominium units.
Unit sizes vary from 1,150 to 4,000 square feet, providing ample living space. Units feature 1 to 4 bedrooms, catering to diverse needs. Prices range from $1,350,000 to $435,000, with the lowest sold price in the past year at around $540,000. The average closed price sits at $598,000, translating to about $324 per square foot.
Residents enjoy many amenities. Recreational facilities complement a fitness center, alongside a spa and hot tub. A rooftop pool provides leisure options, while secured parking enhances convenience. The building features floor-to-ceiling windows, spacious layouts, and luxury appliances that cater to modern lifestyles.
Local public schools, including the University of Central Florida, are nearby. Dining options such as The Stubborn Mule and Honey offer delicious meals just a short stroll away. The vibrant community fosters a lively atmosphere, with attractions like Lake Eola and Thornton Park within reach.
Units in the building experience an average of 114 days on the market. This timeframe reflects strong interest in this prime location. Enjoying city, park, and water views contributes to the overall desirability of the units. Smart home technology and high ceilings may be included, enhancing daily living experience.
Description
260 S Osceola Ave stands tall in downtown Orlando, specifically in the vibrant South Eola area. The main intersection nearby is E South St and S Orange Ave. Lake Lucerne offers a scenic view, enhancing the building's appeal. Built in 2008, this high-rise consists of 18 stories with 115 condominium units.
Unit sizes vary from 1,150 to 4,000 square feet, providing ample living space. Units feature 1 to 4 bedrooms, catering to diverse needs. Prices range from $1,350,000 to $435,000, with the lowest sold price in the past year at around $540,000. The average closed price sits at $598,000, translating to about $324 per square foot.
Residents enjoy many amenities. Recreational facilities complement a fitness center, alongside a spa and hot tub. A rooftop pool provides leisure options, while secured parking enhances convenience. The building features floor-to-ceiling windows, spacious layouts, and luxury appliances that cater to modern lifestyles.
Local public schools, including the University of Central Florida, are nearby. Dining options such as The Stubborn Mule and Honey offer delicious meals just a short stroll away. The vibrant community fosters a lively atmosphere, with attractions like Lake Eola and Thornton Park within reach.
Units in the building experience an average of 114 days on the market. This timeframe reflects strong interest in this prime location. Enjoying city, park, and water views contributes to the overall desirability of the units. Smart home technology and high ceilings may be included, enhancing daily living experience.
260 S Osceola Ave Key Stats Last 12 months
Avg. Listed Price$629,000($351/Sqft.)
Avg. Sale Price$478,125($298/Sqft.)
Year over year list price9.92%
Year over year sale price18.02%
Total Listings7 Listed
Total sold4 Sold
Average Days on Market195 days
Average HOA fees per sqft$2 /monthly
Key Stats
Year over year list price9.92%
Year over year sale price18.02%
Total Listings7 Listed
Total sold4 Sold
Average Days on Market195 days
Average HOA fees per sqft$2 /monthly
Glen Gardens Estate Availability & Demand
Unit Availability
-
High availability buildings list units frequently.
Unit Availability helps to understand how often units in a particular building are listed for sale as compared with the neighborhood average. Units are rarely listed in buildings with low availability.
Unit Demand
-
Units in high-demand buildings sell quicker.
Unit Demand is a measure of quickly units in a particular building sell as compared with other buildings in the neighborhood. Units in high-demand buildings sell more quickly.
When it comes to amenities, 260 S Osceola Ave truly shines. Imagine wrapping up a long day with a relaxing dip in the pool or unwinding in the spa/hot tub. If you prefer to keep active, the modern fitness center is the perfect environment for getting your sweat on. There are also recreation facilities available that can cater to various interests, making it easy to socialize with neighbors or just enjoy some leisure time.
Amenities Description
When it comes to amenities, 260 S Osceola Ave truly shines. Imagine wrapping up a long day with a relaxing dip in the pool or unwinding in the spa/hot tub. If you prefer to keep active, the modern fitness center is the perfect environment for getting your sweat on. There are also recreation facilities available that can cater to various interests, making it easy to socialize with neighbors or just enjoy some leisure time.
Parking
Locker
Concierge
Elevator(s)
Central AC
Pool
Fitness Center
Visitors Parking
Amenities
Fitness Center
Security
Security System
Spa/Hot Tub
Balcony
Pool
Smoke Detector(s)
Policies
While the building comes packed with perks, it also maintains a set of thoughtful policies that foster a peaceful living environment. Some restrictions are in place to ensure the comfort and safety of all residents, but worry not—as a first-time buyer, you’ll appreciate how these contribute to a well-managed community.
Pet Allowed
BBQ Permitted
Sublet Allowed
Short-term Rental Allowed
Compare with Buildings in the Neighbourhood (Last 12 Months)
Compare building's average price/sq. ft. and HOA fees/sq. ft. to buildings nearby
South Eola is a small neighborhood in Orange County, Florida with a walkable, urban feel. The area has parks, cafes, and local shops within easy reach. It offers grocery stores, basic services, and nearby schools. The district hosts places to eat and small businesses along its streets. Public buses run through the area and major roads provide direct transportation to other parts of the county. Commuters find short drives and regular transit options. Many people walk or bike here. This district blends city-style living with everyday conveniences.
Neighbourhood Description
South Eola is a small neighborhood in Orange County, Florida with a walkable, urban feel. The area has parks, cafes, and local shops within easy reach. It offers grocery stores, basic services, and nearby schools. The district hosts places to eat and small businesses along its streets. Public buses run through the area and major roads provide direct transportation to other parts of the county. Commuters find short drives and regular transit options. Many people walk or bike here. This district blends city-style living with everyday conveniences.
This neighborhood indicates a good mix of people which makes it a good place for families. About 7.49% are children aged 0–14, 21.23% are young adults between 15–29, 30.59% are adults aged 30–44, 14.87% are in the 45–59 range and 25.81% are seniors aged 60 and above.
Commuting options are also varying where 75.34% of residents relying on driving, while others prefer public transit around 0.57%, walking around 6.28%, biking around 0.26%, allowing residents to choose travel modes that best fit their daily routines.
Most homes in the area are with 68.06% of units are rented and 31.94% are owner occupied.
The neighborhood offers different household types. About 8.52% are single family homes and 0.49% are multi family units. Around 63.94% are single-person households, while 36.06% are multi person households. This mix works well for families, roommates, and individuals.
Education levels in the neighborhood vary widely where 35.94% of residents have bachelor’s degrees. Around 17.96% have high school or college education. Another 5.55% hold diplomas while 26.71% have completed postgraduate studies. The remaining are 13.83% with other types of qualifications.
Demographics Description
This neighborhood indicates a good mix of people which makes it a good place for families. About 7.49% are children aged 0–14, 21.23% are young adults between 15–29, 30.59% are adults aged 30–44, 14.87% are in the 45–59 range and 25.81% are seniors aged 60 and above.
Commuting options are also varying where 75.34% of residents relying on driving, while others prefer public transit around 0.57%, walking around 6.28%, biking around 0.26%, allowing residents to choose travel modes that best fit their daily routines.
Most homes in the area are with 68.06% of units are rented and 31.94% are owner occupied.
The neighborhood offers different household types. About 8.52% are single family homes and 0.49% are multi family units. Around 63.94% are single-person households, while 36.06% are multi person households. This mix works well for families, roommates, and individuals.
Education levels in the neighborhood vary widely where 35.94% of residents have bachelor’s degrees. Around 17.96% have high school or college education. Another 5.55% hold diplomas while 26.71% have completed postgraduate studies. The remaining are 13.83% with other types of qualifications.
Age Demographics
7.49%(0 - 14 years old)
21.23%(15 - 29 years old)
30.59%(30 - 44 years old)
14.87%(45 - 59 years old)
25.81%(60+ years old)
Commute
0.57%
Transit
6.28%
Walk
75.34%
Drive
0.26%
Bike
Housing Ownership
31.94%
Owner Occupied
68.06%
Rental Units
Household Types
8.52%
Single Family
0.49%
Multi Family
63.94%
Single Person
36.06%
Multi Person
Education
Bachelors Degree35.94%
High School College17.96%
Diploma5.55%
Post Graduate26.71%
Others13.83%
Education
Diploma5.55%
Post Graduate26.71%
Others13.83%
Get the HelloCondo Newsletter
Real-estate tips, insights, and market reports in your inbox.
HelloCondo Is The #1 Condo Search Platform And Real Estate Recommendation Engine. Search, Find And Buy The Perfect Condo And Get Matched With The Best Agents. Finding A Condo Has Never Been So Easy.