HelloCondo
Find A RealtorTerms of UsePrivacy PolicyCalifornia Privacy NoticeAccessibility PolicyCCPA Notice on CollectionDMCABrowseBlogsContact
Atlanta, GA 30339

The Womack Team - simpliHŌM
Ali Womack
800 19th Ave S, #8
Nashville, TN 37203
815 Main St, Nashville, TN, 37206
UNIT SIZE RANGE
588-1,171 sqft
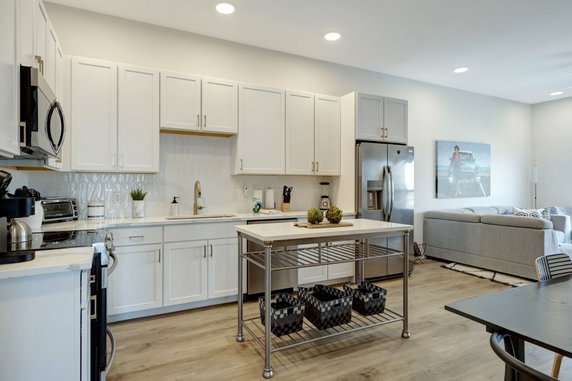
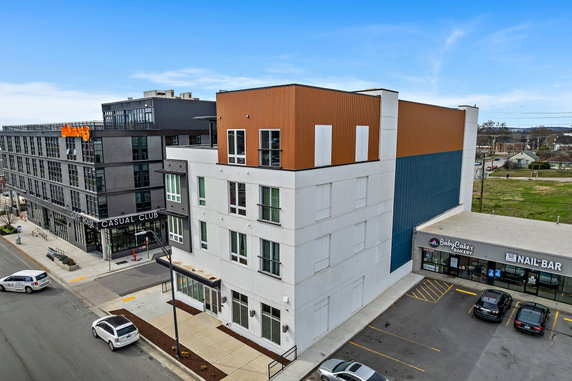
815 Main St is located in Nashville, near the intersection of Rosa L Parks Blvd and Garfield St. The building offers city views and is just minutes from the Cumberland River. This low-rise structure was built in 2022 and contains 7 condominium units, making it a cozy option in a vibrant area. Unit sizes range from 588 to 1,171 square feet. There are options for 1, 2, or 3 bedrooms. Prices for units fall between $595,000 and $625,000. This building has a modern design, attracting buyers looking for stylish living spaces. The building includes some attractive amenities. A rooftop community deck on the 4th floor allows residents to enjoy fresh air and views of the skyline. A clubhouse serves as a great spot to socialize. Residents also have access to a private covered parking garage, making life easier. Every unit features open floor plans with high-end finishes like quartz countertops and durable flooring. An elevator provides easy access to all floors. The check-in lobby adds a welcoming touch to the entryway. Non-owner occupied short-term rental (STR) zoning (MUG-A) allows flexibility for investment options. Nearby, grocery needs can be met at local spots like Obi Mart. When dining out, restaurants like Butcher & Bee and Edley's Barbecue are nearby. Convenience to Nissan Stadium and Five Points adds to the building's appeal. Overall, 815 Main St highlights modern living in a sought-after Nashville location. The new construction reflects current trends in design, and the focus on community really enhances city living. This combination of features makes it an interesting option for homebuyers or investors alike.
815 Main St, Nashville, TN, 37206
815 Main St is located in Nashville, near the intersection of Rosa L Parks Blvd and Garfield St. The building offers city views and is just minutes from the Cumberland River. This low-rise structure was built in 2022 and contains 7 condominium units, making it a cozy option in a vibrant area. Unit sizes range from 588 to 1,171 square feet. There are options for 1, 2, or 3 bedrooms. Prices for units fall between $595,000 and $625,000. This building has a modern design, attracting buyers looking for stylish living spaces. The building includes some attractive amenities. A rooftop community deck on the 4th floor allows residents to enjoy fresh air and views of the skyline. A clubhouse serves as a great spot to socialize. Residents also have access to a private covered parking garage, making life easier. Every unit features open floor plans with high-end finishes like quartz countertops and durable flooring. An elevator provides easy access to all floors. The check-in lobby adds a welcoming touch to the entryway. Non-owner occupied short-term rental (STR) zoning (MUG-A) allows flexibility for investment options. Nearby, grocery needs can be met at local spots like Obi Mart. When dining out, restaurants like Butcher & Bee and Edley's Barbecue are nearby. Convenience to Nissan Stadium and Five Points adds to the building's appeal. Overall, 815 Main St highlights modern living in a sought-after Nashville location. The new construction reflects current trends in design, and the focus on community really enhances city living. This combination of features makes it an interesting option for homebuyers or investors alike.
Unit Availability helps to understand how often units in a particular building are listed for sale as compared with the neighborhood average. Units are rarely listed in buildings with low availability.
Unit Demand is a measure of quickly units in a particular building sell as compared with other buildings in the neighborhood. Units in high-demand buildings sell more quickly.
| Unit | Size (sqft) | Beds | Baths | Days On Market | Date | Status | Price | |
|---|---|---|---|---|---|---|---|---|
| 205 | 855 | 2 | 2 | 56 | 2024-04-25 MLS#: 2628858 | Closed | $625,000 | |
| 306 | 855 | 2 | 2 | 55 | 2023-03-13 MLS#: 2476775 | Closed | $595,000 | |
| 201 | 588 | 1 | 1 | 23 | 2023-01-04 MLS#: 2468037 | Closed | $483,000 |

1 Beds
1 Baths
588 sqft
| Date | Status | Price |
|---|---|---|
| 2023-01-04 | Closed | $483,000 |

2 Beds
2 Baths
855 sqft
| Date | Status | Price |
|---|---|---|
| 2024-04-25 | Closed | $625,000 |

2 Beds
2 Baths
855 sqft
| Date | Status | Price |
|---|---|---|
| 2023-03-13 | Closed | $595,000 |
This condo building offers a wonderful clubhouse for residents. The clubhouse is a perfect spot to unwind and connect with your neighbors. Imagine hosting gatherings or simply enjoying quiet time. This shared space makes community living enjoyable and relaxing. You will find it easy to socialize and make new friends here. Whether you want a quiet evening or a lively get-together, the clubhouse fits the bill.
Fire Alarm
Clubhouse
Underground Utilities
Balcony
Smoke Detector(s)
This building promotes a friendly and welcoming environment. Its policies help maintain a safe and orderly community. As a resident, you will appreciate the thoughtful approach to living here. With clear rules in place, you can focus on enjoying your new home. The atmosphere supports comfort and ease for everyone in the building. Knowing that your neighbors share the same values creates a sense of belonging. Every detail enhances the overall living experience and fosters a true sense of community. In summary, this condo building invites you to enjoy a friendly atmosphere with great amenities. The clubhouse encourages connection and leisure. The supportive policies are all designed with you in mind. Living here means making the most of your space while sharing it with others in harmony. Consider this beautiful condo as your next home.
Compare building's average price/sq. ft. and HOA fees/sq. ft. to buildings nearby
| Building Name | Avg price per square foot | AVG HOA FEE per square foot (Monthly) |
|---|---|---|
| 815 Main St | - | - |
| 800 Woodland St | $396/sqft. | $3 /sqft. |
| 926 Woodland St | $579/sqft. | $3 /sqft. |
| 1015 Fatherland St | $417/sqft. | $4 /sqft. |
| 2115 Yeaman Pl | $305/sqft. | $3 /sqft. |
| 719 Douglas Ave | $243/sqft. | $14 /sqft. |
This neighborhood indicates a good mix of people which makes it a good place for families. About 22.89% are children aged 0–14, 21.54% are young adults between 15–29, 30.22% are adults aged 30–44, 15.31% are in the 45–59 range and 10.04% are seniors aged 60 and above. Commuting options are also varying where 74.74% of residents relying on driving, while others prefer public transit around 3.08%, walking around 3.06%, biking around 0.7%, allowing residents to choose travel modes that best fit their daily routines. Most homes in the area are with 61.72% of units are rented and 38.28% are owner occupied. The neighborhood offers different household types. About 25.87% are single family homes and 9.01% are multi family units. Around 34.16% are single-person households, while 65.84% are multi person households. This mix works well for families, roommates, and individuals. Education levels in the neighborhood vary widely where 31.12% of residents have bachelor’s degrees. Around 19.18% have high school or college education. Another 5.08% hold diplomas while 16.62% have completed postgraduate studies. The remaining are 28% with other types of qualifications.
22.89% (0 - 14 years old)
21.54% (15 - 29 years old)
30.22% (30 - 44 years old)
15.31% (45 - 59 years old)
10.04% (60+ years old)
3.08%
Transit
3.06%
Walk
74.74%
Drive
0.7%
Bike
38.28%
Owner Occupied
61.72%
Rental Units
25.87%
Single Family
9.01%
Multi Family
34.16%
Single Person
65.84%
Multi Person