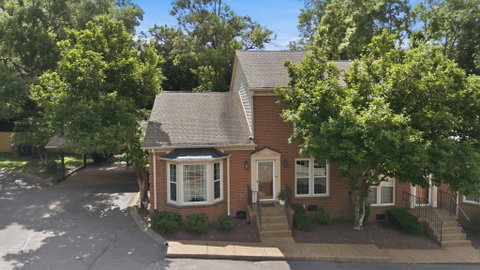
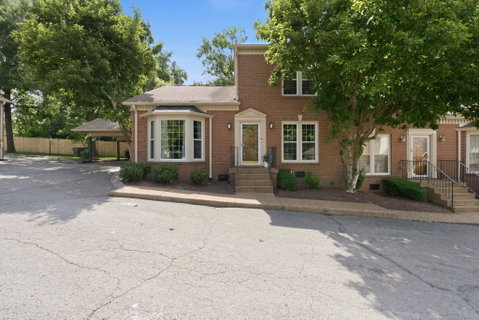
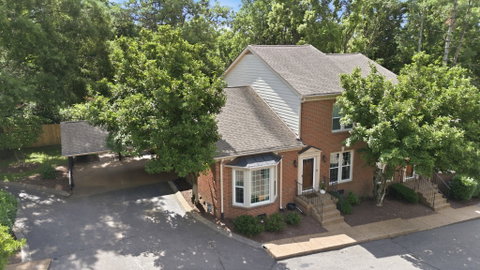
Maintenance-free living in the heart of Green Hills — and this one has been updated correctly.
The primary suite is on the main level. In Green Hills, at this price point, that is rare. The living area anchors the main floor with hardwood floors, a wood-burning fireplace with a new marble surround, and the kind of space that feels warm the moment you walk in.
The kitchen was fully renovated with marble countertops, a tile backsplash, updated appliances, and clean lines throughout. The primary bath has been completely renovated and features a tiled walk-in shower with subway tile and glass doors. The custom closet system in the primary suite is designed around how you actually live, not the builder-default setup you work around.
Upstairs are two additional bedrooms, each with custom closets, a second full bath with a tiled tub surround, and a game room that serves as a genuine second living space, giving the main level room to breathe. All-new carpet runs throughout the upstairs.
The back porch is private, fenced, and built for real use, with a gas grill hard-plumbed to the line, mature landscaping, custom fencing, and room to exhale. Custom blinds and Pottery Barn curtains are found throughout the home. Concealed in-wall wiring has been installed in every room. The living room TV, refrigerator, washer, dryer, and Sonos system all convey.
Then there is everything you cannot see.
All windows were replaced in January 2025. A newer Heat Pump and 50-gallon gas water heater provide peace of mind. Lighting and fixtures have been updated throughout, and the interior has been freshly painted from top to bottom.
The crawlspace was fully conditioned and sealed by Ameri Care Services, and the transferable warranty conveys at no charge. The home was pre-inspected before listing. More than $70,000 in documented improvements!
Description
Maintenance-free living in the heart of Green Hills — and this one has been updated correctly.
The primary suite is on the main level. In Green Hills, at this price point, that is rare. The living area anchors the main floor with hardwood floors, a wood-burning fireplace with a new marble surround, and the kind of space that feels warm the moment you walk in.
The kitchen was fully renovated with marble countertops, a tile backsplash, updated appliances, and clean lines throughout. The primary bath has been completely renovated and features a tiled walk-in shower with subway tile and glass doors. The custom closet system in the primary suite is designed around how you actually live, not the builder-default setup you work around.
Upstairs are two additional bedrooms, each with custom closets, a second full bath with a tiled tub surround, and a game room that serves as a genuine second living space, giving the main level room to breathe. All-new carpet runs throughout the upstairs.
The back porch is private, fenced, and built for real use, with a gas grill hard-plumbed to the line, mature landscaping, custom fencing, and room to exhale. Custom blinds and Pottery Barn curtains are found throughout the home. Concealed in-wall wiring has been installed in every room. The living room TV, refrigerator, washer, dryer, and Sonos system all convey.
Then there is everything you cannot see.
All windows were replaced in January 2025. A newer Heat Pump and 50-gallon gas water heater provide peace of mind. Lighting and fixtures have been updated throughout, and the interior has been freshly painted from top to bottom.
The crawlspace was fully conditioned and sealed by Ameri Care Services, and the transferable warranty conveys at no charge. The home was pre-inspected before listing. More than $70,000 in documented improvements!
Maintenance-free living in the heart of Green Hills — and this one has been updated correctly.
The primary suite is on the main level. In Green Hills, at this price point, that is rare. The living area anchors the main floor with hardwood floors, a wood-burning fireplace with a new marble surround, and the kind of space that feels warm the moment you walk in.
The kitchen was fully renovated with marble countertops, a tile backsplash, updated appliances, and clean lines throughout. The primary bath has been completely renovated and features a tiled walk-in shower with subway tile and glass doors. The custom closet system in the primary suite is designed around how you actually live, not the builder-default setup you work around.
Upstairs are two additional bedrooms, each with custom closets, a second full bath with a tiled tub surround, and a game room that serves as a genuine second living space, giving the main level room to breathe. All-new carpet runs throughout the upstairs.
The back porch is private, fenced, and built for real use, with a gas grill hard-plumbed to the line, mature landscaping, custom fencing, and room to exhale. Custom blinds and Pottery Barn curtains are found throughout the home. Concealed in-wall wiring has been installed in every room. The living room TV, refrigerator, washer, dryer, and Sonos system all convey.
Then there is everything you cannot see.
All windows were replaced in January 2025. A newer Heat Pump and 50-gallon gas water heater provide peace of mind. Lighting and fixtures have been updated throughout, and the interior has been freshly painted from top to bottom.
The crawlspace was fully conditioned and sealed by Ameri Care Services, and the transferable warranty conveys at no charge. The home was pre-inspected before listing. More than $70,000 in documented improvements!
Description
Maintenance-free living in the heart of Green Hills — and this one has been updated correctly.
The primary suite is on the main level. In Green Hills, at this price point, that is rare. The living area anchors the main floor with hardwood floors, a wood-burning fireplace with a new marble surround, and the kind of space that feels warm the moment you walk in.
The kitchen was fully renovated with marble countertops, a tile backsplash, updated appliances, and clean lines throughout. The primary bath has been completely renovated and features a tiled walk-in shower with subway tile and glass doors. The custom closet system in the primary suite is designed around how you actually live, not the builder-default setup you work around.
Upstairs are two additional bedrooms, each with custom closets, a second full bath with a tiled tub surround, and a game room that serves as a genuine second living space, giving the main level room to breathe. All-new carpet runs throughout the upstairs.
The back porch is private, fenced, and built for real use, with a gas grill hard-plumbed to the line, mature landscaping, custom fencing, and room to exhale. Custom blinds and Pottery Barn curtains are found throughout the home. Concealed in-wall wiring has been installed in every room. The living room TV, refrigerator, washer, dryer, and Sonos system all convey.
Then there is everything you cannot see.
All windows were replaced in January 2025. A newer Heat Pump and 50-gallon gas water heater provide peace of mind. Lighting and fixtures have been updated throughout, and the interior has been freshly painted from top to bottom.
The crawlspace was fully conditioned and sealed by Ameri Care Services, and the transferable warranty conveys at no charge. The home was pre-inspected before listing. More than $70,000 in documented improvements!
HelloCondo Is The #1 Condo Search Platform And Real Estate Recommendation Engine. Search, Find And Buy The Perfect Condo And Get Matched With The Best Agents. Finding A Condo Has Never Been So Easy.