
HeaderIcon
  1. Agent Logo

Explore by Metro

  • Atlanta
  • Baltimore
  • Boston
  • Bronx
  • Brooklyn
  • Chicago
  • Los Angeles
  • Manhattan
  • Miami
  • Nashville
  • North Port
  • Orlando
  • Philadelphia
  • Phoenix
  • Queens
  • San Diego
  • San Jose
  • Tampa
  • Washington
HeaderIcon

Explore By Metro

  • Atlanta
  • Baltimore
  • Boston
  • Bronx
  • Brooklyn
  • Chicago
  • Los Angeles
  • Manhattan
  • Miami
  • Nashville
  • North Port
  • Orlando
  • Philadelphia
  • Phoenix
  • Queens
  • San Diego
  • San Jose
  • Tampa
  • Washington
leftArrowBack to Search
OverviewAmenities & PoliciesFinancialsNeighborhood
Add to favoritesAdd to favorites (hover)
Save
  1. Home
  2. /Nashville, TN
  3. /508 Belair Way
leftArrow
Add to favoritesAdd to favorites (hover)
$545,000est. $2,756 MortgageInfo icon
Date Listed : Sep 6, 2026 Days on HelloCondo: 13

508 Belair Way , Nashville, TN 37215

BEDS

beds

3

BATHS

baths

3

PARKING

parking

1

SQFT

sqft
1827

Description

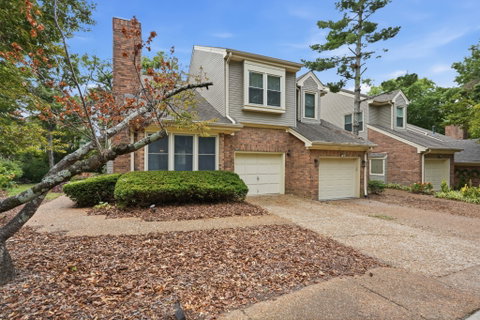
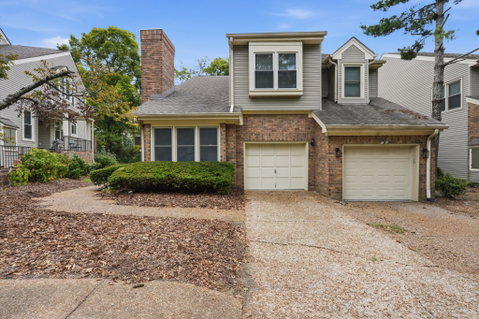
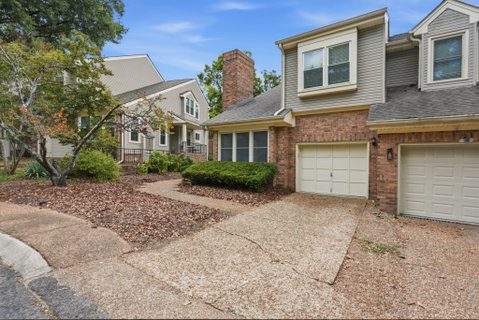
Set within the established Burton Hills community, this end-unit townhome pairs a spacious interior with a private outdoor setting and low-maintenance lifestyle. The functional floor plan features a kitchen that opens directly to the family room, while the expansive living room with vaulted ceilings flows into the dining room. Crown molding, granite countertops, two fireplaces, and abundant natural light add character throughout. The third bedroom features a wall of built-ins and offers flexibility as a home office, guest room, or additional living space. The newly replaced private back deck extends the living outdoors and provides a peaceful place to relax. Beyond the home, enjoy the community’s pool, clubhouse, tennis courts, walking trails, and maintained grounds. All of this in the heart of Green Hills, just minutes from some of Nashville’s favorite shopping, dining, and everyday conveniences.

Description

Set within the established Burton Hills community, this end-unit townhome pairs a spacious interior with a private outdoor setting and low-maintenance lifestyle. The functional floor plan features a kitchen that opens directly to the family room, while the expansive living room with vaulted ceilings flows into the dining room. Crown molding, granite countertops, two fireplaces, and abundant natural light add character throughout. The third bedroom features a wall of built-ins and offers flexibility as a home office, guest room, or additional living space. The newly replaced private back deck extends the living outdoors and provides a peaceful place to relax. Beyond the home, enjoy the community’s pool, clubhouse, tennis courts, walking trails, and maintained grounds. All of this in the heart of Green Hills, just minutes from some of Nashville’s favorite shopping, dining, and everyday conveniences.
listing image
listing image 2
listing image 3
$545,000
est. $2,755.82 MortgageInfo icon
Date Listed : Sep 6, 2026
Days on HelloCondo: 13

508 Belair Way, Nashville, TN 37215

BEDS

3

BATHS

3

PARKING

1

SQFT

1,827

Description

Set within the established Burton Hills community, this end-unit townhome pairs a spacious interior with a private outdoor setting and low-maintenance lifestyle. The functional floor plan features a kitchen that opens directly to the family room, while the expansive living room with vaulted ceilings flows into the dining room. Crown molding, granite countertops, two fireplaces, and abundant natural light add character throughout. The third bedroom features a wall of built-ins and offers flexibility as a home office, guest room, or additional living space. The newly replaced private back deck extends the living outdoors and provides a peaceful place to relax. Beyond the home, enjoy the community’s pool, clubhouse, tennis courts, walking trails, and maintained grounds. All of this in the heart of Green Hills, just minutes from some of Nashville’s favorite shopping, dining, and everyday conveniences.

Description

Set within the established Burton Hills community, this end-unit townhome pairs a spacious interior with a private outdoor setting and low-maintenance lifestyle. The functional floor plan features a kitchen that opens directly to the family room, while the expansive living room with vaulted ceilings flows into the dining room. Crown molding, granite countertops, two fireplaces, and abundant natural light add character throughout. The third bedroom features a wall of built-ins and offers flexibility as a home office, guest room, or additional living space. The newly replaced private back deck extends the living outdoors and provides a peaceful place to relax. Beyond the home, enjoy the community’s pool, clubhouse, tennis courts, walking trails, and maintained grounds. All of this in the heart of Green Hills, just minutes from some of Nashville’s favorite shopping, dining, and everyday conveniences.

Glen Gardens Estate Market Stats Last 12 months

LOCKER
Contact Us for Info

POSSESSION
Close Of Esc
HOA FEESinfo
$313 /Monthly

OUTDOOR SPACE
Contact Us for Info
TAXES
$3,737 (2026)

BUILDING AGE
41 Years
BASEMENT FEATURE
Crawl Space,

PRICE PER SQFTinfo
$298

Market Stats

HOA FEESinfo
$313 /Monthly

OUTDOOR SPACE
Contact Us for Info
TAXES
$3,737 (2026)

BUILDING AGE
41 Years
BASEMENT FEATURE
Crawl Space,

PRICE PER SQFTinfo
$298

Amenities

Parking
Parking
Check Icon
Locker
Locker
Concierge
Concierge
-
Elevator(s)
Elevator(s)
-
Central AC
Central AC
Check Icon
Pool
Pool
Check Icon
Fitness Center
Fitness Center
-
Visitors Parking
Visitors Parking
-

Amenities

Unit
ParkingParking
Parking GarageParking Garage
Building

Policies

Pet Allowed
Pet Allowed
-
BBQ Permitted
BBQ Permitted
Sublet Allowed
Sublet Allowed
Short-term Rental Allowed

Unit Price History

DateMLSStatusPrice
Oct 2020MLS#: 2196884Closed$425,000
Apr 2016MLS#: 1707072Closed$345,000

Unit Price History

$425,000

Closed

Oct 2020MLS#: 2196884

$345,000

Closed

Apr 2016MLS#: 1707072

Monthly Payment Calculator

$3,476 / Monthly

All calculations are estimates and provided by HelloCondo.com
for informational purposes only. Actual amounts may vary.

DropDown
$3,476
Est.
Listing Price
Down Payment
Interest Rate
Terms
Listing Price
Down Payment
Interest Rate
Terms

Monthly Payment Calculator

$3,476
Est.
Listing Price
Down Payment
Interest Rate
Terms
Listing Price
Down Payment
Interest Rate
Terms
$3,476 / Monthly

All calculations are estimates and provided by HelloCondo.com for informational purposes only. Actual amounts may vary.

view source
DropDown

Monthly Payment Calculator

Mortgage calculator

Monthly Mortgage: $2,756
DropDown

The Neighborhood: Nashville, TN

Get the HelloCondo Newsletter
Real-estate tips, insights, and market reports in your inbox.
Newsletter
  1. Home
  2. /Nashville, TN
  3. /508 Belair Way
Nearby Cities
Dixon Springs

Buildings

1900 Richard Jones Rd
1900 Richard Jones Rd Apt A203
2025 Woodmont Blvd
2025 Woodmont Blvd Apt 243
2025 Woodmont Blvd Apt 346
2097 Graybar Ln E
2116 Hobbs Rd
2116 Hobbs Rd Apt N18
2411 Crestmoor Rd
3000 Hillsboro Park # 134
3000 Hillsboro Pike Apt 134
3600 Hillsboro Pike
4204 Hillsboro Pike
4400 Belmont Park Ter
4400 Belmont Park Ter Apt 164
5025 Hillsboro Pike
5025 Hillsboro Pike # 24-d
5025 Hillsboro Pike Apt 15m
5025 Hillsboro Pike Apt 23q

Neighborhoods

AntiochBaxter RoadBrick Church Bellshire
Burton HillsCapitolEast GermantownEdge HillFieldstone FarmsHadley / WashingtonHermitage SpringsKnowles HomeLinton South HarpethLockeland SpringsNeelys BendOsageScottsboroShadow BluffWaverly PlaceWest End ParkWrenwood

ZIP Codes

370133703537037
3704837051370663708337085370873714337145371493715337174371843720437207372083722838474

Community

1101 Boost Condominiums1509 21st Avenue North Townhomes2Aves Condominiums
3208 Long Townhomes4th and Monroe Condominiums5th and Main Condominiums730 Boulevard West7th and Madison83 Freight865 Bellevue ApartmentsAbbingdon PlaceAcademy SquareAcklenAcropolisArcher at 12 HomesArtisan North TownhomesAshlawn PlaceAshley GreenAshley Park CondominiumsAxis 27 Condominiums
Hellocondo Logo
HelloCondo Is The #1 Condo Search Platform And Real Estate Recommendation Engine. Search, Find And Buy The Perfect Condo And Get Matched With The Best Agents. Finding A Condo Has Never Been So Easy.

HelloCondo is a division of HelloCasa, LLC

FacebookIconInstagramIconXIconRedditIcon

HelloCondo

Find A RealtorTerms of UsePrivacy PolicyCalifornia Privacy NoticeAccessibility PolicyCCPA Notice on CollectionDMCABrowseBlogsNYS Standard Operating ProcedureNYS Fair Housing Notice

Contact

LocationIcon
300 Galleria Pkwy SE, Suite 1500,
Atlanta, GA 30339
PhoneICon
(855) 625-0319
EmailIConhello@hellocondo.com
Contact Us

For Sale

Condos for saleTownhomes for sale
AgentIcon
LocationIcon

The Womack Team - simpliHŌMAli Womack800 19th Ave S, #8Nashville, TN 37203

PhoneICon615-606-0672
EmailIConAli@simplihom.com
© HelloCondo 2026. All Rights Reserved.
