HeaderIcon
  1. Agent Logo

Explore by Metro

  • Atlanta
  • Baltimore
  • Boston
  • Bronx
  • Brooklyn
  • Chicago
  • Los Angeles
  • Manhattan
  • Miami
  • Nashville
  • North Port
  • Orlando
  • Philadelphia
  • Phoenix
  • Queens
  • San Diego
  • San Jose
  • Tampa
  • Washington
HeaderIcon

Explore By Metro

  • Atlanta
  • Baltimore
  • Boston
  • Bronx
  • Brooklyn
  • Chicago
  • Los Angeles
  • Manhattan
  • Miami
  • Nashville
  • North Port
  • Orlando
  • Philadelphia
  • Phoenix
  • Queens
  • San Diego
  • San Jose
  • Tampa
  • Washington
leftArrowBack to Search
OverviewAmenities & PoliciesFinancialsNeighborhood
Add to favoritesAdd to favorites (hover)
Save
  1. Home
  2. /Nashville, TN
  3. /4400 Belmont Park Ter
  4. /201 - 4400 Belmont Park Ter
leftArrow
Add to favoritesAdd to favorites (hover)
$725,000est. $3,666 MortgageInfo icon
Listed: $ 725,000 (Sold on: Jul 17, 2026) Days on Market:20

201- 4400 Belmont Park Ter , Nashville, TN 37215

4400 Belmont Park Ter

BEDS

beds

3

BATHS

baths

3

PARKING

parking

2

SQFT

sqft
2052

Description

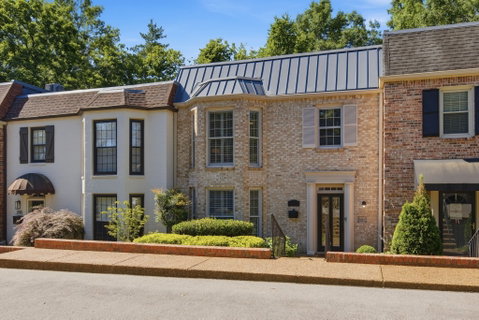
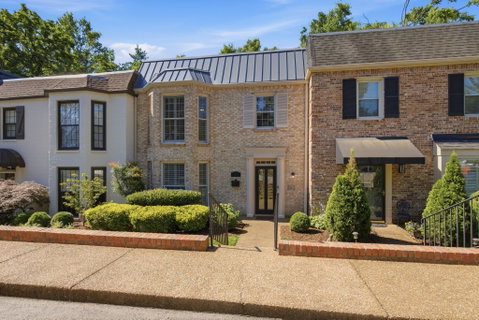
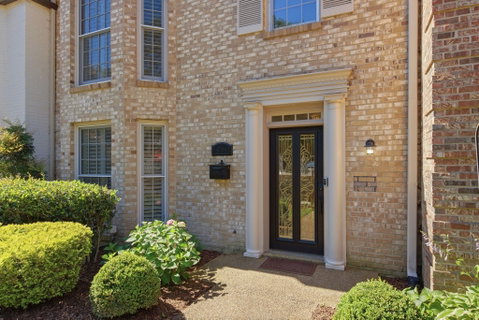
Completely transformed top to bottom, this 3-bedroom, 2.5-bath Green Hills townhome is turnkey in every sense. Nestled in coveted Arden Place — steps from Green Hills Park and minutes from the Mall at Green Hills — this is lock-and-leave living at its finest. The 2024 kitchen remodel sets the tone: all-new cabinetry and stainless appliances anchor a space built for entertaining. The living room draws you in with an upgraded fireplace and natural light pouring through updated windows. Every surface freshly painted. Upstairs, new hardwood flooring runs throughout. The primary suite offers two closets and a fully renovated ensuite. Secondary bedroom includes a Murphy bed for flexible use. New HVAC (2025), new hot water heater (2026), and new plantation shutters throughout. Fresh landscaping front and back completed 2026. Private fenced courtyard with storage shed and gated access to additional parking. Community amenities include pool, pickleball, and tennis. Done. Nothing to do but move in.
listing image
listing image 2
listing image 3
201 - 4400 Belmont Park Ter
$725,000
est. $3,665.99 MortgageInfo icon
Listed: $ 725,000 (Sold on: Jul 17, 2026)
Days on Market:20

201 - 4400 Belmont Park Ter

4400 Belmont Park Ter #201, Nashville, TN 37215

BEDS

3

BATHS

3

PARKING

2

SQFT

2,052

Description

Completely transformed top to bottom, this 3-bedroom, 2.5-bath Green Hills townhome is turnkey in every sense. Nestled in coveted Arden Place — steps from Green Hills Park and minutes from the Mall at Green Hills — this is lock-and-leave living at its finest. The 2024 kitchen remodel sets the tone: all-new cabinetry and stainless appliances anchor a space built for entertaining. The living room draws you in with an upgraded fireplace and natural light pouring through updated windows. Every surface freshly painted. Upstairs, new hardwood flooring runs throughout. The primary suite offers two closets and a fully renovated ensuite. Secondary bedroom includes a Murphy bed for flexible use. New HVAC (2025), new hot water heater (2026), and new plantation shutters throughout. Fresh landscaping front and back completed 2026. Private fenced courtyard with storage shed and gated access to additional parking. Community amenities include pool, pickleball, and tennis. Done. Nothing to do but move in.

4400 Belmont Park Ter Market Stats Last 12 months

LOCKER
Contact Us for Info

POSSESSION
Close Of Esc
HOA FEESinfo
$535 /Monthly

OUTDOOR SPACE
Contact Us for Info
TAXES
$4,259 (2026)

BUILDING AGE
49 Years
BASEMENT FEATURE
None

PRICE PER SQFTinfo
$353

Market Stats

HOA FEESinfo
$535 /Monthly

OUTDOOR SPACE
Contact Us for Info
TAXES
$4,259 (2026)

BUILDING AGE
49 Years
BASEMENT FEATURE
None

PRICE PER SQFTinfo
$353

Amenities

Parking
Parking
Check Icon
Locker
Locker
Concierge
Concierge
-
Elevator(s)
Elevator(s)
-
Central AC
Central AC
Check Icon
Pool
Pool
-
Fitness Center
Fitness Center
-
Visitors Parking
Visitors Parking
-

Amenities

Unit
ParkingParking
Building

Policies

Pet Allowed
Check
Pet Allowed Info icon
Check Icon
BBQ Permitted
BBQ Permitted
Sublet Allowed
Sublet Allowed
Short-term Rental Allowed

Unit Price History

DateMLSStatusPrice
Jul 2026MLS#: 3250916Closed$722,000
Nov 2020MLS#: 2193799Closed$469,700

Unit Price History

$722,000

Closed

Jul 2026MLS#: 3250916

$469,700

Closed

Nov 2020MLS#: 2193799

Monthly Payment Calculator

$4,669 / Monthly

All calculations are estimates and provided by HelloCondo.com
for informational purposes only. Actual amounts may vary.

DropDown
$4,669
Est.
Listing Price
Down Payment
Interest Rate
Terms
Listing Price
Down Payment
Interest Rate
Terms

Monthly Payment Calculator

$4,669
Est.
Listing Price
Down Payment
Interest Rate
Terms
Listing Price
Down Payment
Interest Rate
Terms
$4,669 / Monthly

All calculations are estimates and provided by HelloCondo.com for informational purposes only. Actual amounts may vary.

view source
DropDown

Monthly Payment Calculator

Mortgage calculator

Monthly Mortgage: $3,666
DropDown

The Neighborhood: 4400 Belmont Park Ter, Nashville, TN

Get the HelloCondo Newsletter
Real-estate tips, insights, and market reports in your inbox.
Newsletter
  1. Home
  2. /Nashville, TN
  3. /4400 Belmont Park Ter
  4. /201 - 4400 Belmont Park Ter
Nearby Cities

Buildings

1112 Clifton Ln
1900 Richard Jones Rd
1900 Richard Jones Rd Apt A203
2025 Woodmont Blvd
2025 Woodmont Blvd Apt 243
2025 Woodmont Blvd Apt 346
2097 Graybar Ln E
2116 Hobbs Rd
2116 Hobbs Rd Apt N18
2411 Crestmoor Rd
3000 Hillsboro Park # 134
3600 Hillsboro Pike
4204 Hillsboro Pike
4400 Belmont Park Ter
4400 Belmont Park Ter Apt 164
5025 Hillsboro Pike
5025 Hillsboro Pike # 24-d
5025 Hillsboro Pike Apt 15m
5025 Hillsboro Pike Apt 23q

Neighborhoods

Andrew JacksonAntiochBaxter Road
Belle Meade LinksBurton HillsBurton ValleyCaldwell / Abbay HallCapitolCentenaryChestnut HillEast GermantownFieldstone FarmsFive OaksGlencliff EstatesGreen HillsHermitage SpringsHickory Woods EstatesLakewoodLinton South HarpethSylvan Heights

ZIP Codes

370223703137036
3704837083371183712737128371383714637149371673718437187372103721337214372163845138563

Community

1101 Boost Condominiums1509 21st Avenue North Townhomes2Aves Condominiums
3208 Long Townhomes4th and Monroe Condominiums5th and Main Condominiums730 Boulevard West7th and Madison83 Freight865 Bellevue ApartmentsAbbingdon PlaceAcademy SquareAcklenAcropolisArcher at 12 HomesArtisan North TownhomesAshlawn PlaceAshley GreenAshley Park CondominiumsAxis 27 Condominiums
Hellocondo Logo
HelloCondo Is The #1 Condo Search Platform And Real Estate Recommendation Engine. Search, Find And Buy The Perfect Condo And Get Matched With The Best Agents. Finding A Condo Has Never Been So Easy.

HelloCondo is a division of HelloCasa, LLC

FacebookIconInstagramIconXIconRedditIcon

HelloCondo

Find A RealtorTerms of UsePrivacy PolicyCalifornia Privacy NoticeAccessibility PolicyCCPA Notice on CollectionDMCABrowseBlogsNYS Standard Operating ProcedureNYS Fair Housing Notice

Contact

LocationIcon
300 Galleria Pkwy SE, Suite 1500,
Atlanta, GA 30339
PhoneICon
(855) 625-0319
EmailIConhello@hellocondo.com
Contact Us

For Sale

Condos for saleTownhomes for sale
AgentIcon
LocationIcon

The Womack Team - simpliHŌMAli Womack800 19th Ave S, #8Nashville, TN 37203

PhoneICon615-606-0672
EmailIConAli@simplihom.com
© HelloCondo 2026. All Rights Reserved.