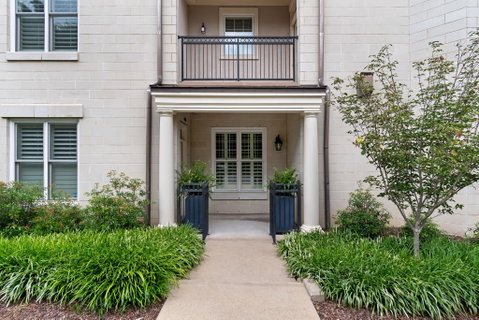
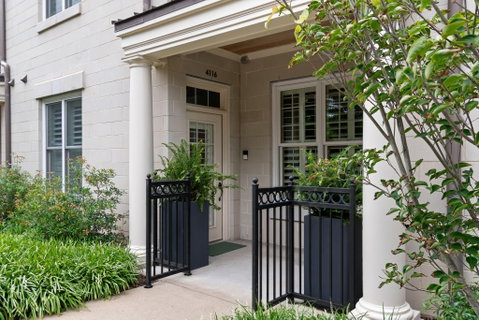
Rare brownstone-style living meets effortless, lock-and-leave convenience in the heart of Belle Meade Court. One of only six residences in the community with its own private, street-level front entrance, this spacious 2-bedroom, 2.5-bath townhome also includes two reserved garage parking spaces located just outside the back door—offering exceptional access from both the front and rear of the home. With 1,884 square feet of living space, it offers the feel and privacy of a traditional townhome with the amenities and ease of condominium living.
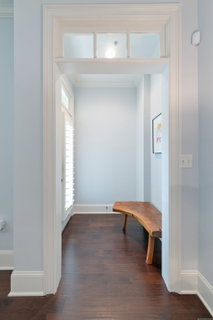
Inside, hardwood floors, a gas fireplace, interior shutters, and generous storage create a warm and comfortable setting for everyday living and entertaining. Recent improvements include fresh paint, new carpet, updated lighting, custom Container Store closet systems, new appliances, a glass shower enclosure, and professionally refreshed tile and grout.
Upstairs, both bedrooms feature private en-suite baths and spacious closets, while the primary suite opens to its own private balcony.
Belle Meade Court residents enjoy a pool, fitness center, grilling and outdoor gathering areas, secure garage parking and mailroom, and on-site management—all just steps from Hill Center and the Richland Creek Greenway.
Description
Rare brownstone-style living meets effortless, lock-and-leave convenience in the heart of Belle Meade Court. One of only six residences in the community with its own private, street-level front entrance, this spacious 2-bedroom, 2.5-bath townhome also includes two reserved garage parking spaces located just outside the back door—offering exceptional access from both the front and rear of the home. With 1,884 square feet of living space, it offers the feel and privacy of a traditional townhome with the amenities and ease of condominium living.
Inside, hardwood floors, a gas fireplace, interior shutters, and generous storage create a warm and comfortable setting for everyday living and entertaining. Recent improvements include fresh paint, new carpet, updated lighting, custom Container Store closet systems, new appliances, a glass shower enclosure, and professionally refreshed tile and grout.
Upstairs, both bedrooms feature private en-suite baths and spacious closets, while the primary suite opens to its own private balcony.
Belle Meade Court residents enjoy a pool, fitness center, grilling and outdoor gathering areas, secure garage parking and mailroom, and on-site management—all just steps from Hill Center and the Richland Creek Greenway.
Rare brownstone-style living meets effortless, lock-and-leave convenience in the heart of Belle Meade Court. One of only six residences in the community with its own private, street-level front entrance, this spacious 2-bedroom, 2.5-bath townhome also includes two reserved garage parking spaces located just outside the back door—offering exceptional access from both the front and rear of the home. With 1,884 square feet of living space, it offers the feel and privacy of a traditional townhome with the amenities and ease of condominium living.
Inside, hardwood floors, a gas fireplace, interior shutters, and generous storage create a warm and comfortable setting for everyday living and entertaining. Recent improvements include fresh paint, new carpet, updated lighting, custom Container Store closet systems, new appliances, a glass shower enclosure, and professionally refreshed tile and grout.
Upstairs, both bedrooms feature private en-suite baths and spacious closets, while the primary suite opens to its own private balcony.
Belle Meade Court residents enjoy a pool, fitness center, grilling and outdoor gathering areas, secure garage parking and mailroom, and on-site management—all just steps from Hill Center and the Richland Creek Greenway.
Description
Rare brownstone-style living meets effortless, lock-and-leave convenience in the heart of Belle Meade Court. One of only six residences in the community with its own private, street-level front entrance, this spacious 2-bedroom, 2.5-bath townhome also includes two reserved garage parking spaces located just outside the back door—offering exceptional access from both the front and rear of the home. With 1,884 square feet of living space, it offers the feel and privacy of a traditional townhome with the amenities and ease of condominium living.
Inside, hardwood floors, a gas fireplace, interior shutters, and generous storage create a warm and comfortable setting for everyday living and entertaining. Recent improvements include fresh paint, new carpet, updated lighting, custom Container Store closet systems, new appliances, a glass shower enclosure, and professionally refreshed tile and grout.
Upstairs, both bedrooms feature private en-suite baths and spacious closets, while the primary suite opens to its own private balcony.
Belle Meade Court residents enjoy a pool, fitness center, grilling and outdoor gathering areas, secure garage parking and mailroom, and on-site management—all just steps from Hill Center and the Richland Creek Greenway.
HelloCondo Is The #1 Condo Search Platform And Real Estate Recommendation Engine. Search, Find And Buy The Perfect Condo And Get Matched With The Best Agents. Finding A Condo Has Never Been So Easy.