HeaderIcon
  1. Agent Logo

Explore by Metro

  • Atlanta
  • Baltimore
  • Boston
  • Bronx
  • Brooklyn
  • Chicago
  • Los Angeles
  • Manhattan
  • Miami
  • Nashville
  • North Port
  • Orlando
  • Philadelphia
  • Phoenix
  • Queens
  • San Diego
  • San Jose
  • Tampa
  • Washington
HeaderIcon

Explore by Metro

  • Atlanta
  • Baltimore
  • Boston
  • Bronx
  • Brooklyn
  • Chicago
  • Los Angeles
  • Manhattan
  • Miami
  • Nashville
  • North Port
  • Orlando
  • Philadelphia
  • Phoenix
  • Queens
  • San Diego
  • San Jose
  • Tampa
  • Washington
leftArrowBack to Search
  1. Home
  2. /
  3. Nashville, TN
  4. /
  5. 3116 W End Cir
Add to favoritesAdd to favorites (hover)
Save
leftArrow
Add to favoritesAdd to favorites (hover)

3116 W End Cir

3116 W End Cir, Nashville, TN, 37203

YEAR BUILT

2018

# STORIES

0

# TOTAL UNITS

10

UNIT SIZE RANGE

1,043-1,439 sqft

Description

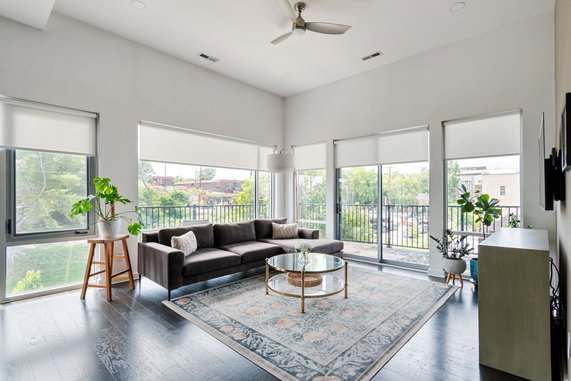
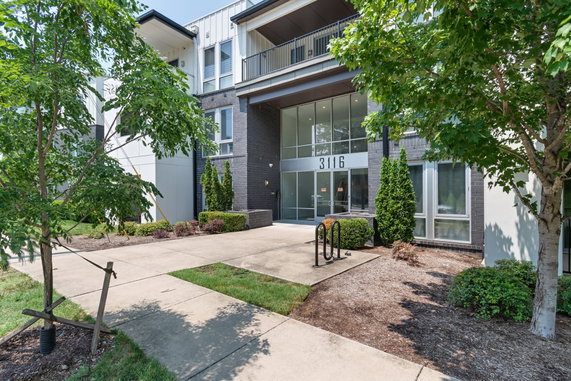
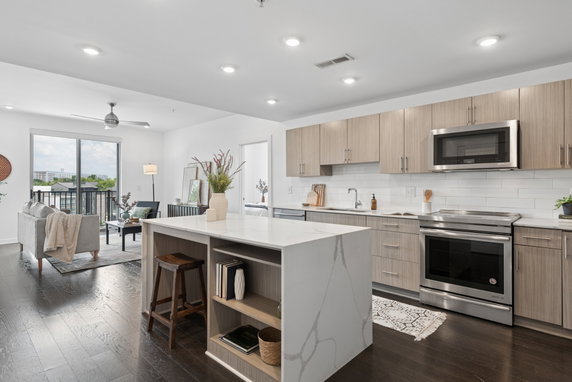
3116 W End Cir sits in Nashville at the intersection of West End Avenue and 31st Avenue North. This low-rise condominium offers a quiet setting, allowing residents to enjoy peaceful living. The close proximity to the Cumberland River adds a pleasant natural touch. Constructed in 2018, the building consists of 9 units. Each unit features 2 bedrooms and offers space between 1,043 and 1,439 square feet. High ceilings fill the interiors with natural light. The modern design highlights clean lines and a sophisticated aesthetic. Prices for these homes range from $549,900 to $555,000. With a limited number of units, demand remains steady in this intimate development of 30 units. The building promotes low-maintenance living, perfect for those seeking a hassle-free lifestyle. Gated parking is available for residents, adding security and convenience. An on-site fitness center enhances the lifestyle experience, allowing residents to stay active without leaving home. The surrounding area offers a variety of restaurants, including West End Restaurant and local schools like the Frist Foundation. Nearby Centennial Park, Vanderbilt University, and Midtown provide plenty of points of interest for leisure activities. The location allows for enjoyable walks to parks and other landmarks. This property strikes a balance between modern living and easy access to city conveniences.

Building ImageMLS ID #3262147
Building ImageView Listing

3116 W End Cir

3116 W End Cir, Nashville, TN, 37203

YEAR BUILT

2018

# STORIES

0

# TOTAL UNITS

10

UNIT SIZE RANGE

1,043-1,439 sqft

Description

3116 W End Cir sits in Nashville at the intersection of West End Avenue and 31st Avenue North. This low-rise condominium offers a quiet setting, allowing residents to enjoy peaceful living. The close proximity to the Cumberland River adds a pleasant natural touch. Constructed in 2018, the building consists of 9 units. Each unit features 2 bedrooms and offers space between 1,043 and 1,439 square feet. High ceilings fill the interiors with natural light. The modern design highlights clean lines and a sophisticated aesthetic. Prices for these homes range from $549,900 to $555,000. With a limited number of units, demand remains steady in this intimate development of 30 units. The building promotes low-maintenance living, perfect for those seeking a hassle-free lifestyle. Gated parking is available for residents, adding security and convenience. An on-site fitness center enhances the lifestyle experience, allowing residents to stay active without leaving home. The surrounding area offers a variety of restaurants, including West End Restaurant and local schools like the Frist Foundation. Nearby Centennial Park, Vanderbilt University, and Midtown provide plenty of points of interest for leisure activities. The location allows for enjoyable walks to parks and other landmarks. This property strikes a balance between modern living and easy access to city conveniences.

Next

Description

3116 W End Cir sits in Nashville at the intersection of West End Avenue and 31st Avenue North. This low-rise condominium offers a quiet setting, allowing residents to enjoy peaceful living. The close proximity to the Cumberland River adds a pleasant natural touch. Constructed in 2018, the building consists of 9 units. Each unit features 2 bedrooms and offers space between 1,043 and 1,439 square feet. High ceilings fill the interiors with natural light. The modern design highlights clean lines and a sophisticated aesthetic. Prices for these homes range from $549,900 to $555,000. With a limited number of units, demand remains steady in this intimate development of 30 units. The building promotes low-maintenance living, perfect for those seeking a hassle-free lifestyle. Gated parking is available for residents, adding security and convenience. An on-site fitness center enhances the lifestyle experience, allowing residents to stay active without leaving home. The surrounding area offers a variety of restaurants, including West End Restaurant and local schools like the Frist Foundation. Nearby Centennial Park, Vanderbilt University, and Midtown provide plenty of points of interest for leisure activities. The location allows for enjoyable walks to parks and other landmarks. This property strikes a balance between modern living and easy access to city conveniences.

3116 W End Cir Key Stats Last 12 months

Avg. Listed Price$517,975($432/Sqft.)

Avg. Sale Price$529,450($409/Sqft.)
Year over year list priceUp Arrow11.42%

Year over year sale priceUp Arrow 15.85%
Total Listings4 Listed

Total sold2 Sold
Average Days on Market85 days

Average HOA fees per sqft$4 /monthly
Next

Key Stats

Year over year list priceUp Arrow11.42%

Year over year sale priceUp Arrow15.85%
Total Listings4 Listed

Total sold2 Sold
Average Days on Market85 days

Average HOA fees per sqft$4 /monthly

Glen Gardens Estate Availability & Demand

Unit Availability

High
High availability buildings list units frequently.

Unit Availability helps to understand how often units in a particular building are listed for sale as compared with the neighborhood average. Units are rarely listed in buildings with low availability.

Unit Demand

Medium
Units in high-demand buildings sell quicker.

Unit Demand is a measure of quickly units in a particular building sell as compared with other buildings in the neighborhood. Units in high-demand buildings sell more quickly.

For Sale 0 For Sale

3116 W End Cir Sold Listings

UnitSize (sqft)BedsBathsDays On MarketDateStatusPrice
Unit 209209143922432026-06-03
MLS#: 3181064
Closed$549,900
Unit 3103101174221262026-02-19
MLS#: 3018063
Closed$509,000
Unit 1061061049221882025-05-28
MLS#: 2762719
Closed$457,000
Unit 306306104322282023-01-13
MLS#: 2469404
Closed$508,500
Unit 106
106

2 Beds

2 Baths

1049 sqft


DateStatusPrice
2025-05-28Closed$457,000
MLS#: 2762719
Days On Market188
Unit 209
209

2 Beds

2 Baths

1439 sqft


DateStatusPrice
2026-06-03Closed$549,900
MLS#: 3181064
Days On Market43
Unit 306
306

2 Beds

2 Baths

1043 sqft


DateStatusPrice
2023-01-13Closed$508,500
MLS#: 2469404
Days On Market28
Unit 310
310

2 Beds

2 Baths

1174 sqft


DateStatusPrice
2026-02-19Closed$509,000
MLS#: 3018063
Days On Market126
View Complete Unit Listing HistorySource By: MLS GRID

Amenities

This condo building offers fantastic amenities to enhance your lifestyle. One standout feature is the fitness center. It provides a great space for residents to stay active. You can easily fit in a workout at your convenience. Enjoy state-of-the-art equipment that meets your fitness needs. Whether you prefer cardio or strength training, the fitness center has you covered. It's a perfect way to maintain your health without leaving home. Plus, staying fit can lift your spirits and boost your energy.

Next

Amenities Description

This condo building offers fantastic amenities to enhance your lifestyle. One standout feature is the fitness center. It provides a great space for residents to stay active. You can easily fit in a workout at your convenience. Enjoy state-of-the-art equipment that meets your fitness needs. Whether you prefer cardio or strength training, the fitness center has you covered. It's a perfect way to maintain your health without leaving home. Plus, staying fit can lift your spirits and boost your energy.

Parking
Parking
Locker
Locker
Concierge
Concierge
Elevator(s)
Elevator(s)
Central AC
Central AC
Pool
Pool
Fitness Center
Fitness Center
-
Visitors Parking
Visitors Parking
Next

Amenities

Fire Alarm

Fire Alarm

Balcony

Balcony

Smoke Detector(s)

Smoke Detector(s)

Policies

The building has policies in place to ensure a pleasant living experience for everyone. It promotes a friendly and respectful community among neighbors. You know you will enjoy a sense of security and comfort. There is a requirement for a deposit before moving in. This helps to maintain the quality and upkeep of the building. Pets are welcomed too, making it a joy for animal lovers. However, ensure you check if there are any size limits for dogs and cats. This friendly approach to living helps create a harmonious space where everyone can feel at home. In summary, this condo offers an appealing lifestyle with fitness opportunities and community-focused policies.

Next

Amenities Description

The building has policies in place to ensure a pleasant living experience for everyone. It promotes a friendly and respectful community among neighbors. You know you will enjoy a sense of security and comfort. There is a requirement for a deposit before moving in. This helps to maintain the quality and upkeep of the building. Pets are welcomed too, making it a joy for animal lovers. However, ensure you check if there are any size limits for dogs and cats. This friendly approach to living helps create a harmonious space where everyone can feel at home. In summary, this condo offers an appealing lifestyle with fitness opportunities and community-focused policies.

Pet Allowed
Pet Allowed
BBQ Permitted
BBQ Permitted
Sublet Allowed
Sublet Allowed
Short-term Rental Allowed

Compare with Buildings in the Neighbourhood (Last 12 Months)

Compare building's average price/sq. ft. and HOA fees/sq. ft. to buildings nearby

Building NameAvg price per square footAVG HOA FEE per square foot (Monthly)
3116 W End Cir$409/sqft.$4 /sqft.
3116 W End Cir$435/sqft.$4 /sqft.
3204 W End Cir$482/sqft.$3 /sqft.
3210 W End Cir$423/sqft.$4 /sqft.
3127 Long Blvd # 310$387/sqft.$4 /sqft.
205 31st Ave N$389/sqft.$3 /sqft.

Nearby Schools

Park Avenue Elementary School

D
Public|Grades PK–4
3703 Park Ave|0.78 miles away

Harris-Hillman Special Education

--
Public|Grades PK–12
1706 26th Ave S|0.8 miles away

Eakin Elementary School

B+
Public|Grades PK–4
2500 Fairfax Ave|0.87 miles away

West End Middle School

C+
Public|Grades 5–8
3529 W End Ave|0.87 miles away

Susan Gray School

--
Public|Grades PK–PK
230 Appleton Pl|1.09 miles away

University School of Nashville

--
Private|Grades KG–12
2000 Edgehill Ave|1.12 miles away
Next

Schools

arrow rightWhat to know about schoolsarrow right
Next

Description

Park Avenue Elementary School

D
Public|Grades PK–4
3703 Park Ave|Less than 1 Mile Away

Harris-Hillman Special Education

--
Public|Grades PK–12
1706 26th Ave S|Less than 1 Mile Away

Eakin Elementary School

B+
Public|Grades PK–4
2500 Fairfax Ave|Less than 1 Mile Away

West End Middle School

C+
Public|Grades 5–8
3529 W End Ave|Less than 1 Mile Away

Susan Gray School

--
Public|Grades PK–PK
230 Appleton Pl|1.09 Miles Away

University School of Nashville

--
Private|Grades KG–12
2000 Edgehill Ave|1.12 Miles Away

St Bernard Academy

--
Private|Grades PK–8
2304 Bernard Ave|1.14 Miles Away

Primrose School of Nashville - Midtown

--
Private|Grades PK–KG
1915 Charlotte Ave|1.30 Miles Away

McKissack Middle School

C-
Public|Grades 5–8
915 38th Ave N|1.31 Miles Away

Head Middle School

B
Public|Grades 5–8
1830 Jo Johnston A...|1.32 Miles Away

Pearl-Cohn High School

D+
Public|Grades 9–12
904 26th Ave N|1.40 Miles Away

Sylvan Park Elementary School

B+
Public|Grades PK–4
4801 Utah Ave|1.46 Miles Away

Montgomery Bell Academy

--
Private|Grades 7–12
4001 Harding Pike|1.47 Miles Away

Gateway Academy at the Laearning Lab

--
Private|Grades 4–12
2416 21st Ave S St...|1.47 Miles Away

Mnps Virtual School

C
Public|Grades 6–12
4805 Park Ave Ste ...|1.55 Miles Away

St Cecilia Academy

--
Private|Grades 9–12
4210 Harding Pike ...|1.55 Miles Away

Overbrook School

--
Private|Grades PK–8
4210 Harding Pike ...|1.55 Miles Away

Martin Luther King Jr School

A+
Public|Grades 7–12
613 17th Ave N|1.58 Miles Away

Cockrill Elementary School

D+
Public|Grades PK–4
4701 Indiana Ave|1.67 Miles Away

The Academy at Old Cockrill

--
Public|Grades 11–12
610 49th Ave N|1.67 Miles Away

Linden Waldorf School

--
Private|Grades PK–8
3201 Hillsboro Pik...|1.72 Miles Away

St Ann School

--
Private|Grades PK–8
5105 Charlotte Ave|1.79 Miles Away

Carter-Lawrence Elementary School

C
Public|Grades PK–4
1118 12th Ave S|1.83 Miles Away

The Ensworth School

--
Private|Grades KG–12
211 Ensworth Pl|1.89 Miles Away

Schrader Lane Child Care Center

--
Private|Grades PK–T1
1234 Schrader Ln|1.91 Miles Away

W. A. Bass Adult Program

--
Public|Grades 9–12
5300 Delaware Ave|1.92 Miles Away

Transitions at Bass

--
Public|Grades 12–12
5200 Delaware Ave|1.93 Miles Away

W.A. Bass Alternative Learning Center

--
Public|Grades 10–12
5200 Delaware Ave|1.93 Miles Away

Transit

12TH AVE & LAUREL ST NB

1.98 miles away|38 min walk

12TH AVE S & ACKLEN AVE SB

1.81 miles away|35 min walk

12TH AVE S & ARCHER ST

1.83 miles away|36 min walk

12TH AVE S & ARCHER ST SB

1.82 miles away|35 min walk

12TH AVE S & ASHWOOD AVE SB

1.98 miles away|39 min walk

12TH AVE S & DEMONBREUN ST NB

1.97 miles away|38 min walk
Next

Transit

arrow rightWhat to know about transitarrow right
Next

Description

12TH AVE & LAUREL ST NB

1.98 miles away|38 min walk

12TH AVE S & ACKLEN AVE SB

1.81 miles away|35 min walk

12TH AVE S & ARCHER ST

1.83 miles away|36 min walk

12TH AVE S & ARCHER ST SB

1.82 miles away|35 min walk

12TH AVE S & ASHWOOD AVE SB

1.98 miles away|39 min walk

12TH AVE S & DEMONBREUN ST NB

1.97 miles away|38 min walk

12TH AVE S & DIVISION ST NB

1.99 miles away|39 min walk

12TH AVE S & DIVISION ST SB

1.98 miles away|38 min walk

12TH AVE S & DOUGLAS AVE NB

1.91 miles away|37 min walk

12TH AVE S & EDGEHILL AVE NB

1.79 miles away|35 min walk

12TH AVE S & EDGEHILL AVE SB

1.78 miles away|35 min walk

12TH AVE S & HORTON AVE NB

1.78 miles away|35 min walk

12TH AVE S & HORTON AVE SB

1.77 miles away|34 min walk

12TH AVE S & S DOUGLAS AVE SB

1.91 miles away|37 min walk

12TH AVE S & SOUTH ST NB

1.87 miles away|36 min walk

12TH AVE S & SOUTH ST SB

1.87 miles away|36 min walk

12TH AVE S & WEDGEWOOD AVE NB

1.78 miles away|35 min walk

12TH AVE S & WEDGEWOOD SB

1.77 miles away|34 min walk

12TH AVE S & WEST GROVE AVE NB

1.81 miles away|35 min walk

17TH AVE N & JACKSON ST NB

1.78 miles away|35 min walk

17TH AVE STATION INBOUND

1.53 miles away|30 min walk

17TH AVE STATION OUTBOUND

1.56 miles away|30 min walk

20TH AVE N & CHURCH ST NB

1.2 miles away|24 min walk

20TH AVE N & STATE ST

1.21 miles away|24 min walk

20TH AVE S & WEST END AVE NB

1.21 miles away|24 min walk

21ST AVE & BROADWAY AVE SB

1.13 miles away|22 min walk

21ST AVE & HERMOSA ST SB

1.48 miles away|29 min walk

21ST AVE N & CHURCH ST SB

1.07 miles away|21 min walk

21ST AVE N & HERMOSA ST NB

1.47 miles away|29 min walk

21ST AVE N & MURPHY AVE SB

1.11 miles away|22 min walk

21ST AVE N & STATE ST SB

1.08 miles away|21 min walk

21ST AVE PAST WEST END AVE SB

1.1 miles away|22 min walk

21ST AVE S & ACKLEN AVE NB

1.16 miles away|23 min walk

21ST AVE S & ACKLEN AVE SB

1.16 miles away|23 min walk

21ST AVE S & BLAIR BLVD NB

1.35 miles away|26 min walk

21ST AVE S & BLAIR SB

1.34 miles away|26 min walk

21ST AVE S & CAPERS AVE SB

1.08 miles away|21 min walk

21ST AVE S & CHILDRENS WAY NB

1.09 miles away|21 min walk

21ST AVE S & EDGEHILL AVE NB

1.07 miles away|21 min walk

21ST AVE S & FAIRFAX AVE NB

1.21 miles away|24 min walk

21ST AVE S & FAIRFAX AVE SB

1.19 miles away|23 min walk

21ST AVE S & GRAND AVE NB

1.12 miles away|22 min walk

21ST AVE S & MEDICAL CENTER DR NB

1.06 miles away|21 min walk

21ST AVE S & MEDICAL CENTER DR SB

1.06 miles away|21 min walk

21ST AVE S & PIERCE AVE NB

1.07 miles away|21 min walk

21ST AVE S & PIERCE AVE SB

1.07 miles away|21 min walk

21ST AVE S & SCARRITT PL SB

1.08 miles away|21 min walk

21ST AVE S & WEST END AVE SB

1.08 miles away|21 min walk

21ST AVE S & WOODLAWN DR NB

1.49 miles away|29 min walk

21ST AVE S & WOODLAWN DR SB

1.48 miles away|29 min walk

The Neighbourhood: West End Park

West End Park is in Davidson County, Tennessee. The area offers green spaces and small parks, along with tree-lined streets and public seating. Local cafes, casual restaurants, and small shops sit within easy walking distance of homes. The district has grocery stores, schools, and medical clinics nearby, and community centers host classes and weekend events. Frequent bus lines run along main streets, and major roads provide quick car access to surrounding areas. Bike lanes and sidewalks support short trips. Parking is available on many streets.

Next

Neighbourhood Description

West End Park is in Davidson County, Tennessee. The area offers green spaces and small parks, along with tree-lined streets and public seating. Local cafes, casual restaurants, and small shops sit within easy walking distance of homes. The district has grocery stores, schools, and medical clinics nearby, and community centers host classes and weekend events. Frequent bus lines run along main streets, and major roads provide quick car access to surrounding areas. Bike lanes and sidewalks support short trips. Parking is available on many streets.

Similar Buildings Nearby

Add to favoritesAdd to favorites (hover)
635 7th Ave S
635 7th Ave S, Nashville, TN
Click to see listings
Add to favoritesAdd to favorites (hover)
635 7th Ave S
635 7th Ave S, Nashville, TN
Click to see listings
Add to favoritesAdd to favorites (hover)
635 7th Ave S
635 7th Ave S, Nashville, TN
Click to see listings
Add to favoritesAdd to favorites (hover)
635 7th Ave S
635 7th Ave S, Nashville, TN
Click to see listings
Add to favoritesAdd to favorites (hover)
635 7th Ave S
635 7th Ave S, Nashville, TN
Click to see listings
Add to favoritesAdd to favorites (hover)
635 7th Ave S
635 7th Ave S, Nashville, TN
Click to see listings
Add to favoritesAdd to favorites (hover)
635 7th Ave S
635 7th Ave S, Nashville, TN
Click to see listings

3116 W End Cir Demographics

This neighborhood indicates a good mix of people which makes it a good place for families. About 6.73% are children aged 0–14, 47.59% are young adults between 15–29, 19.42% are adults aged 30–44, 13.69% are in the 45–59 range and 12.56% are seniors aged 60 and above. Commuting options are also varying where 65.66% of residents relying on driving, while others prefer public transit around 1.35%, walking around 13.55%, biking around 1.55%, allowing residents to choose travel modes that best fit their daily routines. Most homes in the area are with 69.16% of units are rented and 30.84% are owner occupied. The neighborhood offers different household types. About 17.13% are single family homes and 1.5% are multi family units. Around 46.88% are single-person households, while 53.12% are multi person households. This mix works well for families, roommates, and individuals. Education levels in the neighborhood vary widely where 36.29% of residents have bachelor’s degrees. Around 7.58% have high school or college education. Another 2.41% hold diplomas while 34.49% have completed postgraduate studies. The remaining are 19.23% with other types of qualifications.

Next

Demographics Description

This neighborhood indicates a good mix of people which makes it a good place for families. About 6.73% are children aged 0–14, 47.59% are young adults between 15–29, 19.42% are adults aged 30–44, 13.69% are in the 45–59 range and 12.56% are seniors aged 60 and above. Commuting options are also varying where 65.66% of residents relying on driving, while others prefer public transit around 1.35%, walking around 13.55%, biking around 1.55%, allowing residents to choose travel modes that best fit their daily routines. Most homes in the area are with 69.16% of units are rented and 30.84% are owner occupied. The neighborhood offers different household types. About 17.13% are single family homes and 1.5% are multi family units. Around 46.88% are single-person households, while 53.12% are multi person households. This mix works well for families, roommates, and individuals. Education levels in the neighborhood vary widely where 36.29% of residents have bachelor’s degrees. Around 7.58% have high school or college education. Another 2.41% hold diplomas while 34.49% have completed postgraduate studies. The remaining are 19.23% with other types of qualifications.

Age Demographics

6.73% (0 - 14 years old)

47.59% (15 - 29 years old)

19.42% (30 - 44 years old)

13.69% (45 - 59 years old)

12.56% (60+ years old)

Commute

1.35%

Transit

13.55%

Walk

65.66%

Drive

1.55%

Bike

Housing Ownership

30.84%

Owner Occupied

69.16%

Rental Units

Household Types

17.13%

Single Family

1.5%

Multi Family

46.88%

Single Person

53.12%

Multi Person

Education

Bachelors Degree36.29%
High School College7.58%
Diploma2.41%
Post Graduate34.49%
Others19.23%
Next

Education

Diploma2.41%
Post Graduate34.49%
Others19.23%
Get the HelloCondo Newsletter
Real-estate tips, insights, and market reports in your inbox.
Newsletter
  1. Home
  2. /Nashville, TN
  3. /
    3116 W End Cir
Nearby Cities
Orlinda
Buildings
110 31st Ave N Apt 507
116 31st Ave N
119 Acklen Park Dr
201 Acklen Park Dr
204 Acklen Park Dr
205 31st Ave N
210 30th Ave N
3000 Poston Ave
3000 Vanderbilt
3000 Vanderbilt Pl
3000 Vanderbilt Pl Apt 424
303 31st Ave N
3116 W End Cir
3127 Long Blvd # 310
3204 W End Cir
321 31st Ave N
3210 W End Cir
3509 Charlotte Ave W
3525 W End Ave # 2c
Neighborhoods
12 SouthBelle Meade LinksBordeaux
Brick Church BellshireCherokee ParkChestnut HillEastwoodEnchanted HillsGlencliffHermitage SpringsHillbrookHistoric Buena VistaInglewoodLockeland SpringsMarrowbonePoplar Creek EstatesProvidenceThe Governor's ClubTollgateWhitland Area
ZIP Codes
370133703537036
3703737051370673708337129371383714637151371533717937210372123721938482384873856038563
Community
1101 Boost Condominiums1509 21st Avenue North Townhomes2Aves Condominiums
3208 Long Townhomes4th and Monroe Condominiums5th and Main Condominiums730 Boulevard West7th and Madison83 FreightAbbingdon PlaceAcademy SquareAcklenAcropolisArcher at 12 HomesArtisan North TownhomesAshland PlaceAshlawn PlaceAshley GreenAshley Park CondominiumsAxis 27 Condominiums
HelloCondo Logo
HelloCondo Logo
HelloCondo Is The #1 Condo Search Platform And Real Estate Recommendation Engine. Search, Find And Buy The Perfect Condo And Get Matched With The Best Agents. Finding A Condo Has Never Been So Easy.

HelloCondo is a division of HelloCasa, LLC

FacebookIconInstagramIconXIconRedditIcon

HelloCondo

Find A RealtorTerms of UsePrivacy PolicyCalifornia Privacy NoticeAccessibility PolicyCCPA Notice on CollectionDMCABrowseBlogsNYS Standard Operating ProcedureNYS Fair Housing Notice

Contact

LocationIcon
300 Galleria Pkwy SE, Suite 1500,
Atlanta, GA 30339
PhoneICon
(855) 625-0319
EmailIConhello@hellocondo.com
Contact Us

For Sale

Condos for saleTownhomes for sale
AgentIcon
LocationIcon

The Womack Team - simpliHÅŒM

Ali Womack

800 19th Ave S, #8

Nashville, TN 37203

PhoneICon615-606-0672
EmailIConAli@simplihom.com
© HelloCondo 2026. All Rights Reserved.