HeaderIcon
  1. Agent Logo

Explore by Metro

  • Atlanta
  • Baltimore
  • Boston
  • Bronx
  • Brooklyn
  • Chicago
  • Los Angeles
  • Manhattan
  • Miami
  • Nashville
  • North Port
  • Orlando
  • Philadelphia
  • Phoenix
  • Queens
  • San Diego
  • San Jose
  • Tampa
  • Washington
HeaderIcon

Explore by Metro

  • Atlanta
  • Baltimore
  • Boston
  • Bronx
  • Brooklyn
  • Chicago
  • Los Angeles
  • Manhattan
  • Miami
  • Nashville
  • North Port
  • Orlando
  • Philadelphia
  • Phoenix
  • Queens
  • San Diego
  • San Jose
  • Tampa
  • Washington
leftArrowBack to Search
  1. Home
  2. /
  3. Nashville, TN
  4. /
  5. 2910 Felicia St 12 & 13
Add to favoritesAdd to favorites (hover)
Save
leftArrow
Add to favoritesAdd to favorites (hover)

2910 Felicia St 12 & 13

2910 Felicia St 12 13, Nashville, TN, 37209

YEAR BUILT

2020

# STORIES

0

# TOTAL UNITS

11

UNIT SIZE RANGE

2,095-4,672 sqft

Description

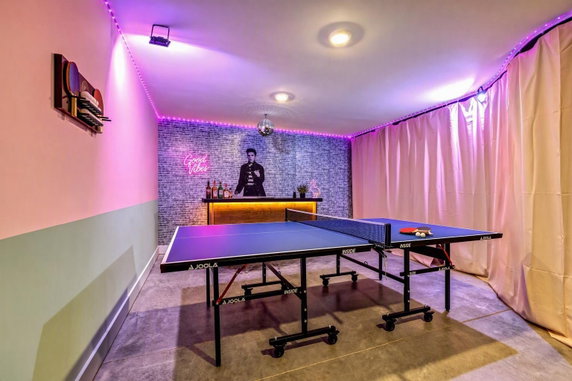
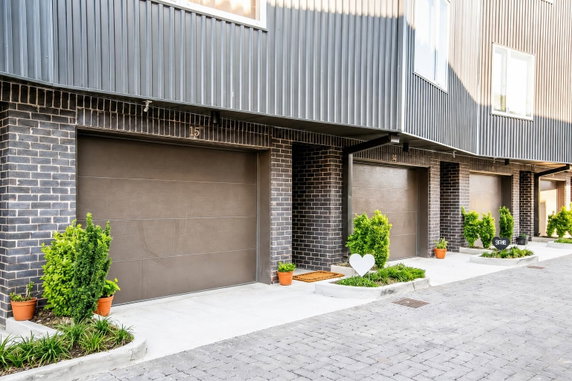
2910 Felicia St is situated in Nashville, near the intersection of Charlotte Pike and 46th Avenue N. The building has a central location, close to vibrant neighborhood amenities. Residents enjoy views of the city and the nearby Cumberland River offers some scenic enjoyment. Built in 2020, the building features a low-rise design with a total of 11 units. Unit sizes range from 2,095 to 4,672 square feet. These units come with 4 to 8 bedrooms, making them spacious. Large balconies or outdoor spaces provide excellent skyline views. The property comes fully furnished and is ready for short-term rentals. This status makes it a strong investment opportunity. Each unit presents income-producing potential with active bookings. The combination of being non-owner occupied and turnkey is appealing for investors. Nearby restaurants include Bro's Cajun Cuisine, Best Wok Chinese Restaurant, and Sweets Restaurant. These dining options add convenience for residents and guests. The building has a proven track record of strong rental revenue potential, making it a sought-after investment. Rooftop city views enhance the appeal of these units. The design and location make this building a perfect fit for anyone looking to invest in Nashville's growing market. The place maximizes its rental potential while offering a modern living experience.

Building ImageMLS ID #3598371
Building Image
Building ImageView Listing

2910 Felicia St 12 & 13

2910 Felicia St 12 13, Nashville, TN, 37209

YEAR BUILT

2020

# STORIES

0

# TOTAL UNITS

11

UNIT SIZE RANGE

2,095-4,672 sqft

Description

2910 Felicia St is situated in Nashville, near the intersection of Charlotte Pike and 46th Avenue N. The building has a central location, close to vibrant neighborhood amenities. Residents enjoy views of the city and the nearby Cumberland River offers some scenic enjoyment. Built in 2020, the building features a low-rise design with a total of 11 units. Unit sizes range from 2,095 to 4,672 square feet. These units come with 4 to 8 bedrooms, making them spacious. Large balconies or outdoor spaces provide excellent skyline views. The property comes fully furnished and is ready for short-term rentals. This status makes it a strong investment opportunity. Each unit presents income-producing potential with active bookings. The combination of being non-owner occupied and turnkey is appealing for investors. Nearby restaurants include Bro's Cajun Cuisine, Best Wok Chinese Restaurant, and Sweets Restaurant. These dining options add convenience for residents and guests. The building has a proven track record of strong rental revenue potential, making it a sought-after investment. Rooftop city views enhance the appeal of these units. The design and location make this building a perfect fit for anyone looking to invest in Nashville's growing market. The place maximizes its rental potential while offering a modern living experience.

Next

Description

2910 Felicia St is situated in Nashville, near the intersection of Charlotte Pike and 46th Avenue N. The building has a central location, close to vibrant neighborhood amenities. Residents enjoy views of the city and the nearby Cumberland River offers some scenic enjoyment. Built in 2020, the building features a low-rise design with a total of 11 units. Unit sizes range from 2,095 to 4,672 square feet. These units come with 4 to 8 bedrooms, making them spacious. Large balconies or outdoor spaces provide excellent skyline views. The property comes fully furnished and is ready for short-term rentals. This status makes it a strong investment opportunity. Each unit presents income-producing potential with active bookings. The combination of being non-owner occupied and turnkey is appealing for investors. Nearby restaurants include Bro's Cajun Cuisine, Best Wok Chinese Restaurant, and Sweets Restaurant. These dining options add convenience for residents and guests. The building has a proven track record of strong rental revenue potential, making it a sought-after investment. Rooftop city views enhance the appeal of these units. The design and location make this building a perfect fit for anyone looking to invest in Nashville's growing market. The place maximizes its rental potential while offering a modern living experience.

2910 Felicia St 12 & 13 Key Stats Last 12 months

Avg. Listed Price$979,922($369/Sqft.)

Avg. Sale Price$833,125($359/Sqft.)
Year over year list priceUp Arrow12.21%

Year over year sale priceDown Arrow 2.43%
Total Listings7 Listed

Total sold4 Sold
Average Days on Market90 days

Average HOA fees per sqft$16 /monthly
Next

Key Stats

Year over year list priceUp Arrow12.21%

Year over year sale priceDown Arrow2.43%
Total Listings7 Listed

Total sold4 Sold
Average Days on Market90 days

Average HOA fees per sqft$16 /monthly

Glen Gardens Estate Availability & Demand

Unit Availability

-
High availability buildings list units frequently.

Unit Availability helps to understand how often units in a particular building are listed for sale as compared with the neighborhood average. Units are rarely listed in buildings with low availability.

Unit Demand

-
Units in high-demand buildings sell quicker.

Unit Demand is a measure of quickly units in a particular building sell as compared with other buildings in the neighborhood. Units in high-demand buildings sell more quickly.

For Sale 0 For Sale

2910 Felicia St 12 & 13 Sold Listings

UnitSize (sqft)BedsBathsDays On MarketDateStatusPrice
There is no data available

Amenities

This condo building offers a great mix of amenities for residents. You can relax and unwind in the beautiful outdoor spaces. The pool is perfect for a refreshing swim on warm days. For those who enjoy fitness, there’s a health club just steps away from your door. You’ll also find nearby parks, making it easy to enjoy walks or picnics with friends and family. If you love hosting, the party room is an ideal spot for gatherings. With various features and conveniences available, each day brings something new to enjoy.

Next

Amenities Description

This condo building offers a great mix of amenities for residents. You can relax and unwind in the beautiful outdoor spaces. The pool is perfect for a refreshing swim on warm days. For those who enjoy fitness, there’s a health club just steps away from your door. You’ll also find nearby parks, making it easy to enjoy walks or picnics with friends and family. If you love hosting, the party room is an ideal spot for gatherings. With various features and conveniences available, each day brings something new to enjoy.

Parking
Parking
Locker
Locker
Concierge
Concierge
Elevator(s)
Elevator(s)
Central AC
Central AC
Pool
Pool
Fitness Center
Fitness Center
-
Visitors Parking
Visitors Parking
Next

Amenities

Fire Alarm

Fire Alarm

Security System

Security System

Balcony

Balcony

Smoke Detector(s)

Smoke Detector(s)

Policies

Living in this condo comes with straightforward policies that help maintain a positive community. You will need to adhere to occupancy limits, ensuring comfort for everyone. If you plan to bring pets, you’ll be happy to know that both cats and dogs are welcome. However, be aware that size limits may apply for your furry friends. A deposit is required before you can call this condo your home. With these simple policies, the building creates a welcoming environment for all its residents.

Next

Amenities Description

Living in this condo comes with straightforward policies that help maintain a positive community. You will need to adhere to occupancy limits, ensuring comfort for everyone. If you plan to bring pets, you’ll be happy to know that both cats and dogs are welcome. However, be aware that size limits may apply for your furry friends. A deposit is required before you can call this condo your home. With these simple policies, the building creates a welcoming environment for all its residents.

Pet Allowed
Pet Allowed
BBQ Permitted
BBQ Permitted
Sublet Allowed
Sublet Allowed
Short-term Rental Allowed

Compare with Buildings in the Neighbourhood (Last 12 Months)

Compare building's average price/sq. ft. and HOA fees/sq. ft. to buildings nearby

Building NameAvg price per square footAVG HOA FEE per square foot (Monthly)
2910 Felicia St 12 & 13$359/sqft.$16 /sqft.
707 26th Ave$486/sqft.$4 /sqft.
2704 Clifton Ave$464/sqft.$4 /sqft.
707 26th Ave$463/sqft.$4 /sqft.
707 26th Ave N$411/sqft.$4 /sqft.
2507 Clifton Ave$519/sqft.$4 /sqft.

Nearby Schools

Park Avenue Elementary School

D
Public|Grades PK–4
3703 Park Ave|0.62 miles away

Pearl-Cohn High School

D+
Public|Grades 9–12
904 26th Ave N|0.7 miles away

McKissack Middle School

C-
Public|Grades 5–8
915 38th Ave N|0.74 miles away

Head Middle School

B
Public|Grades 5–8
1830 Jo Johnston A...|0.93 miles away

Primrose School of Nashville - Midtown

--
Private|Grades PK–KG
1915 Charlotte Ave|1.02 miles away

Schrader Lane Child Care Center

--
Private|Grades PK–T1
1234 Schrader Ln|1.16 miles away
Next

Schools

arrow rightWhat to know about schoolsarrow right
Next

Description

Park Avenue Elementary School

D
Public|Grades PK–4
3703 Park Ave|Less than 1 Mile Away

Pearl-Cohn High School

D+
Public|Grades 9–12
904 26th Ave N|Less than 1 Mile Away

McKissack Middle School

C-
Public|Grades 5–8
915 38th Ave N|Less than 1 Mile Away

Head Middle School

B
Public|Grades 5–8
1830 Jo Johnston A...|Less than 1 Mile Away

Primrose School of Nashville - Midtown

--
Private|Grades PK–KG
1915 Charlotte Ave|1.02 Miles Away

Schrader Lane Child Care Center

--
Private|Grades PK–T1
1234 Schrader Ln|1.16 Miles Away

Martin Luther King Jr School

A+
Public|Grades 7–12
613 17th Ave N|1.19 Miles Away

University School of Nashville

--
Private|Grades KG–12
2000 Edgehill Ave|1.38 Miles Away

Cockrill Elementary School

D+
Public|Grades PK–4
4701 Indiana Ave|1.39 Miles Away

Susan Gray School

--
Public|Grades PK–PK
230 Appleton Pl|1.41 Miles Away

The Academy at Old Cockrill

--
Public|Grades 11–12
610 49th Ave N|1.42 Miles Away

Harris-Hillman Special Education

--
Public|Grades PK–12
1706 26th Ave S|1.41 Miles Away

Mnps Virtual School

C
Public|Grades 6–12
4805 Park Ave Ste ...|1.44 Miles Away

Eakin Elementary School

B+
Public|Grades PK–4
2500 Fairfax Ave|1.52 Miles Away

Robert Churchwell Elementary School

D+
Public|Grades PK–4
1625 Dr Db Todd Jr...|1.54 Miles Away

Sylvan Park Elementary School

B+
Public|Grades PK–4
4801 Utah Ave|1.57 Miles Away

West End Middle School

C+
Public|Grades 5–8
3529 W End Ave|1.58 Miles Away

St Ann School

--
Private|Grades PK–8
5105 Charlotte Ave|1.66 Miles Away

W. A. Bass Adult Program

--
Public|Grades 9–12
5300 Delaware Ave|1.71 Miles Away

Transitions at Bass

--
Public|Grades 12–12
5200 Delaware Ave|1.71 Miles Away

W.A. Bass Alternative Learning Center

--
Public|Grades 10–12
5200 Delaware Ave|1.71 Miles Away

St Bernard Academy

--
Private|Grades PK–8
2304 Bernard Ave|1.80 Miles Away

St Cecilia Academy

--
Private|Grades 9–12
4210 Harding Pike ...|1.99 Miles Away

Overbrook School

--
Private|Grades PK–8
4210 Harding Pike ...|1.99 Miles Away

Transit

10TH AVE N & HERMAN ST NB

1.83 miles away|36 min walk

11TH AVE & CHARLOTTE AVE SB

1.74 miles away|34 min walk

11TH AVE & CHURCH ST NB

1.8 miles away|35 min walk

11TH AVE & CHURCH ST SB

1.81 miles away|35 min walk

11TH AVE & DEMONBREUN NB

1.97 miles away|38 min walk

11TH AVE & DEMONBREUN SB

1.96 miles away|38 min walk
Next

Transit

arrow rightWhat to know about transitarrow right
Next

Description

10TH AVE N & HERMAN ST NB

1.83 miles away|36 min walk

11TH AVE & CHARLOTTE AVE SB

1.74 miles away|34 min walk

11TH AVE & CHURCH ST NB

1.8 miles away|35 min walk

11TH AVE & CHURCH ST SB

1.81 miles away|35 min walk

11TH AVE & DEMONBREUN NB

1.97 miles away|38 min walk

11TH AVE & DEMONBREUN SB

1.96 miles away|38 min walk

11TH AVE / N GULCH STATION INBOUND

1.78 miles away|35 min walk

11TH AVE / N GULCH STATION OUTBOUND

1.75 miles away|34 min walk

11TH AVE & PORTER ST NB

1.89 miles away|37 min walk

11TH AVE & PORTER ST SB

1.88 miles away|37 min walk

12TH AVE & LAUREL ST NB

1.94 miles away|38 min walk

12TH AVE S & DEMONBREUN ST NB

1.91 miles away|37 min walk

12TH AVE S & SOUTH ST SB

1.99 miles away|39 min walk

17TH AVE N & JACKSON ST NB

1.24 miles away|24 min walk

17TH AVE STATION INBOUND

1.26 miles away|25 min walk

17TH AVE STATION OUTBOUND

1.27 miles away|25 min walk

20TH AVE N & CHURCH ST NB

1.1 miles away|22 min walk

20TH AVE N & STATE ST

1.04 miles away|20 min walk

20TH AVE S & WEST END AVE NB

1.21 miles away|24 min walk

21ST AVE & BROADWAY AVE SB

1.26 miles away|25 min walk

21ST AVE & HERMOSA ST SB

0.9 miles away|18 min walk

21ST AVE N & CHURCH ST SB

1 miles away|20 min walk

21ST AVE N & HERMOSA ST NB

0.89 miles away|18 min walk

21ST AVE N & MURPHY AVE SB

0.85 miles away|17 min walk

21ST AVE N & STATE ST SB

0.94 miles away|19 min walk

21ST AVE PAST WEST END AVE SB

1.19 miles away|23 min walk

21ST AVE S & ACKLEN AVE NB

1.71 miles away|33 min walk

21ST AVE S & ACKLEN AVE SB

1.72 miles away|33 min walk

21ST AVE S & BLAIR BLVD NB

1.98 miles away|39 min walk

21ST AVE S & BLAIR SB

1.98 miles away|39 min walk

21ST AVE S & CAPERS AVE SB

1.55 miles away|30 min walk

21ST AVE S & CHILDRENS WAY NB

1.58 miles away|31 min walk

21ST AVE S & EDGEHILL AVE NB

1.35 miles away|26 min walk

21ST AVE S & FAIRFAX AVE NB

1.79 miles away|35 min walk

21ST AVE S & FAIRFAX AVE SB

1.77 miles away|34 min walk

21ST AVE S & GRAND AVE NB

1.28 miles away|25 min walk

21ST AVE S & MEDICAL CENTER DR NB

1.41 miles away|28 min walk

21ST AVE S & MEDICAL CENTER DR SB

1.41 miles away|28 min walk

21ST AVE S & PIERCE AVE NB

1.5 miles away|29 min walk

21ST AVE S & PIERCE AVE SB

1.51 miles away|29 min walk

21ST AVE S & SCARRITT PL SB

1.32 miles away|26 min walk

21ST AVE S & WEST END AVE SB

1.08 miles away|21 min walk

23RD AVE & BUCHANAN ST SB

1.8 miles away|35 min walk

23RD AVE / CENTENNIAL STATION INBOUND

0.62 miles away|12 min walk

23RD AVE / CENTENNIAL STATION OUTBOUND

0.6 miles away|12 min walk

23RD AVE N & SEIFRIED ST NB

1.92 miles away|37 min walk

23RD AVE N & SEIFRIED ST SB

1.91 miles away|37 min walk

25TH AVE N & DELK AVE NB

1.63 miles away|32 min walk

25TH AVE N & FINLAND ST NB

1.55 miles away|30 min walk

25TH AVE N & FINLAND ST SB

1.53 miles away|30 min walk

The Neighbourhood: 2910 Felicia St 12 & 13

Similar Buildings Nearby

Add to favoritesAdd to favorites (hover)
1900 12th Ave S
1900 12th Ave S, Nashville, TN
Click to see listings
Add to favoritesAdd to favorites (hover)
635 7th Ave S
635 7th Ave S, Nashville, TN
Click to see listings
Add to favoritesAdd to favorites (hover)
635 7th Ave S
635 7th Ave S, Nashville, TN
Click to see listings
Add to favoritesAdd to favorites (hover)
635 7th Ave S
635 7th Ave S, Nashville, TN
Click to see listings
Add to favoritesAdd to favorites (hover)
1900 12th Ave S
1900 12th Ave S, Nashville, TN
Click to see listings
Add to favoritesAdd to favorites (hover)
635 7th Ave S
635 7th Ave S, Nashville, TN
Click to see listings
Add to favoritesAdd to favorites (hover)
635 7th Ave S
635 7th Ave S, Nashville, TN
Click to see listings

2910 Felicia St 12 & 13 Demographics

This neighborhood indicates a good mix of people which makes it a good place for families. About 8.11% are children aged 0–14, 41.3% are young adults between 15–29, 21.63% are adults aged 30–44, 16.52% are in the 45–59 range and 12.45% are seniors aged 60 and above. Commuting options are also varying where 69.63% of residents relying on driving, while others prefer public transit around 2.74%, walking around 9.96%, biking around 1.67%, allowing residents to choose travel modes that best fit their daily routines. Most homes in the area are with 73.71% of units are rented and 26.29% are owner occupied. The neighborhood offers different household types. About 16.98% are single family homes and 0.89% are multi family units. Around 48.11% are single-person households, while 51.89% are multi person households. This mix works well for families, roommates, and individuals. Education levels in the neighborhood vary widely where 33.1% of residents have bachelor’s degrees. Around 11.75% have high school or college education. Another 3.56% hold diplomas while 27.54% have completed postgraduate studies. The remaining are 24.06% with other types of qualifications.

Next

Demographics Description

This neighborhood indicates a good mix of people which makes it a good place for families. About 8.11% are children aged 0–14, 41.3% are young adults between 15–29, 21.63% are adults aged 30–44, 16.52% are in the 45–59 range and 12.45% are seniors aged 60 and above. Commuting options are also varying where 69.63% of residents relying on driving, while others prefer public transit around 2.74%, walking around 9.96%, biking around 1.67%, allowing residents to choose travel modes that best fit their daily routines. Most homes in the area are with 73.71% of units are rented and 26.29% are owner occupied. The neighborhood offers different household types. About 16.98% are single family homes and 0.89% are multi family units. Around 48.11% are single-person households, while 51.89% are multi person households. This mix works well for families, roommates, and individuals. Education levels in the neighborhood vary widely where 33.1% of residents have bachelor’s degrees. Around 11.75% have high school or college education. Another 3.56% hold diplomas while 27.54% have completed postgraduate studies. The remaining are 24.06% with other types of qualifications.

Age Demographics

8.11% (0 - 14 years old)

41.3% (15 - 29 years old)

21.63% (30 - 44 years old)

16.52% (45 - 59 years old)

12.45% (60+ years old)

Commute

2.74%

Transit

9.96%

Walk

69.63%

Drive

1.67%

Bike

Housing Ownership

26.29%

Owner Occupied

73.71%

Rental Units

Household Types

16.98%

Single Family

0.89%

Multi Family

48.11%

Single Person

51.89%

Multi Person

Education

Bachelors Degree33.1%
High School College11.75%
Diploma3.56%
Post Graduate27.54%
Others24.06%
Next

Education

Diploma3.56%
Post Graduate27.54%
Others24.06%
Get the HelloCondo Newsletter
Real-estate tips, insights, and market reports in your inbox.
Newsletter
  1. Home
  2. /Nashville, TN
  3. /
    2910 Felicia St 12 & 13
Nearby Cities
Mount Juliet
Buildings
205 31st Ave N
210 30th Ave N
2507 Clifton Ave
2519 Clifton Ave
2600 Clifton Ave
2704 Clifton Ave
2905 Parthenon Ave
3000 Poston Ave
303 31st Ave N
3102 W End Cir
3116 W End Cir
3127 Long Blvd # 310
3180 Parthenon Ave
321 31st Ave N
3509 Charlotte Ave W
519 27th Ave N
707 26th Ave
707 26th Ave N
Neighborhoods
Belle MeadeBelmont / HillsboroBordeaux
Buena VistaBurton HillsCayce HomesChestnut HillCleveland ParkCloverhillEast GlencliffEdge HillGermantownHadley / WashingtonHermitage SpringsHickory Woods EstatesHillbrookInglewoodLakewoodMcMurray / HuntingdonThe Crossings
ZIP Codes
370103701337031
3703637049370553706037074370823708537090371153711837122372033721637234384513847638560
Community
1101 Boost Condominiums1509 21st Avenue North Townhomes2Aves Condominiums
3208 Long Townhomes4th and Monroe Condominiums5th and Main Condominiums730 Boulevard West7th and Madison83 FreightAbbingdon PlaceAcademy SquareAcklenAcropolisArcher at 12 HomesArtisan North TownhomesAshland PlaceAshley Park CondominiumsAxis 27 CondominiumsBeech Avenue LoftsBeechtree
HelloCondo Logo
HelloCondo Logo
HelloCondo Is The #1 Condo Search Platform And Real Estate Recommendation Engine. Search, Find And Buy The Perfect Condo And Get Matched With The Best Agents. Finding A Condo Has Never Been So Easy.

HelloCondo is a division of HelloCasa, LLC

FacebookIconInstagramIconXIconRedditIcon

HelloCondo

Find A RealtorTerms of UsePrivacy PolicyCalifornia Privacy NoticeAccessibility PolicyCCPA Notice on CollectionDMCABrowseBlogs

Contact

LocationIcon
300 Galleria Pkwy SE, Suite 1500,
Atlanta, GA 30339
PhoneICon
(855) 625-0319
EmailIConhello@hellocondo.com
Contact Us

For Sale

Condos for saleTownhomes for sale
AgentIcon
LocationIcon

The Womack Team - simpliHŌM

Ali Womack

800 19th Ave S, #8

Nashville, TN 37203

PhoneICon615-606-0672
EmailIConAli@simplihom.com
© HelloCondo 2026. All Rights Reserved.