HeaderIcon
  1. Agent Logo

Explore by Metro

  • Atlanta
  • Baltimore
  • Boston
  • Bronx
  • Brooklyn
  • Chicago
  • Los Angeles
  • Manhattan
  • Miami
  • Nashville
  • Orlando
  • Philadelphia
  • Phoenix
  • Queens
  • San Diego
  • San Jose
  • Tampa
  • Washington
HeaderIcon

Explore by Metro

  • Atlanta
  • Baltimore
  • Boston
  • Bronx
  • Brooklyn
  • Chicago
  • Los Angeles
  • Manhattan
  • Miami
  • Nashville
  • Orlando
  • Philadelphia
  • Phoenix
  • Queens
  • San Diego
  • San Jose
  • Tampa
  • Washington
leftArrowBack to Search
  1. Home
  2. /
  3. Nashville, TN
  4. /
  5. 1900 12th Ave S
Add to favoritesAdd to favorites (hover)
Save
leftArrow
Add to favoritesAdd to favorites (hover)

1900 12th Ave S

1900 12th Ave S, Nashville, TN, 37203

YEAR BUILT

2016

# STORIES

0

# TOTAL UNITS

25

UNIT SIZE RANGE

468-1,039 sqft

Description

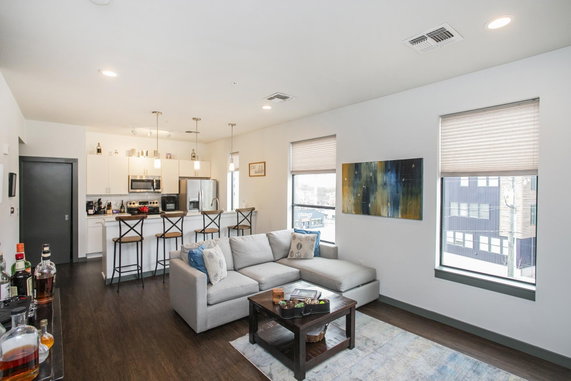
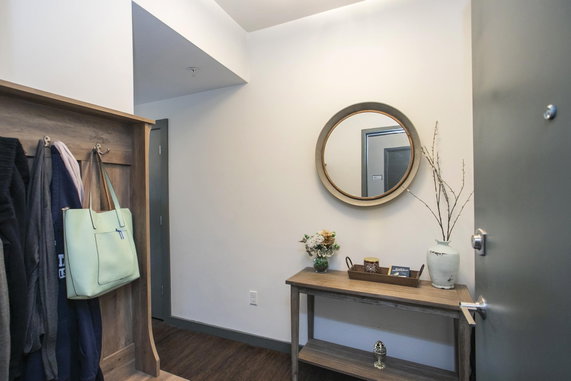
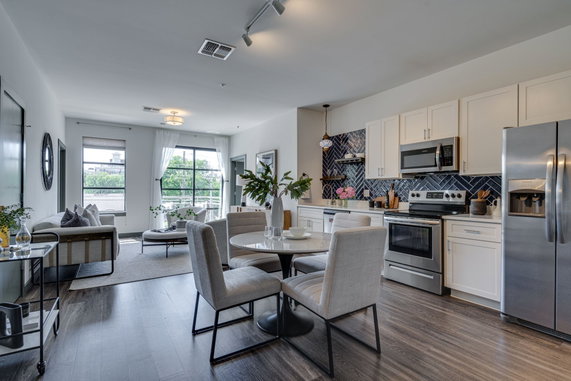
1900 12th Ave S sits in the vibrant 12 South neighborhood of Nashville, near the intersection of Charlotte Avenue and 28th Avenue North. This low-rise building was completed in 2016 and houses 25 condominium units. The construction gives residents great city views and a modern living experience. Unit sizes range from 468 to 1,039 square feet. Options include 1 and 2 bedrooms, catering to different living situations. Prices for the units vary from $350,000 to $562,500. The average selling price over the last year was around $440,600, with an average price per square foot of $508. Units typically spend about 58 days on the market before selling. Each unit features high ceilings and large windows, allowing for plenty of natural light. Modern elements such as quartz countertops and stainless steel appliances provide a contemporary touch. The building includes additional amenities like a fitness center, clubhouse, and a rooftop terrace that offers impressive views of downtown Nashville. There is also a range of recreational spaces like a sun deck, an outdoor grilling area, and a music/yoga room. Residents benefit from secure bike storage and a dog washing station, adding to everyday convenience. Gated garage parking is available, enhancing security. The location is within walking distance of various restaurants, shops, and parks. Nearby educational institutions include Belmont University and Vanderbilt University. Grocery needs can be met at Circle K, while educational options include Mitchell Woods Catholic School and Nashville Academy. The Cumberland River lies close by, adding to the area's charm.

Building ImageMLS ID #3166504
Building Image
Building ImageView Listing

1900 12th Ave S

1900 12th Ave S, Nashville, TN, 37203

YEAR BUILT

2016

# STORIES

0

# TOTAL UNITS

25

UNIT SIZE RANGE

468-1,039 sqft

Description

1900 12th Ave S sits in the vibrant 12 South neighborhood of Nashville, near the intersection of Charlotte Avenue and 28th Avenue North. This low-rise building was completed in 2016 and houses 25 condominium units. The construction gives residents great city views and a modern living experience. Unit sizes range from 468 to 1,039 square feet. Options include 1 and 2 bedrooms, catering to different living situations. Prices for the units vary from $350,000 to $562,500. The average selling price over the last year was around $440,600, with an average price per square foot of $508. Units typically spend about 58 days on the market before selling. Each unit features high ceilings and large windows, allowing for plenty of natural light. Modern elements such as quartz countertops and stainless steel appliances provide a contemporary touch. The building includes additional amenities like a fitness center, clubhouse, and a rooftop terrace that offers impressive views of downtown Nashville. There is also a range of recreational spaces like a sun deck, an outdoor grilling area, and a music/yoga room. Residents benefit from secure bike storage and a dog washing station, adding to everyday convenience. Gated garage parking is available, enhancing security. The location is within walking distance of various restaurants, shops, and parks. Nearby educational institutions include Belmont University and Vanderbilt University. Grocery needs can be met at Circle K, while educational options include Mitchell Woods Catholic School and Nashville Academy. The Cumberland River lies close by, adding to the area's charm.

Next

Description

1900 12th Ave S sits in the vibrant 12 South neighborhood of Nashville, near the intersection of Charlotte Avenue and 28th Avenue North. This low-rise building was completed in 2016 and houses 25 condominium units. The construction gives residents great city views and a modern living experience. Unit sizes range from 468 to 1,039 square feet. Options include 1 and 2 bedrooms, catering to different living situations. Prices for the units vary from $350,000 to $562,500. The average selling price over the last year was around $440,600, with an average price per square foot of $508. Units typically spend about 58 days on the market before selling. Each unit features high ceilings and large windows, allowing for plenty of natural light. Modern elements such as quartz countertops and stainless steel appliances provide a contemporary touch. The building includes additional amenities like a fitness center, clubhouse, and a rooftop terrace that offers impressive views of downtown Nashville. There is also a range of recreational spaces like a sun deck, an outdoor grilling area, and a music/yoga room. Residents benefit from secure bike storage and a dog washing station, adding to everyday convenience. Gated garage parking is available, enhancing security. The location is within walking distance of various restaurants, shops, and parks. Nearby educational institutions include Belmont University and Vanderbilt University. Grocery needs can be met at Circle K, while educational options include Mitchell Woods Catholic School and Nashville Academy. The Cumberland River lies close by, adding to the area's charm.

1900 12th Ave S Key Stats Last 12 months

Avg. Listed Price$403,117($495/Sqft.)

Avg. Sale Price$440,600($508/Sqft.)
Year over year list priceDown Arrow10.47%

Year over year sale priceDown Arrow 5.93%
Total Listings6 Listed

Total sold4 Sold
Average Days on Market58 days

Average HOA fees per sqft$4 /monthly
Next

Key Stats

Year over year list priceDown Arrow10.47%

Year over year sale priceDown Arrow5.93%
Total Listings6 Listed

Total sold4 Sold
Average Days on Market58 days

Average HOA fees per sqft$4 /monthly

Glen Gardens Estate Availability & Demand

Unit Availability

High
High availability buildings list units frequently.

Unit Availability helps to understand how often units in a particular building are listed for sale as compared with the neighborhood average. Units are rarely listed in buildings with low availability.

Unit Demand

Low
Units in high-demand buildings sell quicker.

Unit Demand is a measure of quickly units in a particular building sell as compared with other buildings in the neighborhood. Units in high-demand buildings sell more quickly.

For Sale 0 For Sale

1900 12th Ave S Sold Listings

UnitSize (sqft)BedsBathsDays On MarketDateStatusPrice
Unit 20220297222272026-03-31
MLS#: 3143420
Closed$475,000
Unit 50250292422632025-09-22
MLS#: 2946563
Closed$562,500
Unit 219219103922812025-07-11
MLS#: 2820848
Closed$490,000
Unit 40340377111432025-04-30
MLS#: 2807593
Closed$359,900
Unit 202
202

2 Beds

2 Baths

972 sqft


DateStatusPrice
2026-03-31Closed$475,000
MLS#: 3143420
Days On Market27
Unit 219
219

2 Beds

2 Baths

1039 sqft


DateStatusPrice
2025-07-11Closed$490,000
MLS#: 2820848
Days On Market81
Unit 403
403

1 Beds

1 Baths

771 sqft


DateStatusPrice
2025-04-30Closed$359,900
MLS#: 2807593
Days On Market43
Unit 502
502

2 Beds

2 Baths

924 sqft


DateStatusPrice
2025-09-22Closed$562,500
MLS#: 2946563
Days On Market63
View Complete Unit Listing HistorySource By: MLS GRID

Amenities

Discover the fantastic amenities that make this condo building special. Stay fit and active at the well-equipped fitness center. You can enjoy working out without leaving home. After your workout, relax and unwind at the inviting clubhouse. This space offers a friendly atmosphere for socializing with neighbors or hosting small gatherings. Whether you want to break a sweat or connect with others, you will find what you need right here.

Next

Amenities Description

Discover the fantastic amenities that make this condo building special. Stay fit and active at the well-equipped fitness center. You can enjoy working out without leaving home. After your workout, relax and unwind at the inviting clubhouse. This space offers a friendly atmosphere for socializing with neighbors or hosting small gatherings. Whether you want to break a sweat or connect with others, you will find what you need right here.

Parking
Parking
Locker
Locker
Concierge
Concierge
Elevator(s)
Elevator(s)
Central AC
Central AC
Pool
Pool
Fitness Center
Fitness Center
-
Visitors Parking
Visitors Parking
Next

Amenities

Fire Alarm

Fire Alarm

Security System

Security System

Clubhouse

Clubhouse

Underground Utilities

Underground Utilities

Balcony

Balcony

Smoke Detector(s)

Smoke Detector(s)

Policies

The building follows certain policies to create a respectful living space for everyone. It’s good to know that all residents are expected to follow these guidelines. New residents should be ready to submit a deposit, which is part of the moving-in process. If you have pets, you'll be glad to hear that both cats and dogs are allowed in the building. However, remember that there may be size limits for furry friends. This helps keep the community comfortable and enjoyable for all. Living here means being part of a supportive community while enjoying all the great features this condo building has to offer.

Next

Amenities Description

The building follows certain policies to create a respectful living space for everyone. It’s good to know that all residents are expected to follow these guidelines. New residents should be ready to submit a deposit, which is part of the moving-in process. If you have pets, you'll be glad to hear that both cats and dogs are allowed in the building. However, remember that there may be size limits for furry friends. This helps keep the community comfortable and enjoyable for all. Living here means being part of a supportive community while enjoying all the great features this condo building has to offer.

Pet Allowed
Pet Allowed
BBQ Permitted
BBQ Permitted
Sublet Allowed
Sublet Allowed
Short-term Rental Allowed

Compare with Buildings in the Neighbourhood (Last 12 Months)

Compare building's average price/sq. ft. and HOA fees/sq. ft. to buildings nearby

Building NameAvg price per square footAVG HOA FEE per square foot (Monthly)
1900 12th Ave S$508/sqft.$4 /sqft.
1900 12th Ave S$510/sqft.$4 /sqft.
2020 Beech Ave$345/sqft.$3 /sqft.
1711 18th Ave S Apt A3$545/sqft.$3 /sqft.
2201 8th Ave S Apt 404$349/sqft.$4 /sqft.
702 Wedgewood Park$344/sqft.$4 /sqft.

Nearby Schools

Waverly-Belmont Elementary School

C
Public|Grades PK–4
2301 10th Ave S|0.55 miles away

Carter-Lawrence Elementary School

C
Public|Grades PK–4
1118 12th Ave S|0.65 miles away

Rose Park Middle School

B+
Public|Grades 5–8
1025 9th Ave S|0.72 miles away

Susan Gray School

--
Public|Grades PK–PK
230 Appleton Pl|0.87 miles away

University School of Nashville

--
Private|Grades KG–12
2000 Edgehill Ave|0.93 miles away

St Bernard Academy

--
Private|Grades PK–8
2304 Bernard Ave|0.94 miles away
Next

Schools

arrow rightWhat to know about schoolsarrow right
Next

Description

Waverly-Belmont Elementary School

C
Public|Grades PK–4
2301 10th Ave S|Less than 1 Mile Away

Carter-Lawrence Elementary School

C
Public|Grades PK–4
1118 12th Ave S|Less than 1 Mile Away

Rose Park Middle School

B+
Public|Grades 5–8
1025 9th Ave S|Less than 1 Mile Away

Susan Gray School

--
Public|Grades PK–PK
230 Appleton Pl|Less than 1 Mile Away

University School of Nashville

--
Private|Grades KG–12
2000 Edgehill Ave|Less than 1 Mile Away

St Bernard Academy

--
Private|Grades PK–8
2304 Bernard Ave|Less than 1 Mile Away

Gateway Academy at the Laearning Lab

--
Private|Grades 4–12
2416 21st Ave S St...|1.01 Miles Away

Grow Academy

--
Private|Grades PK–TKG
830 Kirkwood Ave|1.03 Miles Away

Harris-Hillman Special Education

--
Public|Grades PK–12
1706 26th Ave S|1.06 Miles Away

Eakin Elementary School

B+
Public|Grades PK–4
2500 Fairfax Ave|1.07 Miles Away

Christ the King School

--
Private|Grades PK–8
3105 Belmont Blvd|1.20 Miles Away

Fall-Hamilton Elementary School

C+
Public|Grades PK–4
510 Wedgewood Ave|1.28 Miles Away

Children's House of Nashville

--
Private|Grades PK–KG
3404 Belmont Blvd|1.47 Miles Away

Linden Waldorf School

--
Private|Grades PK–8
3201 Hillsboro Pik...|1.54 Miles Away

Johnson Alternative Learning Center

--
Public|Grades 8–12
1200 2nd Ave S|1.57 Miles Away

Green Hills Child Development Llc

--
Private|Grades PK–KG
3420 Belmont Blvd|1.57 Miles Away

LEAD Cameron College Preperatory School

C+
Public|Grades 5–8
1034 1st Ave S|1.67 Miles Away

Lead Academy

D+
Public|Grades 9–12
2835 Brick Church ...|1.68 Miles Away

Wayne Reed Child Care Center

--
Public|Grades PK–PK
11 Lindsley Ave # ...|1.71 Miles Away

Primrose School of Nashville - Midtown

--
Private|Grades PK–KG
1915 Charlotte Ave|1.75 Miles Away

Hume - Fogg High School

A+
Public|Grades 9–12
700 Broadway|1.75 Miles Away

Head Middle School

B
Public|Grades 5–8
1830 Jo Johnston A...|1.92 Miles Away

Martin Luther King Jr School

A+
Public|Grades 7–12
613 17th Ave N|2.00 Miles Away

Transit

11TH AVE & CHARLOTTE AVE SB

1.88 miles away|37 min walk

11TH AVE & CHURCH ST NB

1.75 miles away|34 min walk

11TH AVE & CHURCH ST SB

1.73 miles away|34 min walk

11TH AVE & DEMONBREUN NB

1.45 miles away|28 min walk

11TH AVE & DEMONBREUN SB

1.44 miles away|28 min walk

11TH AVE & LAUREL ST NB

1.38 miles away|27 min walk
Next

Transit

arrow rightWhat to know about transitarrow right
Next

Description

11TH AVE & CHARLOTTE AVE SB

1.88 miles away|37 min walk

11TH AVE & CHURCH ST NB

1.75 miles away|34 min walk

11TH AVE & CHURCH ST SB

1.73 miles away|34 min walk

11TH AVE & DEMONBREUN NB

1.45 miles away|28 min walk

11TH AVE & DEMONBREUN SB

1.44 miles away|28 min walk

11TH AVE & LAUREL ST NB

1.38 miles away|27 min walk

11TH AVE & LAUREL ST SB

1.36 miles away|26 min walk

11TH AVE / N GULCH STATION INBOUND

1.93 miles away|38 min walk

11TH AVE / N GULCH STATION OUTBOUND

1.94 miles away|38 min walk

11TH AVE & PORTER ST NB

1.63 miles away|32 min walk

11TH AVE & PORTER ST SB

1.63 miles away|32 min walk

12TH AVE & CARUTHERS AVE SB

0.6 miles away|12 min walk

12TH AVE & LAUREL ST NB

1.34 miles away|26 min walk

12TH AVE S & ACKLEN AVE SB

0.03 miles away|1 min walk

12TH AVE S & ARCHER ST

0.76 miles away|15 min walk

12TH AVE S & ARCHER ST SB

0.75 miles away|15 min walk

12TH AVE S & ASHWOOD AVE SB

0.41 miles away|8 min walk

12TH AVE S & CARUTHERS AVE NB

0.6 miles away|12 min walk

12TH AVE S & DEMONBREUN ST NB

1.4 miles away|27 min walk

12TH AVE S & DIVISION ST NB

1.16 miles away|23 min walk

12TH AVE S & DIVISION ST SB

1.14 miles away|22 min walk

12TH AVE S & DOUGLAS AVE NB

0.23 miles away|5 min walk

12TH AVE S & EDGEHILL AVE NB

0.6 miles away|12 min walk

12TH AVE S & EDGEHILL AVE SB

0.57 miles away|11 min walk

12TH AVE S & HORTON AVE NB

0.4 miles away|8 min walk

12TH AVE S & HORTON AVE SB

0.37 miles away|8 min walk

12TH AVE S & LINDEN AVE NB

0.46 miles away|9 min walk

12TH AVE S & S DOUGLAS AVE SB

0.24 miles away|5 min walk

12TH AVE S & SOUTH ST NB

0.9 miles away|18 min walk

12TH AVE S & SOUTH ST SB

0.93 miles away|18 min walk

12TH AVE S & SWEETBRIAR AVE NB

0.72 miles away|14 min walk

12TH AVE S & WEDGEWOOD AVE NB

0.15 miles away|3 min walk

12TH AVE S & WEDGEWOOD SB

0.11 miles away|3 min walk

12TH AVE S & WEST GROVE AVE NB

0.02 miles away|1 min walk

17TH AVE STATION INBOUND

1.76 miles away|34 min walk

17TH AVE STATION OUTBOUND

1.78 miles away|35 min walk

20TH AVE N & CHURCH ST NB

1.47 miles away|29 min walk

20TH AVE N & STATE ST

1.58 miles away|31 min walk

20TH AVE S & WEST END AVE NB

1.29 miles away|25 min walk

21ST AVE & BROADWAY AVE SB

1.12 miles away|22 min walk

21ST AVE N & CHURCH ST SB

1.46 miles away|28 min walk

21ST AVE N & MURPHY AVE SB

1.72 miles away|33 min walk

21ST AVE N & STATE ST SB

1.56 miles away|30 min walk

21ST AVE PAST WEST END AVE SB

1.2 miles away|23 min walk

21ST AVE S & ACKLEN AVE NB

0.7 miles away|14 min walk

21ST AVE S & ACKLEN AVE SB

0.71 miles away|14 min walk

21ST AVE S & BLAIR BLVD NB

0.8 miles away|16 min walk

21ST AVE S & BLAIR SB

0.83 miles away|16 min walk

21ST AVE S & CAPERS AVE SB

0.75 miles away|15 min walk

21ST AVE S & CHILDRENS WAY NB

0.73 miles away|15 min walk

The Neighbourhood: Belmont University

Belmont University is a lively, college-centered neighborhood that sits close to downtown Nashville. The area has a large campus with historic buildings, green lawns, and quiet study spots. It offers music venues, coffee shops, casual restaurants, and small stores for daily needs. The district hosts cultural events, public lectures, and student shows through the year. Bus lines run near the campus and make travel to downtown quick and simple by public transit. Drivers find easy access to major roads, and many streets feel walkable or bike friendly.

Next

Neighbourhood Description

Belmont University is a lively, college-centered neighborhood that sits close to downtown Nashville. The area has a large campus with historic buildings, green lawns, and quiet study spots. It offers music venues, coffee shops, casual restaurants, and small stores for daily needs. The district hosts cultural events, public lectures, and student shows through the year. Bus lines run near the campus and make travel to downtown quick and simple by public transit. Drivers find easy access to major roads, and many streets feel walkable or bike friendly.

Similar Buildings Nearby

Add to favoritesAdd to favorites (hover)
1900 12th Ave S
1900 12th Ave S, Nashville, TN
Click to see listings
Add to favoritesAdd to favorites (hover)
806 Olympic St
806 Olympic St, Nashville, TN
Click to see listings
Add to favoritesAdd to favorites (hover)
400 Herron Dr
400 Herron Dr, Nashville, TN
Click to see listings
Add to favoritesAdd to favorites (hover)
400 Herron Dr
400 Herron Dr, Nashville, TN
Click to see listings
Add to favoritesAdd to favorites (hover)
1900 12th Ave S
1900 12th Ave S, Nashville, TN
Click to see listings
Add to favoritesAdd to favorites (hover)
806 Olympic St
806 Olympic St, Nashville, TN
Click to see listings
Add to favoritesAdd to favorites (hover)
400 Herron Dr
400 Herron Dr, Nashville, TN
Click to see listings

1900 12th Ave S Demographics

This neighborhood indicates a good mix of people which makes it a good place for families. About 9.54% are children aged 0–14, 49.83% are young adults between 15–29, 18.49% are adults aged 30–44, 10.49% are in the 45–59 range and 11.65% are seniors aged 60 and above. Commuting options are also varying where 64.4% of residents relying on driving, while others prefer public transit around 1.18%, walking around 10.67%, biking around 0.95%, allowing residents to choose travel modes that best fit their daily routines. Most homes in the area are with 63.17% of units are rented and 36.83% are owner occupied. The neighborhood offers different household types. About 18.96% are single family homes and 3.11% are multi family units. Around 45.97% are single-person households, while 54.03% are multi person households. This mix works well for families, roommates, and individuals. Education levels in the neighborhood vary widely where 35.84% of residents have bachelor’s degrees. Around 11.24% have high school or college education. Another 4.59% hold diplomas while 30.65% have completed postgraduate studies. The remaining are 17.68% with other types of qualifications.

Next

Demographics Description

This neighborhood indicates a good mix of people which makes it a good place for families. About 9.54% are children aged 0–14, 49.83% are young adults between 15–29, 18.49% are adults aged 30–44, 10.49% are in the 45–59 range and 11.65% are seniors aged 60 and above. Commuting options are also varying where 64.4% of residents relying on driving, while others prefer public transit around 1.18%, walking around 10.67%, biking around 0.95%, allowing residents to choose travel modes that best fit their daily routines. Most homes in the area are with 63.17% of units are rented and 36.83% are owner occupied. The neighborhood offers different household types. About 18.96% are single family homes and 3.11% are multi family units. Around 45.97% are single-person households, while 54.03% are multi person households. This mix works well for families, roommates, and individuals. Education levels in the neighborhood vary widely where 35.84% of residents have bachelor’s degrees. Around 11.24% have high school or college education. Another 4.59% hold diplomas while 30.65% have completed postgraduate studies. The remaining are 17.68% with other types of qualifications.

Age Demographics

9.54% (0 - 14 years old)

49.83% (15 - 29 years old)

18.49% (30 - 44 years old)

10.49% (45 - 59 years old)

11.65% (60+ years old)

Commute

1.18%

Transit

10.67%

Walk

64.4%

Drive

0.95%

Bike

Housing Ownership

36.83%

Owner Occupied

63.17%

Rental Units

Household Types

18.96%

Single Family

3.11%

Multi Family

45.97%

Single Person

54.03%

Multi Person

Education

Bachelors Degree35.84%
High School College11.24%
Diploma4.59%
Post Graduate30.65%
Others17.68%
Next

Education

Diploma4.59%
Post Graduate30.65%
Others17.68%
Get the HelloCondo Newsletter
Real-estate tips, insights, and market reports in your inbox.
Newsletter
  1. Home
  2. /Nashville, TN
  3. /
    1900 12th Ave S
Nearby Cities
La Vergne
Buildings
1014 16th Ave S
1030 17th Ave S
1101 18th Ave S
1700 Belcourt Ave
1706 18th Ave S
1711 18th Ave S Apt A3
1815 Ridley Blvd
1900 12th Ave S
2020 Beech Ave
2118 Elliott Ave
2120 Belmont Blvd Apt C2
2201 8th Ave S Apt 404
2310 Elliott Ave
2310 Elliott Ave # 306
2310 Elliott Ave Apt 823
702 Wedgewood Park
760 Wedgewood Park Apt 106
801 Hillview Hts
803 Hillview Hts
806 Olympic St
Neighborhoods
Belle Meade LinksBurton ValleyCleveland Park
ConnellGlencliffHaynes AreaJohn Henry HaleLakewoodMarrowboneMcMurray / HuntingdonMelroseNashboro VillageNoel Watkins GroveScottsboroShadow BluffSylvan HeightsThe CrossingsWest Meade ParkWhites BendWoodlawn Area
ZIP Codes
370463704837055
3706237067371153711837127371303718637189371903720737209372193723838401384743848238560
Community
1101 Boost Condominiums1509 21st Avenue North Townhomes2Aves Condominiums
3208 Long Townhomes4th and Monroe Condominiums5th and Main Condominiums730 Boulevard West7th and Madison83 FreightAbbingdon PlaceAcademy SquareAcklenAcropolisArcher at 12 HomesArtisan North TownhomesAshland PlaceAshlawn PlaceAshley Park CondominiumsAutumn ChaseAxis 27 Condominiums
HelloCondo Logo
HelloCondo Logo
HelloCondo Is The #1 Condo Search Platform And Real Estate Recommendation Engine. Search, Find And Buy The Perfect Condo And Get Matched With The Best Agents. Finding A Condo Has Never Been So Easy.

HelloCondo is a division of HelloCasa, LLC

FacebookIconInstagramIconXIconRedditIcon

HelloCondo

Find A RealtorTerms of UsePrivacy PolicyCalifornia Privacy NoticeAccessibility PolicyCCPA Notice on CollectionDMCABrowseNYS Standard Operating ProcedureNYS Fair Housing Notice

Contact

LocationIcon
300 Galleria Pkwy SE, Suite 1500,
Atlanta, GA 30339
PhoneICon
(855) 625-0319
EmailIConhello@hellocondo.com
Contact Us

For Sale

Condos for saleTownhomes for sale
AgentIcon
LocationIcon

The Womack Team - simpliHÅŒM

Ali Womack

800 19th Ave S, #8

Nashville, TN 37203

PhoneICon615-606-0672
EmailIConAli@simplihom.com
© HelloCondo 2026. All Rights Reserved.