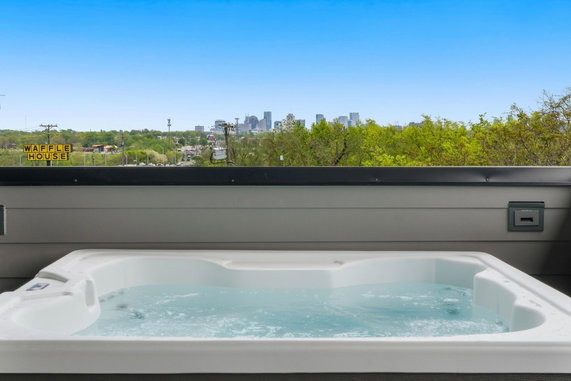
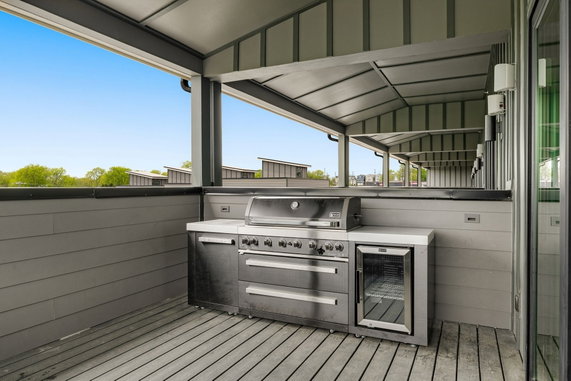
2000 S Hamilton Rd sits in Nashville, located near the intersection of Charlotte Pike and 46th Ave N. The area offers a city view, with a trendy urban vibe that connects easily to local attractions. The nearby Cumberland River adds a scenic touch to the neighborhood.
This low-rise condominium building includes 9 units. Construction finished in 2024, providing a fresh and modern living space. Units vary in size from 1,109 to 2,212 square feet, catering to various living needs. Options include 2, 3, and 4 bedrooms, ideal for families or those seeking more space.
Prices for the units range from $714,000 to $765,000, reflecting the quality and location. The building may attract potential investors as it qualifies for non-owner-occupied short-term rental. This feature opens up possibilities for rental income while enjoying the conveniences of a modern residence.
Amenities include a fitness center for those who enjoy an active lifestyle. Nearby grocery stores such as Kwik Sak ensure easy access to daily essentials. Dining options like Roma Pizza & Pasta offer a local favorite when dining out. Bordeaux Enhanced Option Elementary School also lies close by, making it suitable for families.
The overall layout and modern design create a comfortable living environment. The surrounding area offers an urban lifestyle with essential services and recreational options. Units provide good opportunities for residents and investors alike, given the strategic location and contemporary features.
2000 S Hamilton Rd sits in Nashville, located near the intersection of Charlotte Pike and 46th Ave N. The area offers a city view, with a trendy urban vibe that connects easily to local attractions. The nearby Cumberland River adds a scenic touch to the neighborhood.
This low-rise condominium building includes 9 units. Construction finished in 2024, providing a fresh and modern living space. Units vary in size from 1,109 to 2,212 square feet, catering to various living needs. Options include 2, 3, and 4 bedrooms, ideal for families or those seeking more space.
Prices for the units range from $714,000 to $765,000, reflecting the quality and location. The building may attract potential investors as it qualifies for non-owner-occupied short-term rental. This feature opens up possibilities for rental income while enjoying the conveniences of a modern residence.
Amenities include a fitness center for those who enjoy an active lifestyle. Nearby grocery stores such as Kwik Sak ensure easy access to daily essentials. Dining options like Roma Pizza & Pasta offer a local favorite when dining out. Bordeaux Enhanced Option Elementary School also lies close by, making it suitable for families.
The overall layout and modern design create a comfortable living environment. The surrounding area offers an urban lifestyle with essential services and recreational options. Units provide good opportunities for residents and investors alike, given the strategic location and contemporary features.
Description
2000 S Hamilton Rd sits in Nashville, located near the intersection of Charlotte Pike and 46th Ave N. The area offers a city view, with a trendy urban vibe that connects easily to local attractions. The nearby Cumberland River adds a scenic touch to the neighborhood.
This low-rise condominium building includes 9 units. Construction finished in 2024, providing a fresh and modern living space. Units vary in size from 1,109 to 2,212 square feet, catering to various living needs. Options include 2, 3, and 4 bedrooms, ideal for families or those seeking more space.
Prices for the units range from $714,000 to $765,000, reflecting the quality and location. The building may attract potential investors as it qualifies for non-owner-occupied short-term rental. This feature opens up possibilities for rental income while enjoying the conveniences of a modern residence.
Amenities include a fitness center for those who enjoy an active lifestyle. Nearby grocery stores such as Kwik Sak ensure easy access to daily essentials. Dining options like Roma Pizza & Pasta offer a local favorite when dining out. Bordeaux Enhanced Option Elementary School also lies close by, making it suitable for families.
The overall layout and modern design create a comfortable living environment. The surrounding area offers an urban lifestyle with essential services and recreational options. Units provide good opportunities for residents and investors alike, given the strategic location and contemporary features.
2000 S Hamilton Rd Key Stats Last 12 months
Avg. Listed Price$624,936($394/Sqft.)
Avg. Sale Price$615,000($403/Sqft.)
Year over year list price0.00%
Year over year sale price15.33%
Total Listings6 Listed
Total sold1 Sold
Average Days on Market87 days
Average HOA fees per sqft$6 /monthly
Key Stats
Year over year list price0.00%
Year over year sale price15.33%
Total Listings6 Listed
Total sold1 Sold
Average Days on Market87 days
Average HOA fees per sqft$6 /monthly
Glen Gardens Estate Availability & Demand
Unit Availability
High
High availability buildings list units frequently.
Unit Availability helps to understand how often units in a particular building are listed for sale as compared with the neighborhood average. Units are rarely listed in buildings with low availability.
Unit Demand
Low
Units in high-demand buildings sell quicker.
Unit Demand is a measure of quickly units in a particular building sell as compared with other buildings in the neighborhood. Units in high-demand buildings sell more quickly.
This condo building offers a fantastic fitness center to keep you active. Whether you are a fitness enthusiast or just starting out, you will appreciate the convenience of working out at home. The fitness center has everything you need to stay healthy and fit without going far. You can easily incorporate exercise into your daily routine, making it a great living option for busy individuals. Imagine jogging on a treadmill while enjoying your favorite music or participating in group classes. Whatever your preference, this space accommodates your fitness goals.
Amenities Description
This condo building offers a fantastic fitness center to keep you active. Whether you are a fitness enthusiast or just starting out, you will appreciate the convenience of working out at home. The fitness center has everything you need to stay healthy and fit without going far. You can easily incorporate exercise into your daily routine, making it a great living option for busy individuals. Imagine jogging on a treadmill while enjoying your favorite music or participating in group classes. Whatever your preference, this space accommodates your fitness goals.
Parking
Locker
Concierge
Elevator(s)
Central AC
Pool
Fitness Center
-
Visitors Parking
Policies
The building welcomes residents with a friendly atmosphere. You can expect a few important guidelines. For instance, deposits are required to secure your new home. These measures help maintain a comfortable living environment for everyone. If you have pets, good news awaits! This building allows both cats and dogs, which can make settling in even more enjoyable. Just be aware that certain size limits for pets may apply. Overall, these policies help ensure a pleasant living experience for all residents, both new and current.
Amenities Description
The building welcomes residents with a friendly atmosphere. You can expect a few important guidelines. For instance, deposits are required to secure your new home. These measures help maintain a comfortable living environment for everyone. If you have pets, good news awaits! This building allows both cats and dogs, which can make settling in even more enjoyable. Just be aware that certain size limits for pets may apply. Overall, these policies help ensure a pleasant living experience for all residents, both new and current.
Pet Allowed
BBQ Permitted
Sublet Allowed
Short-term Rental Allowed
Compare with Buildings in the Neighbourhood (Last 12 Months)
Compare building's average price/sq. ft. and HOA fees/sq. ft. to buildings nearby
Bordeaux is a neighborhood in Davidson County, Tennessee, north of downtown Nashville. The area has parks, play areas, small shops, grocery stores, and local schools. This district has community centers, health clinics, and nearby restaurants. Public buses run through the area and link to downtown and other neighborhoods. Drivers use major roads for work commutes and for city shopping. The district provides a base for daily life with easy transportation options. Bike lanes and rideshare add quick options for short trips.
Neighbourhood Description
Bordeaux is a neighborhood in Davidson County, Tennessee, north of downtown Nashville. The area has parks, play areas, small shops, grocery stores, and local schools. This district has community centers, health clinics, and nearby restaurants. Public buses run through the area and link to downtown and other neighborhoods. Drivers use major roads for work commutes and for city shopping. The district provides a base for daily life with easy transportation options. Bike lanes and rideshare add quick options for short trips.
This neighborhood indicates a good mix of people which makes it a good place for families. About 15.34% are children aged 0–14, 28.24% are young adults between 15–29, 16.23% are adults aged 30–44, 15.66% are in the 45–59 range and 24.54% are seniors aged 60 and above.
Commuting options are also varying where 91.64% of residents relying on driving, while others prefer public transit around 3.13%, walking around 2.54%, biking around 0%, allowing residents to choose travel modes that best fit their daily routines.
Most homes in the area are with 56.61% of units are rented and 43.39% are owner occupied.
The neighborhood offers different household types. About 21.46% are single family homes and 4.49% are multi family units. Around 44.55% are single-person households, while 55.45% are multi person households. This mix works well for families, roommates, and individuals.
Education levels in the neighborhood vary widely where 8.6% of residents have bachelor’s degrees. Around 41.07% have high school or college education. Another 4.63% hold diplomas while 9.71% have completed postgraduate studies. The remaining are 36% with other types of qualifications.
Demographics Description
This neighborhood indicates a good mix of people which makes it a good place for families. About 15.34% are children aged 0–14, 28.24% are young adults between 15–29, 16.23% are adults aged 30–44, 15.66% are in the 45–59 range and 24.54% are seniors aged 60 and above.
Commuting options are also varying where 91.64% of residents relying on driving, while others prefer public transit around 3.13%, walking around 2.54%, biking around 0%, allowing residents to choose travel modes that best fit their daily routines.
Most homes in the area are with 56.61% of units are rented and 43.39% are owner occupied.
The neighborhood offers different household types. About 21.46% are single family homes and 4.49% are multi family units. Around 44.55% are single-person households, while 55.45% are multi person households. This mix works well for families, roommates, and individuals.
Education levels in the neighborhood vary widely where 8.6% of residents have bachelor’s degrees. Around 41.07% have high school or college education. Another 4.63% hold diplomas while 9.71% have completed postgraduate studies. The remaining are 36% with other types of qualifications.
Age Demographics
15.34%(0 - 14 years old)
28.24%(15 - 29 years old)
16.23%(30 - 44 years old)
15.66%(45 - 59 years old)
24.54%(60+ years old)
Commute
3.13%
Transit
2.54%
Walk
91.64%
Drive
0%
Bike
Housing Ownership
43.39%
Owner Occupied
56.61%
Rental Units
Household Types
21.46%
Single Family
4.49%
Multi Family
44.55%
Single Person
55.45%
Multi Person
Education
Bachelors Degree8.6%
High School College41.07%
Diploma4.63%
Post Graduate9.71%
Others36%
Education
Diploma4.63%
Post Graduate9.71%
Others36%
Get the HelloCondo Newsletter
Real-estate tips, insights, and market reports in your inbox.
HelloCondo Is The #1 Condo Search Platform And Real Estate Recommendation Engine. Search, Find And Buy The Perfect Condo And Get Matched With The Best Agents. Finding A Condo Has Never Been So Easy.