
HeaderIcon
  1. Agent Logo

Explore by Metro

  • Atlanta
  • Baltimore
  • Boston
  • Bronx
  • Brooklyn
  • Chicago
  • Los Angeles
  • Manhattan
  • Miami
  • Nashville
  • North Port
  • Orlando
  • Philadelphia
  • Phoenix
  • Queens
  • San Diego
  • San Jose
  • Tampa
  • Washington
HeaderIcon

Explore By Metro

  • Atlanta
  • Baltimore
  • Boston
  • Bronx
  • Brooklyn
  • Chicago
  • Los Angeles
  • Manhattan
  • Miami
  • Nashville
  • North Port
  • Orlando
  • Philadelphia
  • Phoenix
  • Queens
  • San Diego
  • San Jose
  • Tampa
  • Washington
leftArrowBack to Search
OverviewAmenities & PoliciesFinancialsNeighborhood
Add to favoritesAdd to favorites (hover)
Save
  1. Home
  2. /Murfreesboro, TN
  3. /3321 Stormello Lane
leftArrow
Add to favoritesAdd to favorites (hover)
$305,000est. $1,542 MortgageInfo icon
Date Listed : Aug 28, 2026 Days on HelloCondo: 20

3321 Stormello Lane , Murfreesboro, TN 37128

BEDS

beds

2

BATHS

baths

3

PARKING

parking

3

SQFT

sqft
1464

Description

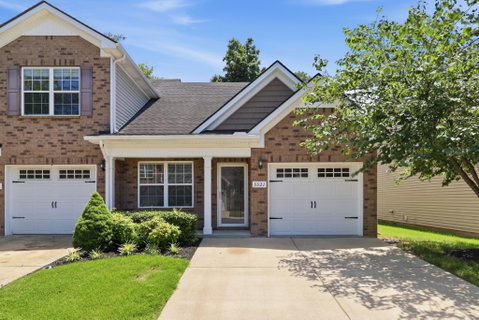
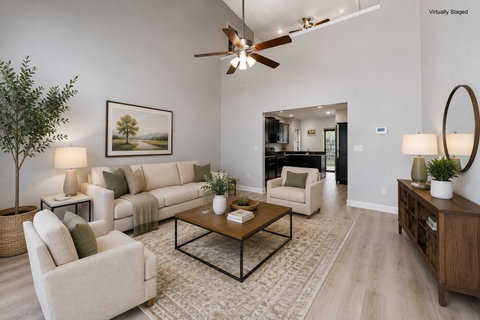
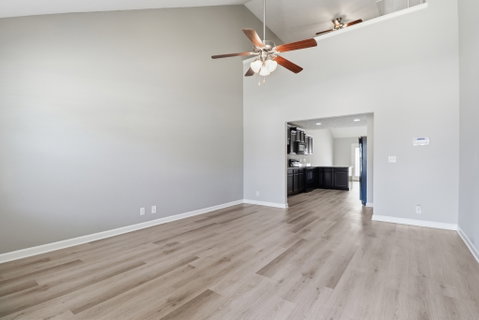
Fresh paint and brand-new flooring make this move-in ready townhome in the desirable Villas at Evergreen Farms one you don’t want to miss! The versatile floor plan features two spacious bedroom suites—one on the main level and one upstairs—each with its own full bathroom, offering plenty of privacy and flexibility for guests, roommates, multi-generational living, or anyone looking for a main-level primary suite. The open-concept living area feels bright and spacious with soaring ceilings and plenty of natural light. The kitchen features granite countertops, ample cabinet storage, and an easy flow into the living and dining areas. The main-level suite includes a walk-in closet, double vanity, soaking tub, and separate shower. Upstairs, you’ll find the second bedroom suite along with a generous loft that can easily serve as a home office, media room, workout space, or additional living area. Outside, enjoy a private fenced patio, attached garage, and low-maintenance living. Conveniently located near I-24 with easy access to shopping, dining, and everyday conveniences, and zoned for Rockvale Middle and Rockvale High Schools.

Description

Fresh paint and brand-new flooring make this move-in ready townhome in the desirable Villas at Evergreen Farms one you don’t want to miss! The versatile floor plan features two spacious bedroom suites—one on the main level and one upstairs—each with its own full bathroom, offering plenty of privacy and flexibility for guests, roommates, multi-generational living, or anyone looking for a main-level primary suite. The open-concept living area feels bright and spacious with soaring ceilings and plenty of natural light. The kitchen features granite countertops, ample cabinet storage, and an easy flow into the living and dining areas. The main-level suite includes a walk-in closet, double vanity, soaking tub, and separate shower. Upstairs, you’ll find the second bedroom suite along with a generous loft that can easily serve as a home office, media room, workout space, or additional living area. Outside, enjoy a private fenced patio, attached garage, and low-maintenance living. Conveniently located near I-24 with easy access to shopping, dining, and everyday conveniences, and zoned for Rockvale Middle and Rockvale High Schools.
listing image
listing image 2
listing image 3
$305,000
est. $1,542.25 MortgageInfo icon
Date Listed : Aug 28, 2026
Days on HelloCondo: 20

3321 Stormello Lane, Murfreesboro, TN 37128

BEDS

2

BATHS

3

PARKING

3

SQFT

1,464

Description

Fresh paint and brand-new flooring make this move-in ready townhome in the desirable Villas at Evergreen Farms one you don’t want to miss! The versatile floor plan features two spacious bedroom suites—one on the main level and one upstairs—each with its own full bathroom, offering plenty of privacy and flexibility for guests, roommates, multi-generational living, or anyone looking for a main-level primary suite. The open-concept living area feels bright and spacious with soaring ceilings and plenty of natural light. The kitchen features granite countertops, ample cabinet storage, and an easy flow into the living and dining areas. The main-level suite includes a walk-in closet, double vanity, soaking tub, and separate shower. Upstairs, you’ll find the second bedroom suite along with a generous loft that can easily serve as a home office, media room, workout space, or additional living area. Outside, enjoy a private fenced patio, attached garage, and low-maintenance living. Conveniently located near I-24 with easy access to shopping, dining, and everyday conveniences, and zoned for Rockvale Middle and Rockvale High Schools.

Description

Fresh paint and brand-new flooring make this move-in ready townhome in the desirable Villas at Evergreen Farms one you don’t want to miss! The versatile floor plan features two spacious bedroom suites—one on the main level and one upstairs—each with its own full bathroom, offering plenty of privacy and flexibility for guests, roommates, multi-generational living, or anyone looking for a main-level primary suite. The open-concept living area feels bright and spacious with soaring ceilings and plenty of natural light. The kitchen features granite countertops, ample cabinet storage, and an easy flow into the living and dining areas. The main-level suite includes a walk-in closet, double vanity, soaking tub, and separate shower. Upstairs, you’ll find the second bedroom suite along with a generous loft that can easily serve as a home office, media room, workout space, or additional living area. Outside, enjoy a private fenced patio, attached garage, and low-maintenance living. Conveniently located near I-24 with easy access to shopping, dining, and everyday conveniences, and zoned for Rockvale Middle and Rockvale High Schools.

Glen Gardens Estate Market Stats Last 12 months

LOCKER
Contact Us for Info

POSSESSION
Immediate
HOA FEESinfo
$150 /Monthly

OUTDOOR SPACE
Contact Us for Info
TAXES
$1,992 (2026)

BUILDING AGE
10 Years
BASEMENT FEATURE
None

PRICE PER SQFTinfo
$208

Market Stats

HOA FEESinfo
$150 /Monthly

OUTDOOR SPACE
Contact Us for Info
TAXES
$1,992 (2026)

BUILDING AGE
10 Years
BASEMENT FEATURE
None

PRICE PER SQFTinfo
$208

Amenities

Parking
Parking
Check Icon
Locker
Locker
Concierge
Concierge
-
Elevator(s)
Elevator(s)
-
Central AC
Central AC
Check Icon
Pool
Pool
-
Fitness Center
Fitness Center
-
Visitors Parking
Visitors Parking
-

Amenities

Unit
ParkingParking
Parking GarageParking Garage
Building

Policies

Pet Allowed
Check
Pet Allowed Info icon
Check Icon
BBQ Permitted
BBQ Permitted
Sublet Allowed
Sublet Allowed
Short-term Rental Allowed

Unit Price History

DateMLSStatusPrice
Unit Price History for this Listing is not available

Unit Price History

Unit Price History for this Listing is not available

Monthly Payment Calculator

$1,925 / Monthly

All calculations are estimates and provided by HelloCondo.com
for informational purposes only. Actual amounts may vary.

DropDown
$1,925
Est.
Listing Price
Down Payment
Interest Rate
Terms
Listing Price
Down Payment
Interest Rate
Terms

Monthly Payment Calculator

$1,925
Est.
Listing Price
Down Payment
Interest Rate
Terms
Listing Price
Down Payment
Interest Rate
Terms
$1,925 / Monthly

All calculations are estimates and provided by HelloCondo.com for informational purposes only. Actual amounts may vary.

view source
DropDown

Monthly Payment Calculator

Mortgage calculator

Monthly Mortgage: $1,542
DropDown

The Neighborhood: Murfreesboro, TN

Get the HelloCondo Newsletter
Real-estate tips, insights, and market reports in your inbox.
Newsletter
  1. Home
  2. /Murfreesboro, TN
  3. /3321 Stormello Lane
Nearby Cities
Charlotte

Buildings

1280 Middle Tennessee Blvd
2615 Wilkinson Pike
284 Meigs Dr
3205 Appaloosa Ct
3206 Icelandic Dr Lot 21
3209 Icelandic Dr Lot 27
555 Gresham Ln
563 River Rock Blvd
609 Lee St
923 Se Broad St

Neighborhoods

Brick Church BellshireBuena VistaCapitol
Cherokee ParkConnellCrieve HallFieldstone FarmsFive OaksHaynes AreaHistoric Old Hickory VillageLakewoodMcKay's MillMusic RowOsageRichland / West EndRosebankSunset ViewTollgateUnaWrenwood

ZIP Codes

370143701537026
3702937032370353703637046370553706037064370723707537086371293714537167372213847438487

Community

Ashton at Salem CreekAurora PlaceBarfield Commons
Belle HavenBellwood CrossingBlack Fox CrossingBlackman StationBraxton ParkeBritonBrookwood PointCarriage ParkeCason CrossingCenter Pointe WestClarks CrossingCottage Glen TownhomesCottages at Indian ParkCottages at InnsbrookeCountrysideCreekwoodDel Sol Commons
Hellocondo Logo
HelloCondo Is The #1 Condo Search Platform And Real Estate Recommendation Engine. Search, Find And Buy The Perfect Condo And Get Matched With The Best Agents. Finding A Condo Has Never Been So Easy.

HelloCondo is a division of HelloCasa, LLC

FacebookIconInstagramIconXIconRedditIcon

HelloCondo

Find A RealtorTerms of UsePrivacy PolicyCalifornia Privacy NoticeAccessibility PolicyCCPA Notice on CollectionDMCABrowseBlogsNYS Standard Operating ProcedureNYS Fair Housing Notice

Contact

LocationIcon
300 Galleria Pkwy SE, Suite 1500,
Atlanta, GA 30339
PhoneICon
(855) 625-0319
EmailIConhello@hellocondo.com
Contact Us

For Sale

Condos for saleTownhomes for sale
AgentIcon
LocationIcon

The Womack Team - simpliHŌMAli Womack800 19th Ave S, #8Nashville, TN 37203

PhoneICon615-606-0672
EmailIConAli@simplihom.com
© HelloCondo 2026. All Rights Reserved.
