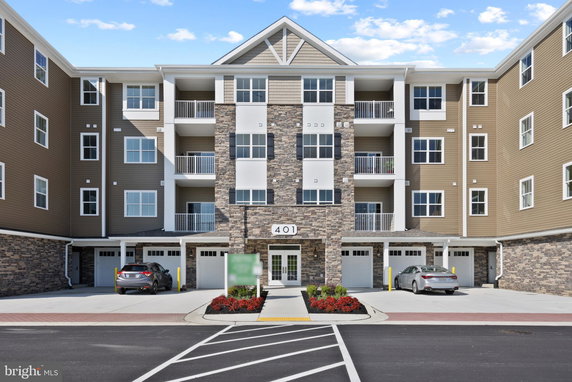
404 Bold Ruler Ct is located in Havre de Grace, at the intersection of US Route 1 and MD Route 136. The site provides views of the nearby Susquehanna River. This gated community is easy to get to and offers access to local roads and highways for travel.
Construction of the building was completed in 2024. It consists of 6 condominium units, with sizes ranging from 1,303 to 1,864 square feet. Each unit has 2 bedrooms, making it suitable for small families or roommates. The average price of these condos is $477,525, with prices between $473,705 and $481,345. The average price per square foot is $269.
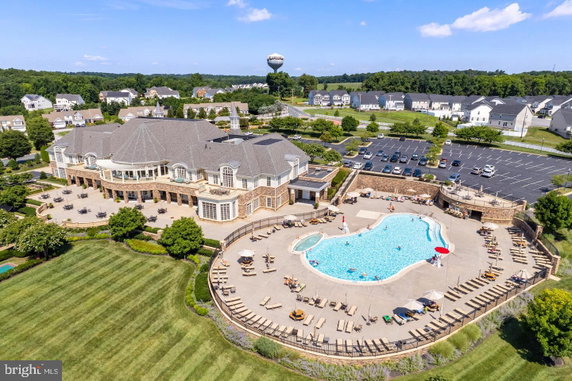
Amenities in this community enhance the living experience. Residents can enjoy the outdoor swimming pool and tennis courts. A fitness center and exercise room support health and wellness. Common grounds and a club house provide spaces for socializing and relaxation. The presence of these amenities makes life more enjoyable.
Local dining options are nearby, including China Kitchen, Frank's Pizza & Grill, and Blazin Rays. These restaurants offer a range of cuisines and are just a short drive away. Grocery stores and other services are also within reach, making everyday errands manageable.
Living in this building combines a modern lifestyle with recreational opportunities. New construction ensures modern designs and layouts. The neighborhood holds various attractions and activities, providing vibrant community life. The balance of comfort and convenience is evident throughout the property.
404 Bold Ruler Ct is located in Havre de Grace, at the intersection of US Route 1 and MD Route 136. The site provides views of the nearby Susquehanna River. This gated community is easy to get to and offers access to local roads and highways for travel.
Construction of the building was completed in 2024. It consists of 6 condominium units, with sizes ranging from 1,303 to 1,864 square feet. Each unit has 2 bedrooms, making it suitable for small families or roommates. The average price of these condos is $477,525, with prices between $473,705 and $481,345. The average price per square foot is $269.
Amenities in this community enhance the living experience. Residents can enjoy the outdoor swimming pool and tennis courts. A fitness center and exercise room support health and wellness. Common grounds and a club house provide spaces for socializing and relaxation. The presence of these amenities makes life more enjoyable.
Local dining options are nearby, including China Kitchen, Frank's Pizza & Grill, and Blazin Rays. These restaurants offer a range of cuisines and are just a short drive away. Grocery stores and other services are also within reach, making everyday errands manageable.
Living in this building combines a modern lifestyle with recreational opportunities. New construction ensures modern designs and layouts. The neighborhood holds various attractions and activities, providing vibrant community life. The balance of comfort and convenience is evident throughout the property.
Description
404 Bold Ruler Ct is located in Havre de Grace, at the intersection of US Route 1 and MD Route 136. The site provides views of the nearby Susquehanna River. This gated community is easy to get to and offers access to local roads and highways for travel.
Construction of the building was completed in 2024. It consists of 6 condominium units, with sizes ranging from 1,303 to 1,864 square feet. Each unit has 2 bedrooms, making it suitable for small families or roommates. The average price of these condos is $477,525, with prices between $473,705 and $481,345. The average price per square foot is $269.
Amenities in this community enhance the living experience. Residents can enjoy the outdoor swimming pool and tennis courts. A fitness center and exercise room support health and wellness. Common grounds and a club house provide spaces for socializing and relaxation. The presence of these amenities makes life more enjoyable.
Local dining options are nearby, including China Kitchen, Frank's Pizza & Grill, and Blazin Rays. These restaurants offer a range of cuisines and are just a short drive away. Grocery stores and other services are also within reach, making everyday errands manageable.
Living in this building combines a modern lifestyle with recreational opportunities. New construction ensures modern designs and layouts. The neighborhood holds various attractions and activities, providing vibrant community life. The balance of comfort and convenience is evident throughout the property.
404 Bold Ruler Ct Key Stats Last 12 months
Avg. Listed Price$424,642($262/Sqft.)
Avg. Sale Price$429,202($262/Sqft.)
Year over year list price0.00%
Year over year sale price0.00%
Total Listings7 Listed
Total sold5 Sold
Average Days on Market36 days
Average HOA fees per sqft$7 /monthly
Key Stats
Year over year list price0.00%
Year over year sale price0.00%
Total Listings7 Listed
Total sold5 Sold
Average Days on Market36 days
Average HOA fees per sqft$7 /monthly
Glen Gardens Estate Availability & Demand
Unit Availability
-
High availability buildings list units frequently.
Unit Availability helps to understand how often units in a particular building are listed for sale as compared with the neighborhood average. Units are rarely listed in buildings with low availability.
Unit Demand
-
Units in high-demand buildings sell quicker.
Unit Demand is a measure of quickly units in a particular building sell as compared with other buildings in the neighborhood. Units in high-demand buildings sell more quickly.
This condo building offers a variety of amenities that cater to your lifestyle. You can enjoy warm days by the outdoor swimming pool, perfect for lounging and relaxing. If you like to stay active, the fitness center and exercise room will help you meet your health goals. For sports lovers, the tennis courts are great for friendly matches with neighbors or practicing your skills. The club house serves as a social hub where you can connect with friends. For those who appreciate nature, the common grounds provide a lovely area to walk and enjoy the fresh air. Living in a gated community adds an extra layer of security and peace of mind.
Amenities Description
This condo building offers a variety of amenities that cater to your lifestyle. You can enjoy warm days by the outdoor swimming pool, perfect for lounging and relaxing. If you like to stay active, the fitness center and exercise room will help you meet your health goals. For sports lovers, the tennis courts are great for friendly matches with neighbors or practicing your skills. The club house serves as a social hub where you can connect with friends. For those who appreciate nature, the common grounds provide a lovely area to walk and enjoy the fresh air. Living in a gated community adds an extra layer of security and peace of mind.
Parking
Locker
Concierge
Elevator(s)
Central AC
Pool
Fitness Center
Visitors Parking
Amenities
Exercise Room
Policies
This building creates a welcoming environment with its friendly policies. If you have pets, you’ll be happy to know both cats and dogs are allowed. This gives you the opportunity to bring your furry family members along as you settle down in your new home. Keep in mind that some policies regarding pet size may apply. The building aims to ensure a pleasant living experience for all residents, allowing you to enjoy both comfort and companionship as you make this condo your own. Overall, this community strikes a balance between leisure and lifestyle, making it a lovely place to call home.
Amenities Description
This building creates a welcoming environment with its friendly policies. If you have pets, you’ll be happy to know both cats and dogs are allowed. This gives you the opportunity to bring your furry family members along as you settle down in your new home. Keep in mind that some policies regarding pet size may apply. The building aims to ensure a pleasant living experience for all residents, allowing you to enjoy both comfort and companionship as you make this condo your own. Overall, this community strikes a balance between leisure and lifestyle, making it a lovely place to call home.
Pet Allowed
BBQ Permitted
Sublet Allowed
Short-term Rental Allowed
Compare with Buildings in the Neighbourhood (Last 12 Months)
Compare building's average price/sq. ft. and HOA fees/sq. ft. to buildings nearby
Building Name
Avg price per square foot
AVG HOA FEE per square foot (Monthly)
404 Bold Ruler Ct
$262/sqft.
$7 /sqft.
406 Bold Ruler Ct
$253/sqft.
$6 /sqft.
403 Bold Ruler Ct
$245/sqft.
$6 /sqft.
401 Bold Ruler Ct
$235/sqft.
$7 /sqft.
200 Secretariat Dr
$182/sqft.
$6 /sqft.
203 Secretariat Dr
$177/sqft.
$6 /sqft.
Nearby Schools
Havre de Grace High School
C
Public|Grades 9–12
445 Lewis Ln|0.99 miles away
Havre de Grace Middle School
C
Public|Grades 6–8
445 Lewis Ln|0.99 miles away
Havre de Grace Elementary School
B-
Public|Grades PK–5
600 S Juniata St|1.24 miles away
Meadowvale Elementary School
B
Public|Grades PK–5
910 Graceview Dr|1.6 miles away
Roye-Williams Elementary School
C-
Public|Grades PK–5
201 Oakington Rd|1.67 miles away
Schools
What to know about schools
Description
Havre de Grace High School
C
Public|Grades 9–12
445 Lewis Ln|Less than 1 Mile Away
Havre de Grace Middle School
C
Public|Grades 6–8
445 Lewis Ln|Less than 1 Mile Away
Havre de Grace Elementary School
B-
Public|Grades PK–5
600 S Juniata St|1.24 Miles Away
Meadowvale Elementary School
B
Public|Grades PK–5
910 Graceview Dr|1.60 Miles Away
Roye-Williams Elementary School
C-
Public|Grades PK–5
201 Oakington Rd|1.67 Miles Away
Transit
7-11 @ Warren & Union St
1.66 miles away|32 min walk
7-11 @ Warren & Union St (WB)
1.65 miles away|32 min walk
Always Recycling
0.59 miles away|12 min walk
Blenheim Run (to Aberdeen)
0.99 miles away|19 min walk
Blenheim Run (to HdG)
0.98 miles away|19 min walk
Bomboy's Homemade Candy Store (Girard St & Market St)
1.75 miles away|34 min walk
Transit
What to know about transit
Description
7-11 @ Warren & Union St
1.66 miles away|32 min walk
7-11 @ Warren & Union St (WB)
1.65 miles away|32 min walk
Always Recycling
0.59 miles away|12 min walk
Blenheim Run (to Aberdeen)
0.99 miles away|19 min walk
Blenheim Run (to HdG)
0.98 miles away|19 min walk
Bomboy's Homemade Candy Store (Girard St & Market St)
1.75 miles away|34 min walk
Dunlop (to Aberdeen)
0.86 miles away|17 min walk
Dunlop (to HdG/Perryville)
0.86 miles away|17 min walk
E Z Quick Mart (801 Revolution St)
1.24 miles away|24 min walk
Family Dollar (Revolution St & Seneca Ave)
0.88 miles away|17 min walk
Frank's Pizza Havre De Grace
0.88 miles away|17 min walk
Greenway Farms
0.64 miles away|13 min walk
Harford Memorial Hospital (Union Ave & Revolution St)
1.56 miles away|30 min walk
Havre De Grace Medical Center
0.8 miles away|16 min walk
Havre de Grace Parks & Rec
0.88 miles away|17 min walk
Havre de Grace Parks & Rec (Lewis Ln & Anderson Ave)
0.89 miles away|18 min walk
Havre De Grace Plaza
0.8 miles away|16 min walk
Howard Bank (800 Revolution St)
1.21 miles away|24 min walk
J&K Pawn Shop (2145 Pulaski Hwy/US 40)
1.36 miles away|27 min walk
J & K Pawn Shop - Rt 40 & Oakington
1.42 miles away|28 min walk
Legion Dr & Ontario St
1.33 miles away|26 min walk
Lorien Bulle Rock (Pulaski Hwy/US 40)
0.9 miles away|18 min walk
Lorien HDG - Bulle Rock
0.85 miles away|17 min walk
McDonald's (Havre de Grace on Pulaski Hwy/US 40 by mailbox)
1.27 miles away|25 min walk
McDonald's (Legion Dr & Otsego St)
1.27 miles away|25 min walk
Medifast (to Aberdeen)
1.56 miles away|30 min walk
Medifast (to HdG/Perryville)
1.56 miles away|30 min walk
Oakington Rd & Rt 40
1.53 miles away|30 min walk
Office Centre
1.62 miles away|31 min walk
Old Post Rd & Oakington Rd (at crosswalk)
1.64 miles away|32 min walk
Old Post Rd & Oakington Rd (at crosswalk) (WB)
1.64 miles away|32 min walk
Opposite Lorien Bulle Rock (1830 Pulaski Hwy/US 40)
0.86 miles away|17 min walk
Otsego St & Adams St
1.51 miles away|29 min walk
OTSEGO ST & JUNIATA ST P&R eb
1.41 miles away|27 min walk
OTSEGO ST & JUNIATA ST P&R wb
1.4 miles away|27 min walk
Plastipak (to Aberdeen)
0.85 miles away|17 min walk
Plastipak (to HdG/Perryville)
0.85 miles away|17 min walk
Post Rd & Old Bay Ln
0.59 miles away|12 min walk
Pulaski Hwy/US 40 & Oakington Rd
1.53 miles away|30 min walk
Royal Farms (803 Pulaski Hwy/US 40)
1.26 miles away|25 min walk
Stack & Store Self Storage
0.67 miles away|13 min walk
Susquehanna OB/GYN
1.61 miles away|31 min walk
Swan Creek Village Ctr / UC Med Ctr (2025 Pulaski Hwy/US 40)
This neighborhood indicates a good mix of people which makes it a good place for families. About 13.99% are children aged 0–14, 20.86% are young adults between 15–29, 16.46% are adults aged 30–44, 19.38% are in the 45–59 range and 29.3% are seniors aged 60 and above.
Commuting options are also varying where 77.92% of residents relying on driving, while others prefer public transit around 0.33%, walking around 0.79%, biking around 0.02%, allowing residents to choose travel modes that best fit their daily routines.
Most homes in the area are with 83.72% of units owner occupied and 16.28% are rented.
The neighborhood offers different household types. About 29.45% are single family homes and 5.89% are multi family units. Around 28.23% are single-person households, while 71.77% are multi person households. This mix works well for families, roommates, and individuals.
Education levels in the neighborhood vary widely where 23.51% of residents have bachelor’s degrees. Around 23.13% have high school or college education. Another 6.34% hold diplomas while 21.5% have completed postgraduate studies. The remaining are 25.52% with other types of qualifications.
Demographics Description
This neighborhood indicates a good mix of people which makes it a good place for families. About 13.99% are children aged 0–14, 20.86% are young adults between 15–29, 16.46% are adults aged 30–44, 19.38% are in the 45–59 range and 29.3% are seniors aged 60 and above.
Commuting options are also varying where 77.92% of residents relying on driving, while others prefer public transit around 0.33%, walking around 0.79%, biking around 0.02%, allowing residents to choose travel modes that best fit their daily routines.
Most homes in the area are with 83.72% of units owner occupied and 16.28% are rented.
The neighborhood offers different household types. About 29.45% are single family homes and 5.89% are multi family units. Around 28.23% are single-person households, while 71.77% are multi person households. This mix works well for families, roommates, and individuals.
Education levels in the neighborhood vary widely where 23.51% of residents have bachelor’s degrees. Around 23.13% have high school or college education. Another 6.34% hold diplomas while 21.5% have completed postgraduate studies. The remaining are 25.52% with other types of qualifications.
Age Demographics
13.99%(0 - 14 years old)
20.86%(15 - 29 years old)
16.46%(30 - 44 years old)
19.38%(45 - 59 years old)
29.3%(60+ years old)
Commute
0.33%
Transit
0.79%
Walk
77.92%
Drive
0.02%
Bike
Housing Ownership
83.72%
Owner Occupied
16.28%
Rental Units
Household Types
29.45%
Single Family
5.89%
Multi Family
28.23%
Single Person
71.77%
Multi Person
Education
Bachelors Degree23.51%
High School College23.13%
Diploma6.34%
Post Graduate21.5%
Others25.52%
Education
Diploma6.34%
Post Graduate21.5%
Others25.52%
Get the HelloCondo Newsletter
Real-estate tips, insights, and market reports in your inbox.
HelloCondo Is The #1 Condo Search Platform And Real Estate Recommendation Engine. Search, Find And Buy The Perfect Condo And Get Matched With The Best Agents. Finding A Condo Has Never Been So Easy.