203 Secretariat Dr sits in Havre de Grace, near the intersection of US-1 and MD-136. The site features a peaceful setting with a gated community. Nearby, the Susquehanna River adds to the local charm. The area connects well to main roads for easy travel around town.
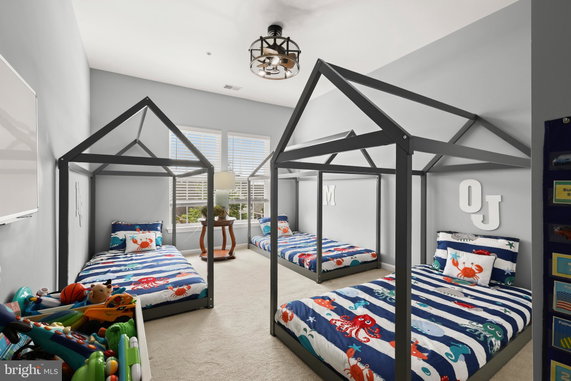
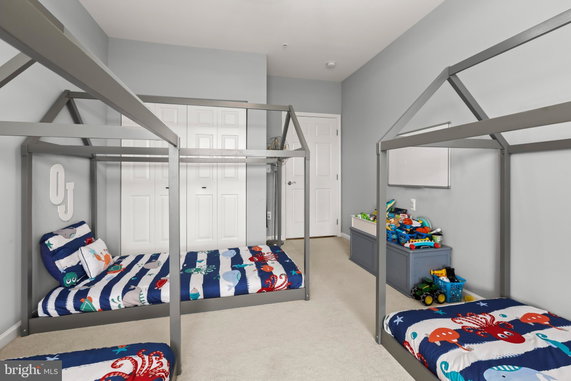
Constructed in 2006, the building has a modern design. It contains 6 units, each offering 2 bedrooms. The unit sizes range from 1,535 to 1,635 square feet. Residents enjoy bright and spacious living spaces. The overall layout provides comfort and functionality.
Prices for units range from $250,000 to $280,000. The average closed price in recent months is around $280,000. With a price per square foot at $177, the area shows good value. Units typically sell at a steady pace, reflecting interest in this community.
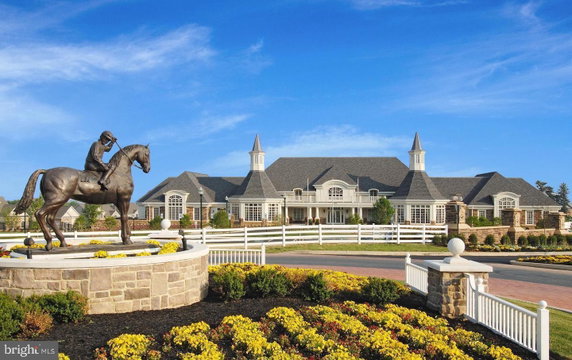
Amenities support an active lifestyle and leisure. The property includes a fitness center, outdoor and indoor pools, and tennis courts. Residents can also enjoy a clubhouse and a billiard room. Jogging paths and a golf course add recreation options within the gated community.
This building stands as a welcoming option for those seeking a home in a pleasant neighborhood. The combination of size and amenities creates a vibrant environment. It provides a blend of privacy and community spirit, ideal for a balanced lifestyle.
203 Secretariat Dr sits in Havre de Grace, near the intersection of US-1 and MD-136. The site features a peaceful setting with a gated community. Nearby, the Susquehanna River adds to the local charm. The area connects well to main roads for easy travel around town.
Constructed in 2006, the building has a modern design. It contains 6 units, each offering 2 bedrooms. The unit sizes range from 1,535 to 1,635 square feet. Residents enjoy bright and spacious living spaces. The overall layout provides comfort and functionality.
Prices for units range from $250,000 to $280,000. The average closed price in recent months is around $280,000. With a price per square foot at $177, the area shows good value. Units typically sell at a steady pace, reflecting interest in this community.
Amenities support an active lifestyle and leisure. The property includes a fitness center, outdoor and indoor pools, and tennis courts. Residents can also enjoy a clubhouse and a billiard room. Jogging paths and a golf course add recreation options within the gated community.
This building stands as a welcoming option for those seeking a home in a pleasant neighborhood. The combination of size and amenities creates a vibrant environment. It provides a blend of privacy and community spirit, ideal for a balanced lifestyle.
Description
203 Secretariat Dr sits in Havre de Grace, near the intersection of US-1 and MD-136. The site features a peaceful setting with a gated community. Nearby, the Susquehanna River adds to the local charm. The area connects well to main roads for easy travel around town.
Constructed in 2006, the building has a modern design. It contains 6 units, each offering 2 bedrooms. The unit sizes range from 1,535 to 1,635 square feet. Residents enjoy bright and spacious living spaces. The overall layout provides comfort and functionality.
Prices for units range from $250,000 to $280,000. The average closed price in recent months is around $280,000. With a price per square foot at $177, the area shows good value. Units typically sell at a steady pace, reflecting interest in this community.
Amenities support an active lifestyle and leisure. The property includes a fitness center, outdoor and indoor pools, and tennis courts. Residents can also enjoy a clubhouse and a billiard room. Jogging paths and a golf course add recreation options within the gated community.
This building stands as a welcoming option for those seeking a home in a pleasant neighborhood. The combination of size and amenities creates a vibrant environment. It provides a blend of privacy and community spirit, ideal for a balanced lifestyle.
203 Secretariat Dr Key Stats Last 12 months
Avg. Listed Price-
Avg. Sale Price$280,000($177/Sqft.)
Year over year list price0.00%
Year over year sale price0.00%
Total Listings0 Listed
Total sold1 Sold
Average Days on Market0 days
Average HOA fees per sqft$6 /monthly
Key Stats
Year over year list price0.00%
Year over year sale price0.00%
Total Listings0 Listed
Total sold1 Sold
Average Days on Market0 days
Average HOA fees per sqft$6 /monthly
Glen Gardens Estate Availability & Demand
Unit Availability
-
High availability buildings list units frequently.
Unit Availability helps to understand how often units in a particular building are listed for sale as compared with the neighborhood average. Units are rarely listed in buildings with low availability.
Unit Demand
-
Units in high-demand buildings sell quicker.
Unit Demand is a measure of quickly units in a particular building sell as compared with other buildings in the neighborhood. Units in high-demand buildings sell more quickly.
Living in this fantastic condo building offers numerous amenities that cater to your lifestyle. You can relax and unwind by taking a dip in the outdoor pool or enjoying the indoor pool. If you love staying active, there's a well-equipped fitness center available. You might also want to challenge friends to a game in the billiard room or on the tennis courts. Enjoy some fresh air on the jog or walk path, or gather with neighbors in the community center or club house. For those who enjoy golf, a golf course membership is available. This gated community really enhances your comfort and sense of security.
Amenities Description
Living in this fantastic condo building offers numerous amenities that cater to your lifestyle. You can relax and unwind by taking a dip in the outdoor pool or enjoying the indoor pool. If you love staying active, there's a well-equipped fitness center available. You might also want to challenge friends to a game in the billiard room or on the tennis courts. Enjoy some fresh air on the jog or walk path, or gather with neighbors in the community center or club house. For those who enjoy golf, a golf course membership is available. This gated community really enhances your comfort and sense of security.
Parking
Locker
Concierge
Elevator(s)
Central AC
Pool
Fitness Center
-
Visitors Parking
Policies
This building welcomes you with open arms. The building fosters a friendly environment while also ensuring everything runs smoothly. You’ll find that the policies support a vibrant community spirit. The rules help maintain a clean and enjoyable space, giving you peace of mind as you settle in. If you have a pet, you will be glad to know that furry friends are welcome here. The policies are designed to provide a balance of fun and respect for all residents. Enjoy the community feel while keeping your own sense of home.
Amenities Description
This building welcomes you with open arms. The building fosters a friendly environment while also ensuring everything runs smoothly. You’ll find that the policies support a vibrant community spirit. The rules help maintain a clean and enjoyable space, giving you peace of mind as you settle in. If you have a pet, you will be glad to know that furry friends are welcome here. The policies are designed to provide a balance of fun and respect for all residents. Enjoy the community feel while keeping your own sense of home.
Pet Allowed
BBQ Permitted
Sublet Allowed
Short-term Rental Allowed
Compare with Buildings in the Neighbourhood (Last 12 Months)
Compare building's average price/sq. ft. and HOA fees/sq. ft. to buildings nearby
Building Name
Avg price per square foot
AVG HOA FEE per square foot (Monthly)
203 Secretariat Dr
$177/sqft.
$6 /sqft.
204 Secretariat Dr
$184/sqft.
$5 /sqft.
200 Secretariat Dr
$182/sqft.
$6 /sqft.
401 Bold Ruler Ct
$235/sqft.
$7 /sqft.
403 Bold Ruler Ct
$252/sqft.
$6 /sqft.
406 Bold Ruler Ct
$253/sqft.
$6 /sqft.
Nearby Schools
Havre de Grace High School
C
Public|Grades 9–12
445 Lewis Ln|1.89 miles away
Havre de Grace Middle School
C
Public|Grades 6–8
445 Lewis Ln|1.89 miles away
Meadowvale Elementary School
B
Public|Grades PK–5
910 Graceview Dr|1.89 miles away
Roye-Williams Elementary School
C-
Public|Grades PK–5
201 Oakington Rd|1.9 miles away
Schools
What to know about schools
Description
Havre de Grace High School
C
Public|Grades 9–12
445 Lewis Ln|1.89 Miles Away
Havre de Grace Middle School
C
Public|Grades 6–8
445 Lewis Ln|1.89 Miles Away
Meadowvale Elementary School
B
Public|Grades PK–5
910 Graceview Dr|1.89 Miles Away
Roye-Williams Elementary School
C-
Public|Grades PK–5
201 Oakington Rd|1.90 Miles Away
Transit
Always Recycling
1.57 miles away|30 min walk
Blenheim Run (to Aberdeen)
1.39 miles away|27 min walk
Blenheim Run (to HdG)
1.38 miles away|27 min walk
Dunlop (to Aberdeen)
1.73 miles away|34 min walk
Dunlop (to HdG/Perryville)
1.72 miles away|33 min walk
Family Dollar (Revolution St & Seneca Ave)
1.84 miles away|36 min walk
Transit
What to know about transit
Description
Always Recycling
1.57 miles away|30 min walk
Blenheim Run (to Aberdeen)
1.39 miles away|27 min walk
Blenheim Run (to HdG)
1.38 miles away|27 min walk
Dunlop (to Aberdeen)
1.73 miles away|34 min walk
Dunlop (to HdG/Perryville)
1.72 miles away|33 min walk
Family Dollar (Revolution St & Seneca Ave)
1.84 miles away|36 min walk
Frank's Pizza Havre De Grace
1.83 miles away|36 min walk
Greenway Farms
1.39 miles away|27 min walk
Havre De Grace Medical Center
1.66 miles away|32 min walk
Havre de Grace Parks & Rec
1.78 miles away|35 min walk
Havre de Grace Parks & Rec (Lewis Ln & Anderson Ave)
1.79 miles away|35 min walk
Havre De Grace Plaza
1.65 miles away|32 min walk
J&K Pawn Shop (2145 Pulaski Hwy/US 40)
1.57 miles away|31 min walk
J & K Pawn Shop - Rt 40 & Oakington
1.6 miles away|31 min walk
Legion Dr & Ontario St
1.97 miles away|38 min walk
Lorien Bulle Rock (Pulaski Hwy/US 40)
1.4 miles away|27 min walk
Lorien HDG - Bulle Rock
1.4 miles away|27 min walk
McDonald's (Havre de Grace on Pulaski Hwy/US 40 by mailbox)
1.92 miles away|37 min walk
McDonald's (Legion Dr & Otsego St)
1.95 miles away|38 min walk
Medifast (to Aberdeen)
1.48 miles away|29 min walk
Medifast (to HdG/Perryville)
1.49 miles away|29 min walk
Oakington Rd & Rt 40
1.68 miles away|33 min walk
Old Post Rd & Oakington Rd (at crosswalk)
1.8 miles away|35 min walk
Old Post Rd & Oakington Rd (at crosswalk) (WB)
1.8 miles away|35 min walk
Opposite Lorien Bulle Rock (1830 Pulaski Hwy/US 40)
1.42 miles away|28 min walk
Plastipak (to Aberdeen)
1.75 miles away|34 min walk
Plastipak (to HdG/Perryville)
1.74 miles away|34 min walk
Post Rd & Old Bay Ln
1.56 miles away|30 min walk
Pulaski Hwy/US 40 & Oakington Rd
1.68 miles away|33 min walk
Royal Farms (803 Pulaski Hwy/US 40)
1.9 miles away|37 min walk
Stack & Store Self Storage
1.42 miles away|28 min walk
Swan Creek Village Ctr / UC Med Ctr (2025 Pulaski Hwy/US 40)
This neighborhood indicates a good mix of people which makes it a good place for families. About 12.57% are children aged 0–14, 17.28% are young adults between 15–29, 17.87% are adults aged 30–44, 21.17% are in the 45–59 range and 31.11% are seniors aged 60 and above.
Commuting options are also varying where 82.86% of residents relying on driving, while others prefer public transit around 0%, walking around 0%, biking around 0%, allowing residents to choose travel modes that best fit their daily routines.
Most homes in the area are with 89.78% of units owner occupied and 10.22% are rented.
The neighborhood offers different household types. About 26.48% are single family homes and 6.31% are multi family units. Around 26.57% are single-person households, while 73.43% are multi person households. This mix works well for families, roommates, and individuals.
Education levels in the neighborhood vary widely where 26.15% of residents have bachelor’s degrees. Around 19.15% have high school or college education. Another 6.75% hold diplomas while 25.67% have completed postgraduate studies. The remaining are 22.28% with other types of qualifications.
Demographics Description
This neighborhood indicates a good mix of people which makes it a good place for families. About 12.57% are children aged 0–14, 17.28% are young adults between 15–29, 17.87% are adults aged 30–44, 21.17% are in the 45–59 range and 31.11% are seniors aged 60 and above.
Commuting options are also varying where 82.86% of residents relying on driving, while others prefer public transit around 0%, walking around 0%, biking around 0%, allowing residents to choose travel modes that best fit their daily routines.
Most homes in the area are with 89.78% of units owner occupied and 10.22% are rented.
The neighborhood offers different household types. About 26.48% are single family homes and 6.31% are multi family units. Around 26.57% are single-person households, while 73.43% are multi person households. This mix works well for families, roommates, and individuals.
Education levels in the neighborhood vary widely where 26.15% of residents have bachelor’s degrees. Around 19.15% have high school or college education. Another 6.75% hold diplomas while 25.67% have completed postgraduate studies. The remaining are 22.28% with other types of qualifications.
Age Demographics
12.57%(0 - 14 years old)
17.28%(15 - 29 years old)
17.87%(30 - 44 years old)
21.17%(45 - 59 years old)
31.11%(60+ years old)
Commute
0%
Transit
0%
Walk
82.86%
Drive
0%
Bike
Housing Ownership
89.78%
Owner Occupied
10.22%
Rental Units
Household Types
26.48%
Single Family
6.31%
Multi Family
26.57%
Single Person
73.43%
Multi Person
Education
Bachelors Degree26.15%
High School College19.15%
Diploma6.75%
Post Graduate25.67%
Others22.28%
Education
Diploma6.75%
Post Graduate25.67%
Others22.28%
Get the HelloCondo Newsletter
Real-estate tips, insights, and market reports in your inbox.
HelloCondo Is The #1 Condo Search Platform And Real Estate Recommendation Engine. Search, Find And Buy The Perfect Condo And Get Matched With The Best Agents. Finding A Condo Has Never Been So Easy.