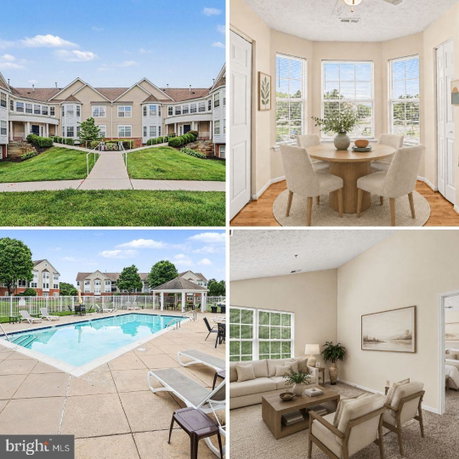
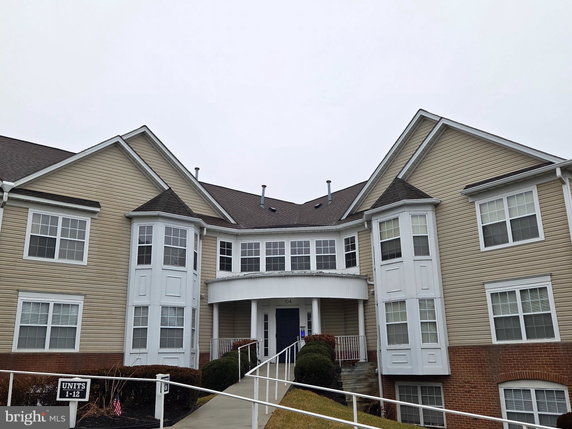
104 Bayland Dr stands in Havre de Grace, near the intersection of Maryland Route 272 and Turkey Point Road. This location benefits from a cozy residential feel and offers a view of the garden courtyard. The North East River lies to the east, adding natural beauty to the area.
The building is a condominium type with 9 units. Construction finished in 1994, making it a part of the community for nearly 30 years. Units range from 1,022 to 1,060 square feet and contain 2 bedrooms each. This size is suitable for small families or those looking for extra space.
Recent sales show prices between $220,000 and $231,300. The lowest price sold in the past year was around $161,000, with an average closing price of $178,050. The average price per square foot stands at $171, reflecting the market's current trends. Units typically spend about 16 days on the market before closing.
Residents enjoy various shared amenities. The outdoor pool provides a refreshing retreat during warmer months. Common grounds allow for relaxation and social gatherings. A clubhouse serves as a great place to meet neighbors and host events.
The building’s layout and features match the needs of many buyers. Each unit gives access to the outdoors and nearby community spaces. Living here blends comfort and convenience while maintaining a sense of privacy. Overall, this location offers a balance of leisure and community access.
104 Bayland Dr stands in Havre de Grace, near the intersection of Maryland Route 272 and Turkey Point Road. This location benefits from a cozy residential feel and offers a view of the garden courtyard. The North East River lies to the east, adding natural beauty to the area.
The building is a condominium type with 9 units. Construction finished in 1994, making it a part of the community for nearly 30 years. Units range from 1,022 to 1,060 square feet and contain 2 bedrooms each. This size is suitable for small families or those looking for extra space.
Recent sales show prices between $220,000 and $231,300. The lowest price sold in the past year was around $161,000, with an average closing price of $178,050. The average price per square foot stands at $171, reflecting the market's current trends. Units typically spend about 16 days on the market before closing.
Residents enjoy various shared amenities. The outdoor pool provides a refreshing retreat during warmer months. Common grounds allow for relaxation and social gatherings. A clubhouse serves as a great place to meet neighbors and host events.
The building’s layout and features match the needs of many buyers. Each unit gives access to the outdoors and nearby community spaces. Living here blends comfort and convenience while maintaining a sense of privacy. Overall, this location offers a balance of leisure and community access.
Description
104 Bayland Dr stands in Havre de Grace, near the intersection of Maryland Route 272 and Turkey Point Road. This location benefits from a cozy residential feel and offers a view of the garden courtyard. The North East River lies to the east, adding natural beauty to the area.
The building is a condominium type with 9 units. Construction finished in 1994, making it a part of the community for nearly 30 years. Units range from 1,022 to 1,060 square feet and contain 2 bedrooms each. This size is suitable for small families or those looking for extra space.
Recent sales show prices between $220,000 and $231,300. The lowest price sold in the past year was around $161,000, with an average closing price of $178,050. The average price per square foot stands at $171, reflecting the market's current trends. Units typically spend about 16 days on the market before closing.
Residents enjoy various shared amenities. The outdoor pool provides a refreshing retreat during warmer months. Common grounds allow for relaxation and social gatherings. A clubhouse serves as a great place to meet neighbors and host events.
The building’s layout and features match the needs of many buyers. Each unit gives access to the outdoors and nearby community spaces. Living here blends comfort and convenience while maintaining a sense of privacy. Overall, this location offers a balance of leisure and community access.
104 Bayland Dr Key Stats Last 12 months
Avg. Listed Price-
Avg. Sale Price$207,867($199/Sqft.)
Year over year list price0.00%
Year over year sale price6.54%
Total Listings0 Listed
Total sold3 Sold
Average Days on Market0 days
Average HOA fees per sqft-
Key Stats
Year over year list price0.00%
Year over year sale price6.54%
Total Listings0 Listed
Total sold3 Sold
Average Days on Market0 days
Average HOA fees per sqft-
Glen Gardens Estate Availability & Demand
Unit Availability
-
High availability buildings list units frequently.
Unit Availability helps to understand how often units in a particular building are listed for sale as compared with the neighborhood average. Units are rarely listed in buildings with low availability.
Unit Demand
-
Units in high-demand buildings sell quicker.
Unit Demand is a measure of quickly units in a particular building sell as compared with other buildings in the neighborhood. Units in high-demand buildings sell more quickly.
Discover a vibrant community with wonderful spaces to unwind and socialize. Enjoy sunny days by the outdoor pool, perfect for a refreshing swim or lounging on warm afternoons. The clubhouse offers a welcoming spot for gatherings and events, making it easy to meet your neighbors and build connections. You’ll find beautifully maintained common grounds that invite you to take leisurely walks or simply enjoy the outdoors. Whether you prefer a quiet moment or a lively gathering, the amenities here cater to all your needs.
Amenities Description
Discover a vibrant community with wonderful spaces to unwind and socialize. Enjoy sunny days by the outdoor pool, perfect for a refreshing swim or lounging on warm afternoons. The clubhouse offers a welcoming spot for gatherings and events, making it easy to meet your neighbors and build connections. You’ll find beautifully maintained common grounds that invite you to take leisurely walks or simply enjoy the outdoors. Whether you prefer a quiet moment or a lively gathering, the amenities here cater to all your needs.
Parking
Locker
Concierge
Elevator(s)
Central AC
Pool
Fitness Center
-
Visitors Parking
Policies
This building values a sense of community and comfort for all residents. There are guidelines in place regarding the number of occupants to ensure everyone has space to live happily. If you have pets, you will be pleased to know that both cats and dogs are allowed, subject to size limits. These policies promote a safe and enjoyable environment for everyone, making it a great place to call home. With thoughtful guidelines, you can enjoy both the personal space you need and the amenities that foster a friendly community.
Amenities Description
This building values a sense of community and comfort for all residents. There are guidelines in place regarding the number of occupants to ensure everyone has space to live happily. If you have pets, you will be pleased to know that both cats and dogs are allowed, subject to size limits. These policies promote a safe and enjoyable environment for everyone, making it a great place to call home. With thoughtful guidelines, you can enjoy both the personal space you need and the amenities that foster a friendly community.
Pet Allowed
BBQ Permitted
Sublet Allowed
Short-term Rental Allowed
Compare with Buildings in the Neighbourhood (Last 12 Months)
Compare building's average price/sq. ft. and HOA fees/sq. ft. to buildings nearby
Building Name
Avg price per square foot
AVG HOA FEE per square foot (Monthly)
104 Bayland Dr
$199/sqft.
-
108 Bayland Dr
$230/sqft.
$3 /sqft.
200 Secretariat Dr
$182/sqft.
$6 /sqft.
203 Secretariat Dr
$177/sqft.
$6 /sqft.
204 Secretariat Dr
$184/sqft.
$5 /sqft.
401 Bold Ruler Ct
$235/sqft.
$7 /sqft.
Nearby Schools
Meadowvale Elementary School
B
Public|Grades PK–5
910 Graceview Dr|0.85 miles away
Havre de Grace High School
C
Public|Grades 9–12
445 Lewis Ln|1.63 miles away
Havre de Grace Middle School
C
Public|Grades 6–8
445 Lewis Ln|1.63 miles away
Havre de Grace Elementary School
B-
Public|Grades PK–5
600 S Juniata St|1.92 miles away
Schools
What to know about schools
Description
Meadowvale Elementary School
B
Public|Grades PK–5
910 Graceview Dr|Less than 1 Mile Away
Havre de Grace High School
C
Public|Grades 9–12
445 Lewis Ln|1.63 Miles Away
Havre de Grace Middle School
C
Public|Grades 6–8
445 Lewis Ln|1.63 Miles Away
Havre de Grace Elementary School
B-
Public|Grades PK–5
600 S Juniata St|1.92 Miles Away
Transit
7-11 @ Warren & Union St
1.77 miles away|34 min walk
7-11 @ Warren & Union St (WB)
1.76 miles away|34 min walk
Always Recycling
1.79 miles away|35 min walk
E Z Quick Mart (801 Revolution St)
1.84 miles away|36 min walk
Family Dollar (Revolution St & Seneca Ave)
1.75 miles away|34 min walk
Frank's Pizza Havre De Grace
1.74 miles away|34 min walk
Transit
What to know about transit
Description
7-11 @ Warren & Union St
1.77 miles away|34 min walk
7-11 @ Warren & Union St (WB)
1.76 miles away|34 min walk
Always Recycling
1.79 miles away|35 min walk
E Z Quick Mart (801 Revolution St)
1.84 miles away|36 min walk
Family Dollar (Revolution St & Seneca Ave)
1.75 miles away|34 min walk
Frank's Pizza Havre De Grace
1.74 miles away|34 min walk
Greenway Farms
1.98 miles away|38 min walk
Havre De Grace Medical Center
1.41 miles away|27 min walk
Havre de Grace Parks & Rec
1.57 miles away|31 min walk
Havre de Grace Parks & Rec (Lewis Ln & Anderson Ave)
1.57 miles away|31 min walk
Havre De Grace Plaza
1.41 miles away|28 min walk
Howard Bank (800 Revolution St)
1.83 miles away|36 min walk
Legion Dr & Ontario St
1.29 miles away|25 min walk
McDonald's (Havre de Grace on Pulaski Hwy/US 40 by mailbox)
This neighborhood indicates a good mix of people which makes it a good place for families. About 17.08% are children aged 0–14, 19.7% are young adults between 15–29, 15.87% are adults aged 30–44, 22.05% are in the 45–59 range and 25.31% are seniors aged 60 and above.
Commuting options are also varying where 86.23% of residents relying on driving, while others prefer public transit around 0%, walking around 0%, biking around 0%, allowing residents to choose travel modes that best fit their daily routines.
Most homes in the area are with 91.11% of units owner occupied and 8.89% are rented.
The neighborhood offers different household types. About 30.45% are single family homes and 7.33% are multi family units. Around 27.45% are single-person households, while 72.55% are multi person households. This mix works well for families, roommates, and individuals.
Education levels in the neighborhood vary widely where 22.39% of residents have bachelor’s degrees. Around 19.76% have high school or college education. Another 9.47% hold diplomas while 20.51% have completed postgraduate studies. The remaining are 27.87% with other types of qualifications.
Demographics Description
This neighborhood indicates a good mix of people which makes it a good place for families. About 17.08% are children aged 0–14, 19.7% are young adults between 15–29, 15.87% are adults aged 30–44, 22.05% are in the 45–59 range and 25.31% are seniors aged 60 and above.
Commuting options are also varying where 86.23% of residents relying on driving, while others prefer public transit around 0%, walking around 0%, biking around 0%, allowing residents to choose travel modes that best fit their daily routines.
Most homes in the area are with 91.11% of units owner occupied and 8.89% are rented.
The neighborhood offers different household types. About 30.45% are single family homes and 7.33% are multi family units. Around 27.45% are single-person households, while 72.55% are multi person households. This mix works well for families, roommates, and individuals.
Education levels in the neighborhood vary widely where 22.39% of residents have bachelor’s degrees. Around 19.76% have high school or college education. Another 9.47% hold diplomas while 20.51% have completed postgraduate studies. The remaining are 27.87% with other types of qualifications.
Age Demographics
17.08%(0 - 14 years old)
19.7%(15 - 29 years old)
15.87%(30 - 44 years old)
22.05%(45 - 59 years old)
25.31%(60+ years old)
Commute
0%
Transit
0%
Walk
86.23%
Drive
0%
Bike
Housing Ownership
91.11%
Owner Occupied
8.89%
Rental Units
Household Types
30.45%
Single Family
7.33%
Multi Family
27.45%
Single Person
72.55%
Multi Person
Education
Bachelors Degree22.39%
High School College19.76%
Diploma9.47%
Post Graduate20.51%
Others27.87%
Education
Diploma9.47%
Post Graduate20.51%
Others27.87%
Get the HelloCondo Newsletter
Real-estate tips, insights, and market reports in your inbox.
HelloCondo Is The #1 Condo Search Platform And Real Estate Recommendation Engine. Search, Find And Buy The Perfect Condo And Get Matched With The Best Agents. Finding A Condo Has Never Been So Easy.