Listed: $ NaN (Sold on: Oct 2, 2026) Days on Market:5
941 Dawes Court, Bel Air, MD 21014
BEDS
3
BATHS
4
PARKING
-
SQFT
2320
Description
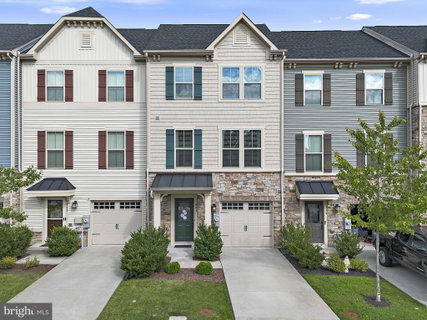
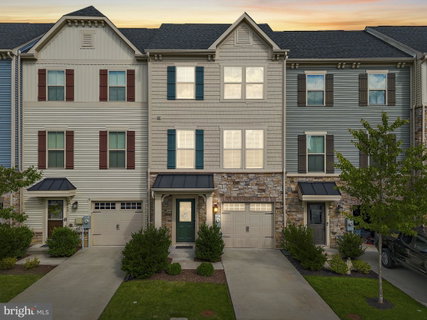
Welcome to this exceptional 3-bedroom, 4-bath, three-level townhome offering over 2,300 sq. ft. in the popular Townes of Bynum Run community, just minutes from downtown Bel Air. Built in 2018 and filled with thoughtful finishes and distinctive details throughout, this home offers flexible living spaces, wonderful outdoor areas, and a peaceful wooded backdrop.
The light-filled entry level features a welcoming foyer, convenient half bath, access to the attached one-car garage, and an oversized flex room ready to suit your needs. Create a comfortable family room, playroom, home office, fitness space, or even a potential additional bedroom. Full-size windows and recessed lighting keep the space bright, while a French door leads directly to the stone patio, fully fenced backyard with low-maintenance vinyl fencing, and woods beyond for added privacy.
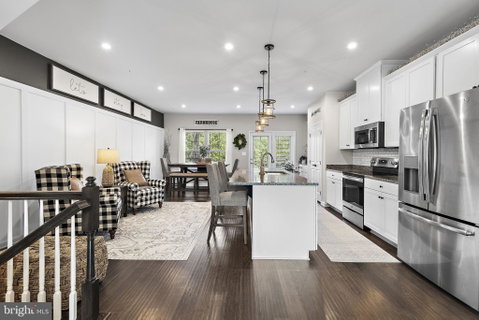
Upstairs, the main living level is bright and inviting with a spacious living room, dining area, kitchen, and an additional half bath. Beautiful decorative millwork, including wainscoting and shiplap, adds character and dimension, while luxury plank flooring and recessed lighting carry throughout the space. The kitchen features 42" white cabinetry, an oversized center island with pendant lighting, granite countertops, a large pantry, and a separate coffee/dry bar providing additional storage and workspace. Just off the kitchen, step onto the deck overlooking the wooded setting, a wonderful spot to relax and enjoy the view.
The top level offers three bedrooms, two full baths, and the convenience of centrally located laundry with generous storage cabinetry above. The two secondary bedrooms are nicely sized with additional decorative trim adding a special touch. The spacious primary suite features a tray ceiling with ceiling fan, wainscoting detail, and a private en-suite bath complete with a walk-in shower with built-in bench and a large soaking tub.
From the beautiful millwork and versatile living spaces to the deck, stone patio, fenced backyard, and private wooded views, this home offers something special on every level. With gas heat, an attached one-car garage, and a convenient location close to shopping, dining, and all that Bel Air has to offer, this impressive home is truly the ONE you've been waiting for!
Description
Welcome to this exceptional 3-bedroom, 4-bath, three-level townhome offering over 2,300 sq. ft. in the popular Townes of Bynum Run community, just minutes from downtown Bel Air. Built in 2018 and filled with thoughtful finishes and distinctive details throughout, this home offers flexible living spaces, wonderful outdoor areas, and a peaceful wooded backdrop.
The light-filled entry level features a welcoming foyer, convenient half bath, access to the attached one-car garage, and an oversized flex room ready to suit your needs. Create a comfortable family room, playroom, home office, fitness space, or even a potential additional bedroom. Full-size windows and recessed lighting keep the space bright, while a French door leads directly to the stone patio, fully fenced backyard with low-maintenance vinyl fencing, and woods beyond for added privacy.
Upstairs, the main living level is bright and inviting with a spacious living room, dining area, kitchen, and an additional half bath. Beautiful decorative millwork, including wainscoting and shiplap, adds character and dimension, while luxury plank flooring and recessed lighting carry throughout the space. The kitchen features 42" white cabinetry, an oversized center island with pendant lighting, granite countertops, a large pantry, and a separate coffee/dry bar providing additional storage and workspace. Just off the kitchen, step onto the deck overlooking the wooded setting, a wonderful spot to relax and enjoy the view.
The top level offers three bedrooms, two full baths, and the convenience of centrally located laundry with generous storage cabinetry above. The two secondary bedrooms are nicely sized with additional decorative trim adding a special touch. The spacious primary suite features a tray ceiling with ceiling fan, wainscoting detail, and a private en-suite bath complete with a walk-in shower with built-in bench and a large soaking tub.
From the beautiful millwork and versatile living spaces to the deck, stone patio, fenced backyard, and private wooded views, this home offers something special on every level. With gas heat, an attached one-car garage, and a convenient location close to shopping, dining, and all that Bel Air has to offer, this impressive home is truly the ONE you've been waiting for!
Listed: $ NaN (Sold on: Oct 2, 2026) Days on Market:5
941 Dawes Court, Bel Air, MD 21014
BEDS
3
BATHS
4
PARKING
-
SQFT
2,320
Description
Welcome to this exceptional 3-bedroom, 4-bath, three-level townhome offering over 2,300 sq. ft. in the popular Townes of Bynum Run community, just minutes from downtown Bel Air. Built in 2018 and filled with thoughtful finishes and distinctive details throughout, this home offers flexible living spaces, wonderful outdoor areas, and a peaceful wooded backdrop.
The light-filled entry level features a welcoming foyer, convenient half bath, access to the attached one-car garage, and an oversized flex room ready to suit your needs. Create a comfortable family room, playroom, home office, fitness space, or even a potential additional bedroom. Full-size windows and recessed lighting keep the space bright, while a French door leads directly to the stone patio, fully fenced backyard with low-maintenance vinyl fencing, and woods beyond for added privacy.
Upstairs, the main living level is bright and inviting with a spacious living room, dining area, kitchen, and an additional half bath. Beautiful decorative millwork, including wainscoting and shiplap, adds character and dimension, while luxury plank flooring and recessed lighting carry throughout the space. The kitchen features 42" white cabinetry, an oversized center island with pendant lighting, granite countertops, a large pantry, and a separate coffee/dry bar providing additional storage and workspace. Just off the kitchen, step onto the deck overlooking the wooded setting, a wonderful spot to relax and enjoy the view.
The top level offers three bedrooms, two full baths, and the convenience of centrally located laundry with generous storage cabinetry above. The two secondary bedrooms are nicely sized with additional decorative trim adding a special touch. The spacious primary suite features a tray ceiling with ceiling fan, wainscoting detail, and a private en-suite bath complete with a walk-in shower with built-in bench and a large soaking tub.
From the beautiful millwork and versatile living spaces to the deck, stone patio, fenced backyard, and private wooded views, this home offers something special on every level. With gas heat, an attached one-car garage, and a convenient location close to shopping, dining, and all that Bel Air has to offer, this impressive home is truly the ONE you've been waiting for!
Description
Welcome to this exceptional 3-bedroom, 4-bath, three-level townhome offering over 2,300 sq. ft. in the popular Townes of Bynum Run community, just minutes from downtown Bel Air. Built in 2018 and filled with thoughtful finishes and distinctive details throughout, this home offers flexible living spaces, wonderful outdoor areas, and a peaceful wooded backdrop.
The light-filled entry level features a welcoming foyer, convenient half bath, access to the attached one-car garage, and an oversized flex room ready to suit your needs. Create a comfortable family room, playroom, home office, fitness space, or even a potential additional bedroom. Full-size windows and recessed lighting keep the space bright, while a French door leads directly to the stone patio, fully fenced backyard with low-maintenance vinyl fencing, and woods beyond for added privacy.
Upstairs, the main living level is bright and inviting with a spacious living room, dining area, kitchen, and an additional half bath. Beautiful decorative millwork, including wainscoting and shiplap, adds character and dimension, while luxury plank flooring and recessed lighting carry throughout the space. The kitchen features 42" white cabinetry, an oversized center island with pendant lighting, granite countertops, a large pantry, and a separate coffee/dry bar providing additional storage and workspace. Just off the kitchen, step onto the deck overlooking the wooded setting, a wonderful spot to relax and enjoy the view.
The top level offers three bedrooms, two full baths, and the convenience of centrally located laundry with generous storage cabinetry above. The two secondary bedrooms are nicely sized with additional decorative trim adding a special touch. The spacious primary suite features a tray ceiling with ceiling fan, wainscoting detail, and a private en-suite bath complete with a walk-in shower with built-in bench and a large soaking tub.
From the beautiful millwork and versatile living spaces to the deck, stone patio, fenced backyard, and private wooded views, this home offers something special on every level. With gas heat, an attached one-car garage, and a convenient location close to shopping, dining, and all that Bel Air has to offer, this impressive home is truly the ONE you've been waiting for!
HelloCondo Is The #1 Condo Search Platform And Real Estate Recommendation Engine. Search, Find And Buy The Perfect Condo And Get Matched With The Best Agents. Finding A Condo Has Never Been So Easy.