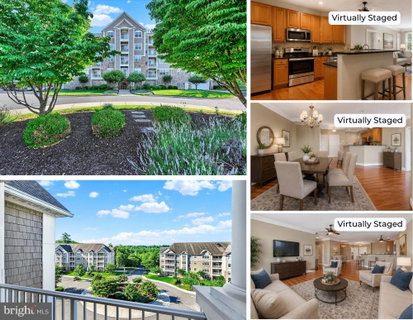
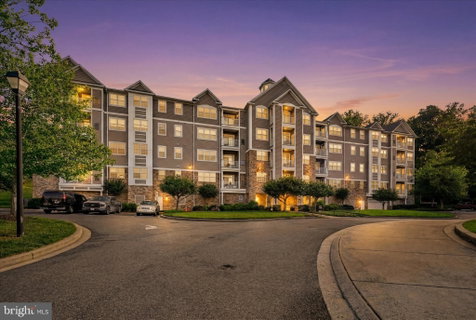
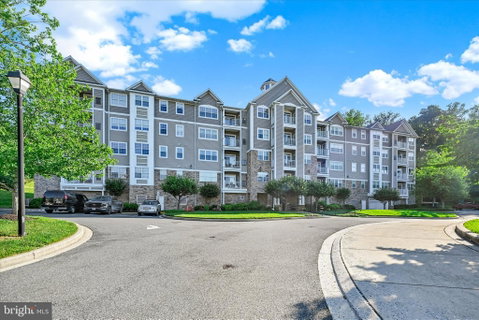
Tucked among the mature trees and peaceful surroundings of the sought-after Overlook at MacPhail Woods, this exceptional top-floor condominium offers the perfect blend of comfort, convenience, and carefree living in one of Bel Air's most desirable 55+ communities.
Imagine starting your mornings with a cup of coffee on your private balcony, surrounded by wooded views and the sounds of nature, then returning inside to a home filled with natural light, soaring 9-foot ceilings, and timeless finishes. Beautiful wood flooring welcomes you at the front door and flows throughout the main living areas, creating a warm and inviting atmosphere that instantly feels like home.
Designed for both everyday living and effortless entertaining, the open floor plan seamlessly connects the spacious living and dining areas to the well-appointed kitchen. Featuring granite countertops, a breakfast bar for casual gatherings, stainless steel appliances, pantry storage, abundant prep space, and 42-inch cabinetry, the kitchen is as functional as it is beautiful.
The spacious primary suite serves as a private retreat, complete with direct balcony access, two closets including a walk-in closet, and a thoughtfully designed ensuite bath featuring a double vanity, ceramic tile flooring, linen storage, grab bars, and a walk-in shower with built-in seating. A generously sized second bedroom and additional full bath provide comfortable accommodations for overnight guests, a home office, craft room, or hobby space.
Beyond the walls of the home, residents enjoy the lifestyle that makes Overlook at MacPhail Woods so special. Secure building access, elevator convenience, scenic walking trails, social activities, a community room with fitness equipment, and the added peace of mind of a backup generator supporting key common-area functions create an environment where you can spend less time maintaining and more time enjoying life.
Adding to the appeal, this home includes private storage and a coveted lower-level covered garage parking space with side-entry access and remote operation.
Surrounded by nature yet just minutes from shopping, dining, healthcare, and all that charming downtown Bel Air has to offer, this is more than a condominium—it's an opportunity to embrace the next chapter with comfort, privacy, and ease. Welcome home to Overlook at MacPhail Woods.
UPDATES: Kitchen appliances 2020, Water Heater 2022.
Description
Tucked among the mature trees and peaceful surroundings of the sought-after Overlook at MacPhail Woods, this exceptional top-floor condominium offers the perfect blend of comfort, convenience, and carefree living in one of Bel Air's most desirable 55+ communities.
Imagine starting your mornings with a cup of coffee on your private balcony, surrounded by wooded views and the sounds of nature, then returning inside to a home filled with natural light, soaring 9-foot ceilings, and timeless finishes. Beautiful wood flooring welcomes you at the front door and flows throughout the main living areas, creating a warm and inviting atmosphere that instantly feels like home.
Designed for both everyday living and effortless entertaining, the open floor plan seamlessly connects the spacious living and dining areas to the well-appointed kitchen. Featuring granite countertops, a breakfast bar for casual gatherings, stainless steel appliances, pantry storage, abundant prep space, and 42-inch cabinetry, the kitchen is as functional as it is beautiful.
The spacious primary suite serves as a private retreat, complete with direct balcony access, two closets including a walk-in closet, and a thoughtfully designed ensuite bath featuring a double vanity, ceramic tile flooring, linen storage, grab bars, and a walk-in shower with built-in seating. A generously sized second bedroom and additional full bath provide comfortable accommodations for overnight guests, a home office, craft room, or hobby space.
Beyond the walls of the home, residents enjoy the lifestyle that makes Overlook at MacPhail Woods so special. Secure building access, elevator convenience, scenic walking trails, social activities, a community room with fitness equipment, and the added peace of mind of a backup generator supporting key common-area functions create an environment where you can spend less time maintaining and more time enjoying life.
Adding to the appeal, this home includes private storage and a coveted lower-level covered garage parking space with side-entry access and remote operation.
Surrounded by nature yet just minutes from shopping, dining, healthcare, and all that charming downtown Bel Air has to offer, this is more than a condominium—it's an opportunity to embrace the next chapter with comfort, privacy, and ease. Welcome home to Overlook at MacPhail Woods.
UPDATES: Kitchen appliances 2020, Water Heater 2022.
Tucked among the mature trees and peaceful surroundings of the sought-after Overlook at MacPhail Woods, this exceptional top-floor condominium offers the perfect blend of comfort, convenience, and carefree living in one of Bel Air's most desirable 55+ communities.
Imagine starting your mornings with a cup of coffee on your private balcony, surrounded by wooded views and the sounds of nature, then returning inside to a home filled with natural light, soaring 9-foot ceilings, and timeless finishes. Beautiful wood flooring welcomes you at the front door and flows throughout the main living areas, creating a warm and inviting atmosphere that instantly feels like home.
Designed for both everyday living and effortless entertaining, the open floor plan seamlessly connects the spacious living and dining areas to the well-appointed kitchen. Featuring granite countertops, a breakfast bar for casual gatherings, stainless steel appliances, pantry storage, abundant prep space, and 42-inch cabinetry, the kitchen is as functional as it is beautiful.
The spacious primary suite serves as a private retreat, complete with direct balcony access, two closets including a walk-in closet, and a thoughtfully designed ensuite bath featuring a double vanity, ceramic tile flooring, linen storage, grab bars, and a walk-in shower with built-in seating. A generously sized second bedroom and additional full bath provide comfortable accommodations for overnight guests, a home office, craft room, or hobby space.
Beyond the walls of the home, residents enjoy the lifestyle that makes Overlook at MacPhail Woods so special. Secure building access, elevator convenience, scenic walking trails, social activities, a community room with fitness equipment, and the added peace of mind of a backup generator supporting key common-area functions create an environment where you can spend less time maintaining and more time enjoying life.
Adding to the appeal, this home includes private storage and a coveted lower-level covered garage parking space with side-entry access and remote operation.
Surrounded by nature yet just minutes from shopping, dining, healthcare, and all that charming downtown Bel Air has to offer, this is more than a condominium—it's an opportunity to embrace the next chapter with comfort, privacy, and ease. Welcome home to Overlook at MacPhail Woods.
UPDATES: Kitchen appliances 2020, Water Heater 2022.
Description
Tucked among the mature trees and peaceful surroundings of the sought-after Overlook at MacPhail Woods, this exceptional top-floor condominium offers the perfect blend of comfort, convenience, and carefree living in one of Bel Air's most desirable 55+ communities.
Imagine starting your mornings with a cup of coffee on your private balcony, surrounded by wooded views and the sounds of nature, then returning inside to a home filled with natural light, soaring 9-foot ceilings, and timeless finishes. Beautiful wood flooring welcomes you at the front door and flows throughout the main living areas, creating a warm and inviting atmosphere that instantly feels like home.
Designed for both everyday living and effortless entertaining, the open floor plan seamlessly connects the spacious living and dining areas to the well-appointed kitchen. Featuring granite countertops, a breakfast bar for casual gatherings, stainless steel appliances, pantry storage, abundant prep space, and 42-inch cabinetry, the kitchen is as functional as it is beautiful.
The spacious primary suite serves as a private retreat, complete with direct balcony access, two closets including a walk-in closet, and a thoughtfully designed ensuite bath featuring a double vanity, ceramic tile flooring, linen storage, grab bars, and a walk-in shower with built-in seating. A generously sized second bedroom and additional full bath provide comfortable accommodations for overnight guests, a home office, craft room, or hobby space.
Beyond the walls of the home, residents enjoy the lifestyle that makes Overlook at MacPhail Woods so special. Secure building access, elevator convenience, scenic walking trails, social activities, a community room with fitness equipment, and the added peace of mind of a backup generator supporting key common-area functions create an environment where you can spend less time maintaining and more time enjoying life.
Adding to the appeal, this home includes private storage and a coveted lower-level covered garage parking space with side-entry access and remote operation.
Surrounded by nature yet just minutes from shopping, dining, healthcare, and all that charming downtown Bel Air has to offer, this is more than a condominium—it's an opportunity to embrace the next chapter with comfort, privacy, and ease. Welcome home to Overlook at MacPhail Woods.
UPDATES: Kitchen appliances 2020, Water Heater 2022.
902 Macphail Woods Xing Market Stats Last 12 months
HelloCondo Is The #1 Condo Search Platform And Real Estate Recommendation Engine. Search, Find And Buy The Perfect Condo And Get Matched With The Best Agents. Finding A Condo Has Never Been So Easy.