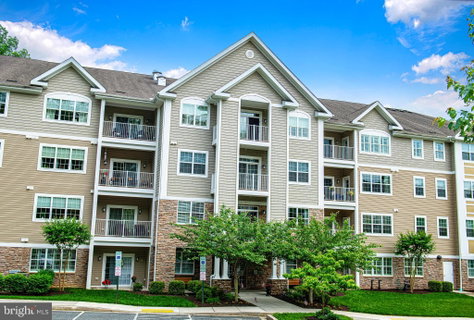
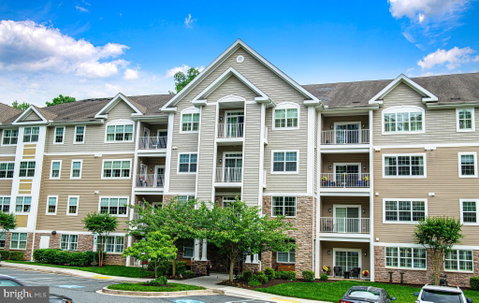
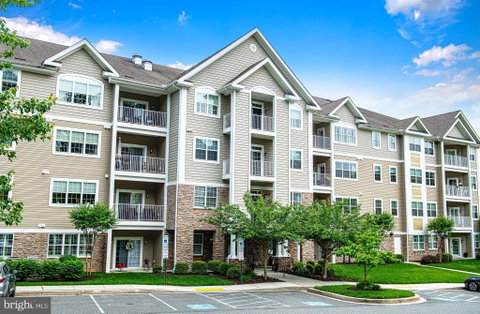
Tucked within the peaceful setting of Overlook at MacPhail Woods, this top-floor condo offers comfort, privacy, and low-maintenance living in a highly desirable 55+ community surrounded by wooded scenery. Located in one of the newer buildings, this mid-hall unit enjoys no direct neighbors on either side, creating an added sense of privacy. Designed with both style and function in mind, the open layout features 9-foot ceilings, crown molding, and abundant natural light that enhances the spacious feel throughout. As you enter, beautiful hardwood flooring extends from the front door through the main living areas, creating warmth and continuity throughout the home. The kitchen offers stainless steel appliances, a granite breakfast bar, pantry storage, 42” cabinetry, and generous prep space. The adjoining family/living room with plantation shutters opens to a private Trex balcony, also accessible from the spacious primary bedroom—perfect for enjoying fresh air or quiet mornings. The primary suite includes two closets, including a walk-in, along with a private bath featuring a double vanity, ceramic tile, grab bars, linen storage, and a walk-in shower with built-in seating. A second bedroom with plantation shutters and a full bath provide flexibility for guests, office space, or hobbies. Residents enjoy secure building access, elevators, fire safety features, scenic walking trails, social gatherings, a community room with fitness equipment, and the peace of mind of a backup generator supporting key common-area functions. Complete with private storage and lower-level covered garage parking with side entry and remote access, plus two deeded parking spaces (#27 & #27A), this home offers simple, convenient living in a beautiful setting.
Description
Tucked within the peaceful setting of Overlook at MacPhail Woods, this top-floor condo offers comfort, privacy, and low-maintenance living in a highly desirable 55+ community surrounded by wooded scenery. Located in one of the newer buildings, this mid-hall unit enjoys no direct neighbors on either side, creating an added sense of privacy. Designed with both style and function in mind, the open layout features 9-foot ceilings, crown molding, and abundant natural light that enhances the spacious feel throughout. As you enter, beautiful hardwood flooring extends from the front door through the main living areas, creating warmth and continuity throughout the home. The kitchen offers stainless steel appliances, a granite breakfast bar, pantry storage, 42” cabinetry, and generous prep space. The adjoining family/living room with plantation shutters opens to a private Trex balcony, also accessible from the spacious primary bedroom—perfect for enjoying fresh air or quiet mornings. The primary suite includes two closets, including a walk-in, along with a private bath featuring a double vanity, ceramic tile, grab bars, linen storage, and a walk-in shower with built-in seating. A second bedroom with plantation shutters and a full bath provide flexibility for guests, office space, or hobbies. Residents enjoy secure building access, elevators, fire safety features, scenic walking trails, social gatherings, a community room with fitness equipment, and the peace of mind of a backup generator supporting key common-area functions. Complete with private storage and lower-level covered garage parking with side entry and remote access, plus two deeded parking spaces (#27 & #27A), this home offers simple, convenient living in a beautiful setting.
Tucked within the peaceful setting of Overlook at MacPhail Woods, this top-floor condo offers comfort, privacy, and low-maintenance living in a highly desirable 55+ community surrounded by wooded scenery. Located in one of the newer buildings, this mid-hall unit enjoys no direct neighbors on either side, creating an added sense of privacy. Designed with both style and function in mind, the open layout features 9-foot ceilings, crown molding, and abundant natural light that enhances the spacious feel throughout. As you enter, beautiful hardwood flooring extends from the front door through the main living areas, creating warmth and continuity throughout the home. The kitchen offers stainless steel appliances, a granite breakfast bar, pantry storage, 42” cabinetry, and generous prep space. The adjoining family/living room with plantation shutters opens to a private Trex balcony, also accessible from the spacious primary bedroom—perfect for enjoying fresh air or quiet mornings. The primary suite includes two closets, including a walk-in, along with a private bath featuring a double vanity, ceramic tile, grab bars, linen storage, and a walk-in shower with built-in seating. A second bedroom with plantation shutters and a full bath provide flexibility for guests, office space, or hobbies. Residents enjoy secure building access, elevators, fire safety features, scenic walking trails, social gatherings, a community room with fitness equipment, and the peace of mind of a backup generator supporting key common-area functions. Complete with private storage and lower-level covered garage parking with side entry and remote access, plus two deeded parking spaces (#27 & #27A), this home offers simple, convenient living in a beautiful setting.
Description
Tucked within the peaceful setting of Overlook at MacPhail Woods, this top-floor condo offers comfort, privacy, and low-maintenance living in a highly desirable 55+ community surrounded by wooded scenery. Located in one of the newer buildings, this mid-hall unit enjoys no direct neighbors on either side, creating an added sense of privacy. Designed with both style and function in mind, the open layout features 9-foot ceilings, crown molding, and abundant natural light that enhances the spacious feel throughout. As you enter, beautiful hardwood flooring extends from the front door through the main living areas, creating warmth and continuity throughout the home. The kitchen offers stainless steel appliances, a granite breakfast bar, pantry storage, 42” cabinetry, and generous prep space. The adjoining family/living room with plantation shutters opens to a private Trex balcony, also accessible from the spacious primary bedroom—perfect for enjoying fresh air or quiet mornings. The primary suite includes two closets, including a walk-in, along with a private bath featuring a double vanity, ceramic tile, grab bars, linen storage, and a walk-in shower with built-in seating. A second bedroom with plantation shutters and a full bath provide flexibility for guests, office space, or hobbies. Residents enjoy secure building access, elevators, fire safety features, scenic walking trails, social gatherings, a community room with fitness equipment, and the peace of mind of a backup generator supporting key common-area functions. Complete with private storage and lower-level covered garage parking with side entry and remote access, plus two deeded parking spaces (#27 & #27A), this home offers simple, convenient living in a beautiful setting.
901 Macphail Woods Xing Market Stats Last 12 months
HelloCondo Is The #1 Condo Search Platform And Real Estate Recommendation Engine. Search, Find And Buy The Perfect Condo And Get Matched With The Best Agents. Finding A Condo Has Never Been So Easy.