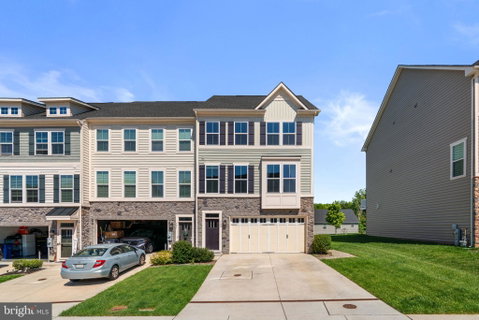
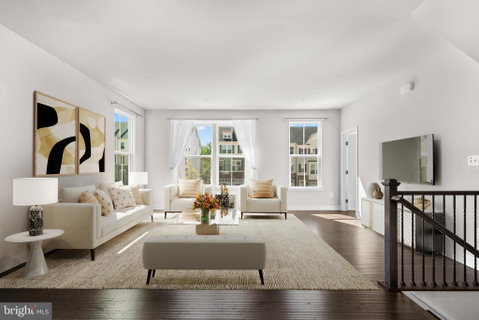
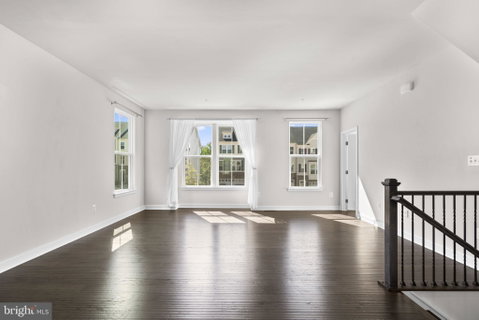
Welcome to this beautiful 3-bedroom end-unit townhome filled with natural light thanks to the additional windows only an end unit can offer. The bright and open main level features a gorgeous kitchen with stainless steel appliances, including a gas range with microwave rangehood, a large center island with breakfast bar seating, and a Reverse Osmosis water system for added convenience. The adjacent dining area includes a door leading to the deck, creating the perfect setup for indoor-outdoor living and entertaining. A dedicated home office nook just off the kitchen provides ideal flex space for remote work or studying, and a convenient half bath completes the main level.
Upstairs, you'll find a thoughtfully located laundry nook along with three spacious bedrooms and a full hall bath. The owner's suite features a large closet and a private ensuite bathroom with double vanities.
The lower level offers exceptional versatility with a full bathroom, garage access, and a large finished room with access to the rear patio and fenced backyard—perfect for a second family room, home gym, guest suite, or media room.
Additional highlights include a 1-car garage and numerous recent upgrades, including an LG front-load washer and dryer installed in March 2025, a Maytag dishwasher installed in May 2025, and new GE kitchen appliances—including a range with Air Fry feature and microwave—installed in April 2026. This move-in ready home combines style, function, and thoughtful updates throughout. Mortgage savings may be available for buyers of this listing.
Description
Welcome to this beautiful 3-bedroom end-unit townhome filled with natural light thanks to the additional windows only an end unit can offer. The bright and open main level features a gorgeous kitchen with stainless steel appliances, including a gas range with microwave rangehood, a large center island with breakfast bar seating, and a Reverse Osmosis water system for added convenience. The adjacent dining area includes a door leading to the deck, creating the perfect setup for indoor-outdoor living and entertaining. A dedicated home office nook just off the kitchen provides ideal flex space for remote work or studying, and a convenient half bath completes the main level.
Upstairs, you'll find a thoughtfully located laundry nook along with three spacious bedrooms and a full hall bath. The owner's suite features a large closet and a private ensuite bathroom with double vanities.
The lower level offers exceptional versatility with a full bathroom, garage access, and a large finished room with access to the rear patio and fenced backyard—perfect for a second family room, home gym, guest suite, or media room.
Additional highlights include a 1-car garage and numerous recent upgrades, including an LG front-load washer and dryer installed in March 2025, a Maytag dishwasher installed in May 2025, and new GE kitchen appliances—including a range with Air Fry feature and microwave—installed in April 2026. This move-in ready home combines style, function, and thoughtful updates throughout. Mortgage savings may be available for buyers of this listing.
Welcome to this beautiful 3-bedroom end-unit townhome filled with natural light thanks to the additional windows only an end unit can offer. The bright and open main level features a gorgeous kitchen with stainless steel appliances, including a gas range with microwave rangehood, a large center island with breakfast bar seating, and a Reverse Osmosis water system for added convenience. The adjacent dining area includes a door leading to the deck, creating the perfect setup for indoor-outdoor living and entertaining. A dedicated home office nook just off the kitchen provides ideal flex space for remote work or studying, and a convenient half bath completes the main level.
Upstairs, you'll find a thoughtfully located laundry nook along with three spacious bedrooms and a full hall bath. The owner's suite features a large closet and a private ensuite bathroom with double vanities.
The lower level offers exceptional versatility with a full bathroom, garage access, and a large finished room with access to the rear patio and fenced backyard—perfect for a second family room, home gym, guest suite, or media room.
Additional highlights include a 1-car garage and numerous recent upgrades, including an LG front-load washer and dryer installed in March 2025, a Maytag dishwasher installed in May 2025, and new GE kitchen appliances—including a range with Air Fry feature and microwave—installed in April 2026. This move-in ready home combines style, function, and thoughtful updates throughout. Mortgage savings may be available for buyers of this listing.
Description
Welcome to this beautiful 3-bedroom end-unit townhome filled with natural light thanks to the additional windows only an end unit can offer. The bright and open main level features a gorgeous kitchen with stainless steel appliances, including a gas range with microwave rangehood, a large center island with breakfast bar seating, and a Reverse Osmosis water system for added convenience. The adjacent dining area includes a door leading to the deck, creating the perfect setup for indoor-outdoor living and entertaining. A dedicated home office nook just off the kitchen provides ideal flex space for remote work or studying, and a convenient half bath completes the main level.
Upstairs, you'll find a thoughtfully located laundry nook along with three spacious bedrooms and a full hall bath. The owner's suite features a large closet and a private ensuite bathroom with double vanities.
The lower level offers exceptional versatility with a full bathroom, garage access, and a large finished room with access to the rear patio and fenced backyard—perfect for a second family room, home gym, guest suite, or media room.
Additional highlights include a 1-car garage and numerous recent upgrades, including an LG front-load washer and dryer installed in March 2025, a Maytag dishwasher installed in May 2025, and new GE kitchen appliances—including a range with Air Fry feature and microwave—installed in April 2026. This move-in ready home combines style, function, and thoughtful updates throughout. Mortgage savings may be available for buyers of this listing.
HelloCondo Is The #1 Condo Search Platform And Real Estate Recommendation Engine. Search, Find And Buy The Perfect Condo And Get Matched With The Best Agents. Finding A Condo Has Never Been So Easy.