304 Canterbury Rd is a condominium building in Bel Air, Maryland. The building sits near the intersection of Pulaski Highway (US-40) and Joppa Farm Road. Surrounding views consist of trees and woods. The location provides easy access to major roads and local amenities.
The building has 7 units, constructed in 1994. Unit sizes range from 830 to 1,205 square feet with 2 bedrooms in each. Prices for the units range from $243,000 to $246,000. The average price per square foot is $203. Units generally sell quickly, with the average closed price sitting around $243,000.
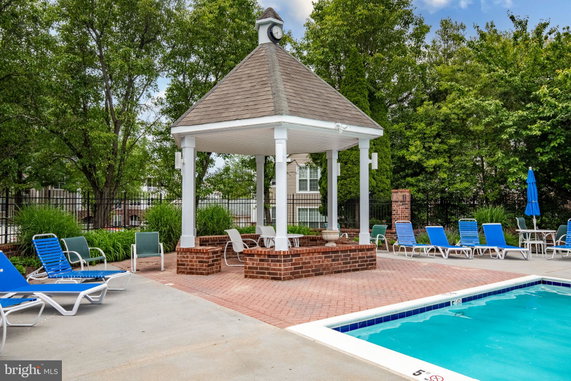
Residents enjoy a variety of amenities. A fitness center, swimming pool, and clubhouse provide spaces for exercise and relaxation. This community also offers a game room, meeting room, and picnic area for gatherings. Jogging and walking paths surround the building, promoting an active lifestyle.
Nearby, public school options include Paramedical Personnel of Maryland and Reliable Language Services Inc. Several restaurants are also within reach. Local spots provide dining options for residents looking to eat out.
The building structure embodies a traditional condominium layout. Common grounds enhance the living experience, creating areas for socializing and recreation. Overall, this property provides a cozy community feel with access to nature and essential services.
304 Canterbury Rd is a condominium building in Bel Air, Maryland. The building sits near the intersection of Pulaski Highway (US-40) and Joppa Farm Road. Surrounding views consist of trees and woods. The location provides easy access to major roads and local amenities.
The building has 7 units, constructed in 1994. Unit sizes range from 830 to 1,205 square feet with 2 bedrooms in each. Prices for the units range from $243,000 to $246,000. The average price per square foot is $203. Units generally sell quickly, with the average closed price sitting around $243,000.
Residents enjoy a variety of amenities. A fitness center, swimming pool, and clubhouse provide spaces for exercise and relaxation. This community also offers a game room, meeting room, and picnic area for gatherings. Jogging and walking paths surround the building, promoting an active lifestyle.
Nearby, public school options include Paramedical Personnel of Maryland and Reliable Language Services Inc. Several restaurants are also within reach. Local spots provide dining options for residents looking to eat out.
The building structure embodies a traditional condominium layout. Common grounds enhance the living experience, creating areas for socializing and recreation. Overall, this property provides a cozy community feel with access to nature and essential services.
Description
304 Canterbury Rd is a condominium building in Bel Air, Maryland. The building sits near the intersection of Pulaski Highway (US-40) and Joppa Farm Road. Surrounding views consist of trees and woods. The location provides easy access to major roads and local amenities.
The building has 7 units, constructed in 1994. Unit sizes range from 830 to 1,205 square feet with 2 bedrooms in each. Prices for the units range from $243,000 to $246,000. The average price per square foot is $203. Units generally sell quickly, with the average closed price sitting around $243,000.
Residents enjoy a variety of amenities. A fitness center, swimming pool, and clubhouse provide spaces for exercise and relaxation. This community also offers a game room, meeting room, and picnic area for gatherings. Jogging and walking paths surround the building, promoting an active lifestyle.
Nearby, public school options include Paramedical Personnel of Maryland and Reliable Language Services Inc. Several restaurants are also within reach. Local spots provide dining options for residents looking to eat out.
The building structure embodies a traditional condominium layout. Common grounds enhance the living experience, creating areas for socializing and recreation. Overall, this property provides a cozy community feel with access to nature and essential services.
304 Canterbury Rd Key Stats Last 12 months
Avg. Listed Price-
Avg. Sale Price$243,000($203/Sqft.)
Year over year list price0.00%
Year over year sale price0.00%
Total Listings0 Listed
Total sold1 Sold
Average Days on Market0 days
Average HOA fees per sqft-
Key Stats
Year over year list price0.00%
Year over year sale price0.00%
Total Listings0 Listed
Total sold1 Sold
Average Days on Market0 days
Average HOA fees per sqft-
Glen Gardens Estate Availability & Demand
Unit Availability
-
High availability buildings list units frequently.
Unit Availability helps to understand how often units in a particular building are listed for sale as compared with the neighborhood average. Units are rarely listed in buildings with low availability.
Unit Demand
-
Units in high-demand buildings sell quicker.
Unit Demand is a measure of quickly units in a particular building sell as compared with other buildings in the neighborhood. Units in high-demand buildings sell more quickly.
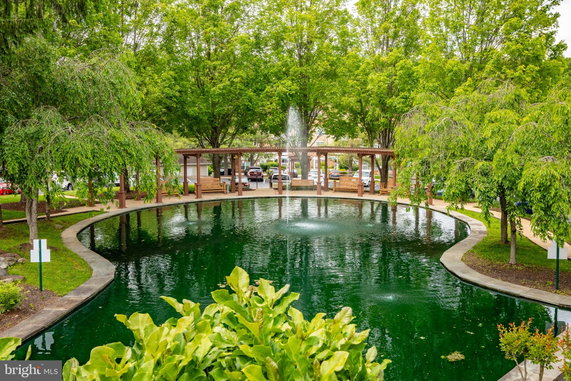
Welcome to a space that truly enriches your lifestyle. This condo building is packed with amenities that cater to all your needs. Stay active in the fitness center and the exercise room. Unwind in the refreshing outdoor swimming pool or take a stroll on the jog and walk path. Gather with friends in the game room or at the club house. You can also enjoy peaceful moments by the lake or share meals in the picnic area. For social gatherings, the party room and community center offer perfect settings. Whether you seek relaxation or community, this building has it all.
Amenities Description
Welcome to a space that truly enriches your lifestyle. This condo building is packed with amenities that cater to all your needs. Stay active in the fitness center and the exercise room. Unwind in the refreshing outdoor swimming pool or take a stroll on the jog and walk path. Gather with friends in the game room or at the club house. You can also enjoy peaceful moments by the lake or share meals in the picnic area. For social gatherings, the party room and community center offer perfect settings. Whether you seek relaxation or community, this building has it all.
Parking
Locker
Concierge
Elevator(s)
Central AC
Pool
Fitness Center
Visitors Parking
Amenities
Exercise Room
Picnic Area
Party Room
Smoke Detector(s)
Policies
Living here comes with friendly policies that help keep things organized. The building keeps an eye on the number of occupants to ensure a comfortable living experience. If you are a pet lover, you will appreciate the welcoming stance towards cats and dogs. However, be sure to check on size limits for your furry companions. Overall, the building creates a great environment, encouraging a sense of community while maintaining comfort and order. You will find it easy to settle in and feel right at home. Enjoy a blend of fun and relaxation in this wonderful condo building.
Amenities Description
Living here comes with friendly policies that help keep things organized. The building keeps an eye on the number of occupants to ensure a comfortable living experience. If you are a pet lover, you will appreciate the welcoming stance towards cats and dogs. However, be sure to check on size limits for your furry companions. Overall, the building creates a great environment, encouraging a sense of community while maintaining comfort and order. You will find it easy to settle in and feel right at home. Enjoy a blend of fun and relaxation in this wonderful condo building.
Pet Allowed
BBQ Permitted
Sublet Allowed
Short-term Rental Allowed
Compare with Buildings in the Neighbourhood (Last 12 Months)
Compare building's average price/sq. ft. and HOA fees/sq. ft. to buildings nearby
Building Name
Avg price per square foot
AVG HOA FEE per square foot (Monthly)
304 Canterbury Rd
$203/sqft.
-
296 Canterbury Rd
$241/sqft.
$3 /sqft.
636 Wallingford Rd
$245/sqft.
$27 /sqft.
206 Kimary Ct
$206/sqft.
$19 /sqft.
1712 Landmark Dr
$183/sqft.
$4 /sqft.
1307 Scottsdale Dr
$180/sqft.
$113 /sqft.
Nearby Schools
Bel Air High School
B+
Public|Grades 9–12
100 Heighe St|1.06 miles away
Bel Air Middle School
B
Public|Grades 6–8
99 Idlewild St|1.2 miles away
Bel Air Elementary School
B+
Public|Grades PK–5
30 E Lee St|1.25 miles away
Homestead/Wakefield Elementary School
A-
Public|Grades PK–5
900 S Main St Bldg...|1.37 miles away
Red Pump Elementary School
A
Public|Grades KG–5
600 Red Pump Rd|1.64 miles away
Harford Day School
--
Private|Grades PK–8
715 Moores Mill Rd|1.92 miles away
Schools
What to know about schools
Description
Bel Air High School
B+
Public|Grades 9–12
100 Heighe St|1.06 Miles Away
Bel Air Middle School
B
Public|Grades 6–8
99 Idlewild St|1.20 Miles Away
Bel Air Elementary School
B+
Public|Grades PK–5
30 E Lee St|1.25 Miles Away
Homestead/Wakefield Elementary School
A-
Public|Grades PK–5
900 S Main St Bldg...|1.37 Miles Away
Red Pump Elementary School
A
Public|Grades KG–5
600 Red Pump Rd|1.64 Miles Away
Harford Day School
--
Private|Grades PK–8
715 Moores Mill Rd|1.92 Miles Away
Transit
Aldi (Bel Air Plaza/599 Baltimore Pike)
0.75 miles away|15 min walk
Atwood Professional Building (602 S Atwood Rd)
1.04 miles away|21 min walk
Bel Air High School
1.17 miles away|23 min walk
Bel Air Library (100 E Pennsylvania Ave)
1.32 miles away|26 min walk
Belcove Place (Idlewild Rd & Idlewild Ct)
1.43 miles away|28 min walk
Churchville Rd/Rt 22 & Giles St
1.41 miles away|27 min walk
Transit
What to know about transit
Description
Aldi (Bel Air Plaza/599 Baltimore Pike)
0.75 miles away|15 min walk
Atwood Professional Building (602 S Atwood Rd)
1.04 miles away|21 min walk
Bel Air High School
1.17 miles away|23 min walk
Bel Air Library (100 E Pennsylvania Ave)
1.32 miles away|26 min walk
Belcove Place (Idlewild Rd & Idlewild Ct)
1.43 miles away|28 min walk
Churchville Rd/Rt 22 & Giles St
1.41 miles away|27 min walk
Danny & Gail Jones Primary Care
1.1 miles away|22 min walk
Dick's Sporting Goods (Tollgate Marketplace Center/615 Bel Air Rd)
0.71 miles away|14 min walk
Dollar Tree (602C Boulton St)
0.39 miles away|8 min walk
EMMORTON RD & CRAFTON RD opp nb
1.74 miles away|34 min walk
EMMORTON RD & CRAFTON RD sb
1.73 miles away|34 min walk
English Country Manor (600 Squire Ln)
0.17 miles away|4 min walk
Harford County Health Dept (Hays St & Thomas St)
1.02 miles away|20 min walk
Harford County Office On Aging (Wright St & Hickory Ave)
1.43 miles away|28 min walk
Harford Mall (near Greene Turtle - 696 Bel Air Rd)
0.43 miles away|9 min walk
Harford Senior Housing (300 Sunflower Dr)
0.62 miles away|12 min walk
Harford Village South (800 Candlelight Dr)
1.72 miles away|33 min walk
Hickory Hills (Donzen Dr & Crocker Dr)
1.58 miles away|31 min walk
Hickory Hills (Donzen Dr & Ma & Pa Rd)
1.48 miles away|29 min walk
Historical Society (Gordon St & Main St)
1.15 miles away|23 min walk
Legacy at Gateway (Gateway Dr cul-de-sac)
0.31 miles away|6 min walk
MACPHAIL RD & EDGEHILL DR opp eb
1.57 miles away|31 min walk
MACPHAIL RD & EDGEHILL DR wb
1.55 miles away|30 min walk
Main Street Lot (WB Churchville Rd/Rt 22 & S Main St)
1.24 miles away|24 min walk
Mary Risteau District Courts (Pennsylvania Ave near Bond St)
1.04 miles away|20 min walk
Mary Risteau District Courts (Pennsylvania Ave near Bond St) (WB)
1.03 miles away|20 min walk
McFaul Activities Center (525 W MacPhail Rd)
1.24 miles away|24 min walk
Motor Vehicle Administration (501 W MacPhail Rd)
1.18 miles away|23 min walk
Near Post Office (Blum Ct/rear of Office Depot)
0.33 miles away|7 min walk
Park View at Bel Air (555 S Atwood Rd)
1.02 miles away|20 min walk
Ross (Bel Air Plaza/527 Baltimore Pike)
0.82 miles away|16 min walk
Sheriff's Dept (S Main St opposite Office St)
1.18 miles away|23 min walk
ShopRite (Bel Air/Main St & Broadway)
1.16 miles away|23 min walk
South Kelly Ave & Boulton St
0.69 miles away|14 min walk
South Kelly Ave & Boulton St (WB)
0.69 miles away|14 min walk
Target (580 Marketplace Dr)
0.89 miles away|18 min walk
Tollgate Marketplace Center (680 Marketplace Dr)
0.87 miles away|17 min walk
Upper Chesapeake Medical Center - Main Entrance (500 Upper Chesapeake Dr)
This neighborhood indicates a good mix of people which makes it a good place for families. About 13.56% are children aged 0–14, 16.77% are young adults between 15–29, 18.81% are adults aged 30–44, 21.8% are in the 45–59 range and 29.06% are seniors aged 60 and above.
Commuting options are also varying where 84.83% of residents relying on driving, while others prefer public transit around 0.68%, walking around 2.04%, biking around 0.21%, allowing residents to choose travel modes that best fit their daily routines.
Most homes in the area are with 73.96% of units owner occupied and 26.04% are rented.
The neighborhood offers different household types. About 25.26% are single family homes and 4.93% are multi family units. Around 39.13% are single-person households, while 60.87% are multi person households. This mix works well for families, roommates, and individuals.
Education levels in the neighborhood vary widely where 24.12% of residents have bachelor’s degrees. Around 26.81% have high school or college education. Another 11.6% hold diplomas while 12.96% have completed postgraduate studies. The remaining are 24.52% with other types of qualifications.
Demographics Description
This neighborhood indicates a good mix of people which makes it a good place for families. About 13.56% are children aged 0–14, 16.77% are young adults between 15–29, 18.81% are adults aged 30–44, 21.8% are in the 45–59 range and 29.06% are seniors aged 60 and above.
Commuting options are also varying where 84.83% of residents relying on driving, while others prefer public transit around 0.68%, walking around 2.04%, biking around 0.21%, allowing residents to choose travel modes that best fit their daily routines.
Most homes in the area are with 73.96% of units owner occupied and 26.04% are rented.
The neighborhood offers different household types. About 25.26% are single family homes and 4.93% are multi family units. Around 39.13% are single-person households, while 60.87% are multi person households. This mix works well for families, roommates, and individuals.
Education levels in the neighborhood vary widely where 24.12% of residents have bachelor’s degrees. Around 26.81% have high school or college education. Another 11.6% hold diplomas while 12.96% have completed postgraduate studies. The remaining are 24.52% with other types of qualifications.
Age Demographics
13.56%(0 - 14 years old)
16.77%(15 - 29 years old)
18.81%(30 - 44 years old)
21.8%(45 - 59 years old)
29.06%(60+ years old)
Commute
0.68%
Transit
2.04%
Walk
84.83%
Drive
0.21%
Bike
Housing Ownership
73.96%
Owner Occupied
26.04%
Rental Units
Household Types
25.26%
Single Family
4.93%
Multi Family
39.13%
Single Person
60.87%
Multi Person
Education
Bachelors Degree24.12%
High School College26.81%
Diploma11.6%
Post Graduate12.96%
Others24.52%
Education
Diploma11.6%
Post Graduate12.96%
Others24.52%
Get the HelloCondo Newsletter
Real-estate tips, insights, and market reports in your inbox.
HelloCondo Is The #1 Condo Search Platform And Real Estate Recommendation Engine. Search, Find And Buy The Perfect Condo And Get Matched With The Best Agents. Finding A Condo Has Never Been So Easy.