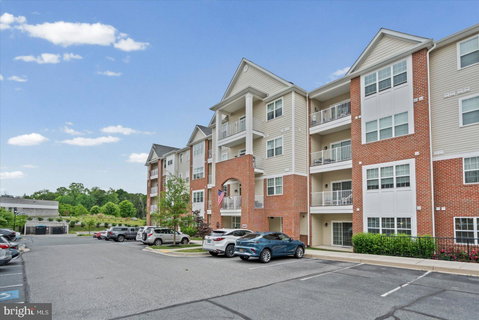
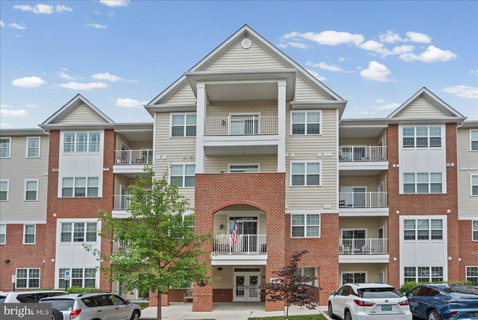
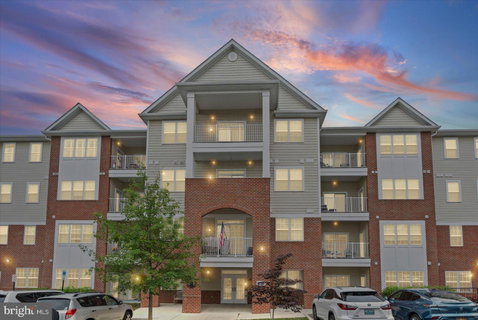
This thoughtfully designed 2 Bedroom and 2 Full Bathroom first-floor condo in the highly desirable Overlook at Gateway community offers easy, accessible living while backing directly to the scenic Ma & Pa Heritage Trail. Located in a secure building with controlled access, this home includes a private garage parking space with direct building access. You’ll never have to worry about snow cleanup on your car or exterior areas. The bright, open-concept layout features 9-foot ceilings, elegant crown molding throughout, durable LVP flooring, and consistently low electric bills. The well-appointed kitchen includes 42" maple cabinets with soft-close hardware, under-cabinet lighting, stainless steel appliances, beautiful quartz countertops, and a stylish subway tile backsplash. The living area flows seamlessly to a private patio through an upgraded Andersen storm door with a built-in screen. The owner’s suite offers a generous walk-in closet and an upgraded primary bath designed with accessibility in mind: it features a low-curb shower pan with a built-in bench, grab rails in the shower and bathroom, an enhanced shower head, and a full tile-to-ceiling enclosure. The unit also includes audible fire alarms for added safety and peace of mind. Additional conveniences include in-unit laundry, neutral paint throughout, and custom blinds. A fire sprinkler system provides further security.
Building amenities include a secure mailroom and double elevators. Just steps from your new unit, there is a well-equipped exercise room, and clubhouse ideal for larger gatherings. This home is part of a well-maintained 55+ community where water is included in the HOA fee, making ownership simple and low-maintenance.
Enjoy convenient access to walking trails, shopping, dining, and everyday amenities in this desirable location.
Description
This thoughtfully designed 2 Bedroom and 2 Full Bathroom first-floor condo in the highly desirable Overlook at Gateway community offers easy, accessible living while backing directly to the scenic Ma & Pa Heritage Trail. Located in a secure building with controlled access, this home includes a private garage parking space with direct building access. You’ll never have to worry about snow cleanup on your car or exterior areas. The bright, open-concept layout features 9-foot ceilings, elegant crown molding throughout, durable LVP flooring, and consistently low electric bills. The well-appointed kitchen includes 42" maple cabinets with soft-close hardware, under-cabinet lighting, stainless steel appliances, beautiful quartz countertops, and a stylish subway tile backsplash. The living area flows seamlessly to a private patio through an upgraded Andersen storm door with a built-in screen. The owner’s suite offers a generous walk-in closet and an upgraded primary bath designed with accessibility in mind: it features a low-curb shower pan with a built-in bench, grab rails in the shower and bathroom, an enhanced shower head, and a full tile-to-ceiling enclosure. The unit also includes audible fire alarms for added safety and peace of mind. Additional conveniences include in-unit laundry, neutral paint throughout, and custom blinds. A fire sprinkler system provides further security.
Building amenities include a secure mailroom and double elevators. Just steps from your new unit, there is a well-equipped exercise room, and clubhouse ideal for larger gatherings. This home is part of a well-maintained 55+ community where water is included in the HOA fee, making ownership simple and low-maintenance.
Enjoy convenient access to walking trails, shopping, dining, and everyday amenities in this desirable location.
This thoughtfully designed 2 Bedroom and 2 Full Bathroom first-floor condo in the highly desirable Overlook at Gateway community offers easy, accessible living while backing directly to the scenic Ma & Pa Heritage Trail. Located in a secure building with controlled access, this home includes a private garage parking space with direct building access. You’ll never have to worry about snow cleanup on your car or exterior areas. The bright, open-concept layout features 9-foot ceilings, elegant crown molding throughout, durable LVP flooring, and consistently low electric bills. The well-appointed kitchen includes 42" maple cabinets with soft-close hardware, under-cabinet lighting, stainless steel appliances, beautiful quartz countertops, and a stylish subway tile backsplash. The living area flows seamlessly to a private patio through an upgraded Andersen storm door with a built-in screen. The owner’s suite offers a generous walk-in closet and an upgraded primary bath designed with accessibility in mind: it features a low-curb shower pan with a built-in bench, grab rails in the shower and bathroom, an enhanced shower head, and a full tile-to-ceiling enclosure. The unit also includes audible fire alarms for added safety and peace of mind. Additional conveniences include in-unit laundry, neutral paint throughout, and custom blinds. A fire sprinkler system provides further security.
Building amenities include a secure mailroom and double elevators. Just steps from your new unit, there is a well-equipped exercise room, and clubhouse ideal for larger gatherings. This home is part of a well-maintained 55+ community where water is included in the HOA fee, making ownership simple and low-maintenance.
Enjoy convenient access to walking trails, shopping, dining, and everyday amenities in this desirable location.
Description
This thoughtfully designed 2 Bedroom and 2 Full Bathroom first-floor condo in the highly desirable Overlook at Gateway community offers easy, accessible living while backing directly to the scenic Ma & Pa Heritage Trail. Located in a secure building with controlled access, this home includes a private garage parking space with direct building access. You’ll never have to worry about snow cleanup on your car or exterior areas. The bright, open-concept layout features 9-foot ceilings, elegant crown molding throughout, durable LVP flooring, and consistently low electric bills. The well-appointed kitchen includes 42" maple cabinets with soft-close hardware, under-cabinet lighting, stainless steel appliances, beautiful quartz countertops, and a stylish subway tile backsplash. The living area flows seamlessly to a private patio through an upgraded Andersen storm door with a built-in screen. The owner’s suite offers a generous walk-in closet and an upgraded primary bath designed with accessibility in mind: it features a low-curb shower pan with a built-in bench, grab rails in the shower and bathroom, an enhanced shower head, and a full tile-to-ceiling enclosure. The unit also includes audible fire alarms for added safety and peace of mind. Additional conveniences include in-unit laundry, neutral paint throughout, and custom blinds. A fire sprinkler system provides further security.
Building amenities include a secure mailroom and double elevators. Just steps from your new unit, there is a well-equipped exercise room, and clubhouse ideal for larger gatherings. This home is part of a well-maintained 55+ community where water is included in the HOA fee, making ownership simple and low-maintenance.
Enjoy convenient access to walking trails, shopping, dining, and everyday amenities in this desirable location.
HelloCondo Is The #1 Condo Search Platform And Real Estate Recommendation Engine. Search, Find And Buy The Perfect Condo And Get Matched With The Best Agents. Finding A Condo Has Never Been So Easy.