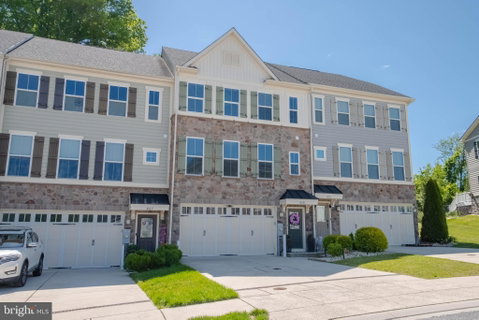
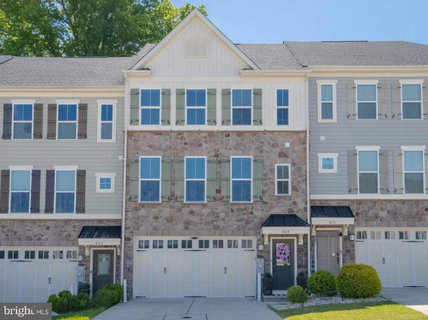
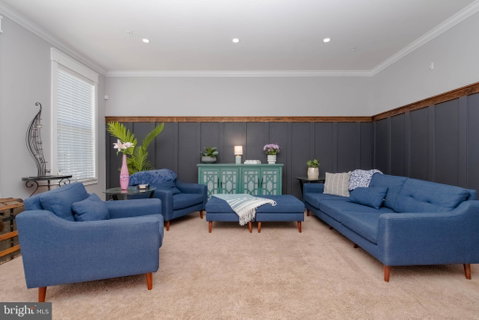
MOTIVATED SELLERS!! Built in 2016 in the sought-after Magness Mill community, this 3 bedroom, 2 full bathroom, 2 half bathroom home offers a 2-car garage, finished basement, smart home upgrades, and more. The kitchen features a breakfast bar and pantry for extra storage, while the spacious primary suite includes barn doors leading to 2 walk-in closets with automatic closet lighting and a large private bathroom with soaking tub and stand-up shower. Additional sq. footage off of the kitchen can be a book-nook, children's play area, or second living room space. The finished basement provides flexible living space for a recreation room, guest area, or additional bedroom. Features include a Ring system with front and rear cameras and window alarms, smart home (Alexa) light switches throughout, wired-in window candles, recessed lighting, great natural light, an upgraded back deck with a remote-controlled retractable awning that covers the entire deck, newly installed privacy fence in the back yard, and an EV charging outlet in the garage. Recent updates include painted rooms, accent walls, tint on the front windows, gutter guards in 2022, newer appliances such as - washer and dryer in 2020, microwave in 2024, and refrigerator in 2025. Roof, HVAC, water heater, and dishwasher are from 2016. A beautifully maintained home with modern convenience, flexible living space, and standout upgrades in one of Bel Air’s desirable communities.
Description
MOTIVATED SELLERS!! Built in 2016 in the sought-after Magness Mill community, this 3 bedroom, 2 full bathroom, 2 half bathroom home offers a 2-car garage, finished basement, smart home upgrades, and more. The kitchen features a breakfast bar and pantry for extra storage, while the spacious primary suite includes barn doors leading to 2 walk-in closets with automatic closet lighting and a large private bathroom with soaking tub and stand-up shower. Additional sq. footage off of the kitchen can be a book-nook, children's play area, or second living room space. The finished basement provides flexible living space for a recreation room, guest area, or additional bedroom. Features include a Ring system with front and rear cameras and window alarms, smart home (Alexa) light switches throughout, wired-in window candles, recessed lighting, great natural light, an upgraded back deck with a remote-controlled retractable awning that covers the entire deck, newly installed privacy fence in the back yard, and an EV charging outlet in the garage. Recent updates include painted rooms, accent walls, tint on the front windows, gutter guards in 2022, newer appliances such as - washer and dryer in 2020, microwave in 2024, and refrigerator in 2025. Roof, HVAC, water heater, and dishwasher are from 2016. A beautifully maintained home with modern convenience, flexible living space, and standout upgrades in one of Bel Air’s desirable communities.
MOTIVATED SELLERS!! Built in 2016 in the sought-after Magness Mill community, this 3 bedroom, 2 full bathroom, 2 half bathroom home offers a 2-car garage, finished basement, smart home upgrades, and more. The kitchen features a breakfast bar and pantry for extra storage, while the spacious primary suite includes barn doors leading to 2 walk-in closets with automatic closet lighting and a large private bathroom with soaking tub and stand-up shower. Additional sq. footage off of the kitchen can be a book-nook, children's play area, or second living room space. The finished basement provides flexible living space for a recreation room, guest area, or additional bedroom. Features include a Ring system with front and rear cameras and window alarms, smart home (Alexa) light switches throughout, wired-in window candles, recessed lighting, great natural light, an upgraded back deck with a remote-controlled retractable awning that covers the entire deck, newly installed privacy fence in the back yard, and an EV charging outlet in the garage. Recent updates include painted rooms, accent walls, tint on the front windows, gutter guards in 2022, newer appliances such as - washer and dryer in 2020, microwave in 2024, and refrigerator in 2025. Roof, HVAC, water heater, and dishwasher are from 2016. A beautifully maintained home with modern convenience, flexible living space, and standout upgrades in one of Bel Air’s desirable communities.
Description
MOTIVATED SELLERS!! Built in 2016 in the sought-after Magness Mill community, this 3 bedroom, 2 full bathroom, 2 half bathroom home offers a 2-car garage, finished basement, smart home upgrades, and more. The kitchen features a breakfast bar and pantry for extra storage, while the spacious primary suite includes barn doors leading to 2 walk-in closets with automatic closet lighting and a large private bathroom with soaking tub and stand-up shower. Additional sq. footage off of the kitchen can be a book-nook, children's play area, or second living room space. The finished basement provides flexible living space for a recreation room, guest area, or additional bedroom. Features include a Ring system with front and rear cameras and window alarms, smart home (Alexa) light switches throughout, wired-in window candles, recessed lighting, great natural light, an upgraded back deck with a remote-controlled retractable awning that covers the entire deck, newly installed privacy fence in the back yard, and an EV charging outlet in the garage. Recent updates include painted rooms, accent walls, tint on the front windows, gutter guards in 2022, newer appliances such as - washer and dryer in 2020, microwave in 2024, and refrigerator in 2025. Roof, HVAC, water heater, and dishwasher are from 2016. A beautifully maintained home with modern convenience, flexible living space, and standout upgrades in one of Bel Air’s desirable communities.
HelloCondo Is The #1 Condo Search Platform And Real Estate Recommendation Engine. Search, Find And Buy The Perfect Condo And Get Matched With The Best Agents. Finding A Condo Has Never Been So Easy.