Professional photos will be uploaded on 6/17!
Stunning 55+ Penthouse Condo with Loft!
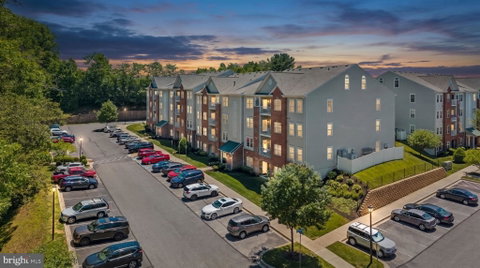
Don’t miss this beautifully maintained penthouse condo with a second-level loft, offering approximately 1,750 sq ft of open, airy living space in a highly desirable 55+ community!
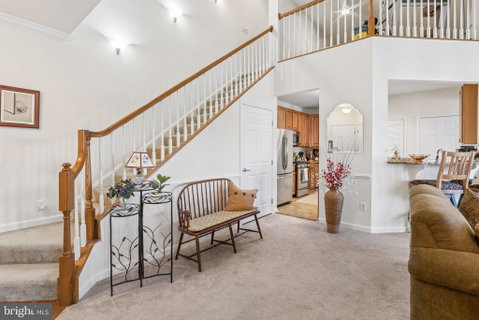
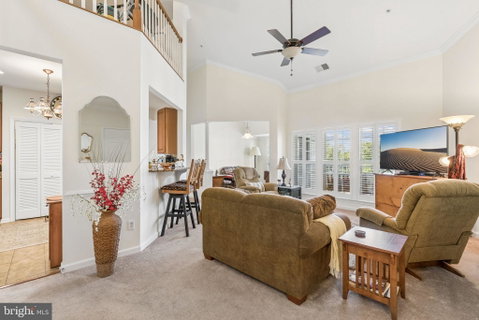
Step inside to find an inviting open floor plan with soaring vaulted ceilings, elegant crown molding, and plantation shutters throughout, all complemented by fresh, neutral paint. The spacious living area is filled with natural light and features a dramatic ceiling with a loft above—perfect for a home office, gym, hobby space, or cozy retreat overlooking the main level.
The kitchen is both stylish and functional, complete with granite countertops, stainless steel appliances, a breakfast bar, pantry, and a convenient laundry area with a brand new washing machine.
This thoughtfully designed layout offers 2 bedrooms and 2 full baths, with the bedrooms positioned on opposite ends for added privacy—ideal for guests or shared living. The primary bedroom features vaulted ceilings, crown molding, ceiling fan, 2 closets (one is a walk-in) and ensuite bath with walk-in shower, dual sink vanity and ceramic tile flooring.
Enjoy your morning coffee or unwind in the evening on the private balcony overlooking peaceful green space and trees. The dining room, with direct balcony access, can easily double as a home office, reading nook, or creative space and features a new storm door.
Additional highlights include ample parking, prime location just minutes from shopping, dining, the Ma & Pa Trail with 2 access paths, and major routes including Rt 24 and Rt 1. Low-maintenance living meets comfort and style!
Description
Professional photos will be uploaded on 6/17!
Stunning 55+ Penthouse Condo with Loft!
Don’t miss this beautifully maintained penthouse condo with a second-level loft, offering approximately 1,750 sq ft of open, airy living space in a highly desirable 55+ community!
Step inside to find an inviting open floor plan with soaring vaulted ceilings, elegant crown molding, and plantation shutters throughout, all complemented by fresh, neutral paint. The spacious living area is filled with natural light and features a dramatic ceiling with a loft above—perfect for a home office, gym, hobby space, or cozy retreat overlooking the main level.
The kitchen is both stylish and functional, complete with granite countertops, stainless steel appliances, a breakfast bar, pantry, and a convenient laundry area with a brand new washing machine.
This thoughtfully designed layout offers 2 bedrooms and 2 full baths, with the bedrooms positioned on opposite ends for added privacy—ideal for guests or shared living. The primary bedroom features vaulted ceilings, crown molding, ceiling fan, 2 closets (one is a walk-in) and ensuite bath with walk-in shower, dual sink vanity and ceramic tile flooring.
Enjoy your morning coffee or unwind in the evening on the private balcony overlooking peaceful green space and trees. The dining room, with direct balcony access, can easily double as a home office, reading nook, or creative space and features a new storm door.
Additional highlights include ample parking, prime location just minutes from shopping, dining, the Ma & Pa Trail with 2 access paths, and major routes including Rt 24 and Rt 1. Low-maintenance living meets comfort and style!
Professional photos will be uploaded on 6/17!
Stunning 55+ Penthouse Condo with Loft!
Don’t miss this beautifully maintained penthouse condo with a second-level loft, offering approximately 1,750 sq ft of open, airy living space in a highly desirable 55+ community!
Step inside to find an inviting open floor plan with soaring vaulted ceilings, elegant crown molding, and plantation shutters throughout, all complemented by fresh, neutral paint. The spacious living area is filled with natural light and features a dramatic ceiling with a loft above—perfect for a home office, gym, hobby space, or cozy retreat overlooking the main level.
The kitchen is both stylish and functional, complete with granite countertops, stainless steel appliances, a breakfast bar, pantry, and a convenient laundry area with a brand new washing machine.
This thoughtfully designed layout offers 2 bedrooms and 2 full baths, with the bedrooms positioned on opposite ends for added privacy—ideal for guests or shared living. The primary bedroom features vaulted ceilings, crown molding, ceiling fan, 2 closets (one is a walk-in) and ensuite bath with walk-in shower, dual sink vanity and ceramic tile flooring.
Enjoy your morning coffee or unwind in the evening on the private balcony overlooking peaceful green space and trees. The dining room, with direct balcony access, can easily double as a home office, reading nook, or creative space and features a new storm door.
Additional highlights include ample parking, prime location just minutes from shopping, dining, the Ma & Pa Trail with 2 access paths, and major routes including Rt 24 and Rt 1. Low-maintenance living meets comfort and style!
Description
Professional photos will be uploaded on 6/17!
Stunning 55+ Penthouse Condo with Loft!
Don’t miss this beautifully maintained penthouse condo with a second-level loft, offering approximately 1,750 sq ft of open, airy living space in a highly desirable 55+ community!
Step inside to find an inviting open floor plan with soaring vaulted ceilings, elegant crown molding, and plantation shutters throughout, all complemented by fresh, neutral paint. The spacious living area is filled with natural light and features a dramatic ceiling with a loft above—perfect for a home office, gym, hobby space, or cozy retreat overlooking the main level.
The kitchen is both stylish and functional, complete with granite countertops, stainless steel appliances, a breakfast bar, pantry, and a convenient laundry area with a brand new washing machine.
This thoughtfully designed layout offers 2 bedrooms and 2 full baths, with the bedrooms positioned on opposite ends for added privacy—ideal for guests or shared living. The primary bedroom features vaulted ceilings, crown molding, ceiling fan, 2 closets (one is a walk-in) and ensuite bath with walk-in shower, dual sink vanity and ceramic tile flooring.
Enjoy your morning coffee or unwind in the evening on the private balcony overlooking peaceful green space and trees. The dining room, with direct balcony access, can easily double as a home office, reading nook, or creative space and features a new storm door.
Additional highlights include ample parking, prime location just minutes from shopping, dining, the Ma & Pa Trail with 2 access paths, and major routes including Rt 24 and Rt 1. Low-maintenance living meets comfort and style!
HelloCondo Is The #1 Condo Search Platform And Real Estate Recommendation Engine. Search, Find And Buy The Perfect Condo And Get Matched With The Best Agents. Finding A Condo Has Never Been So Easy.